


1005 E Lilac DrivePalatine, IL 60074
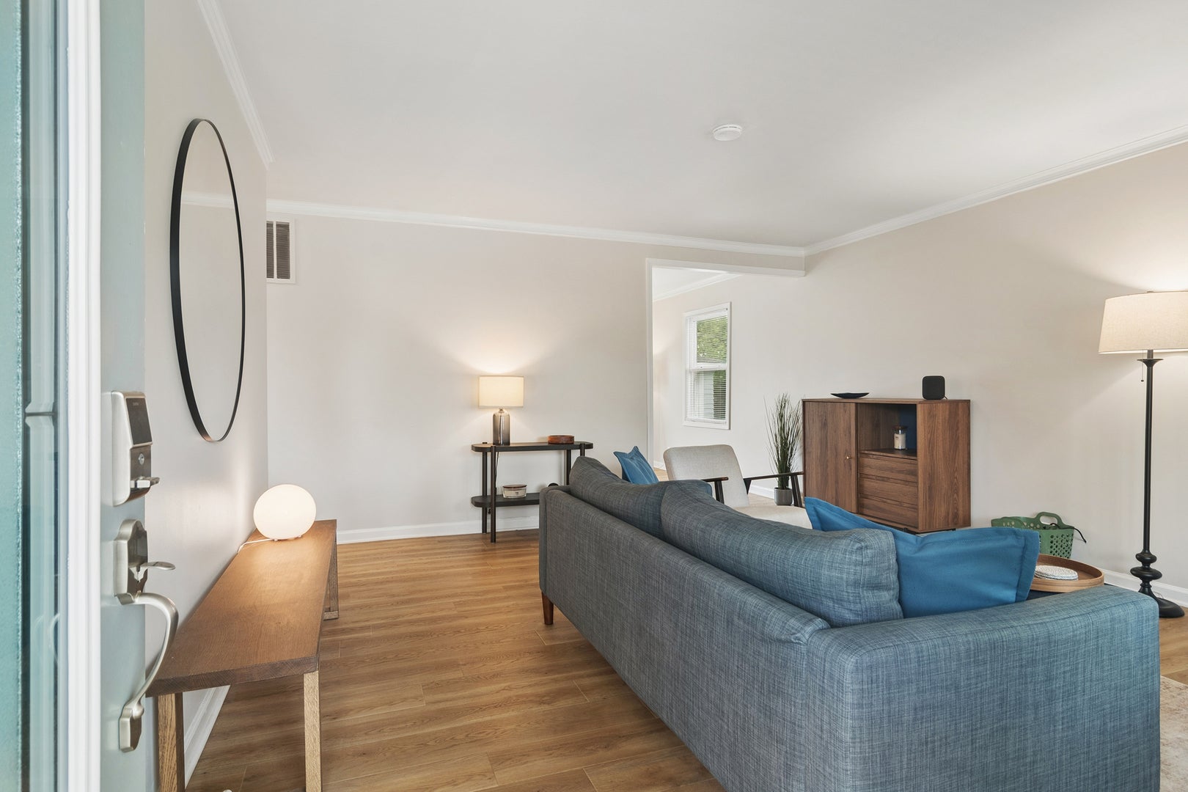
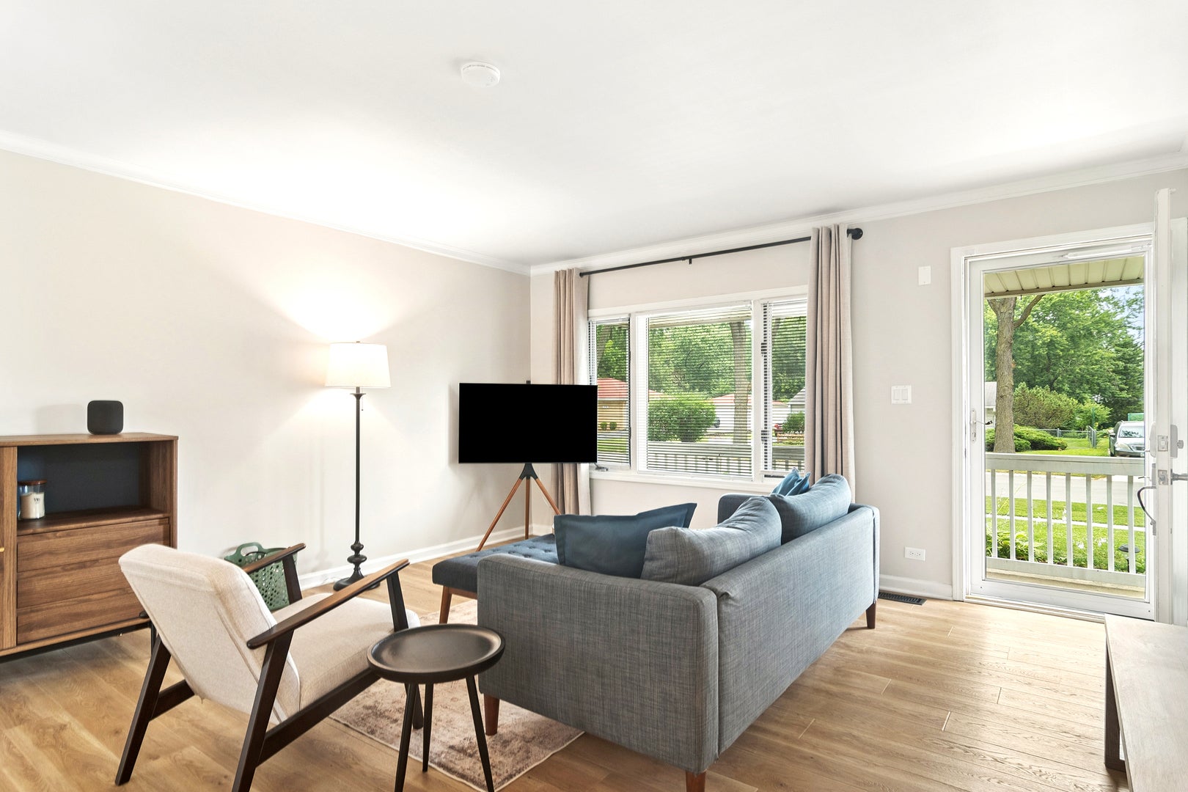
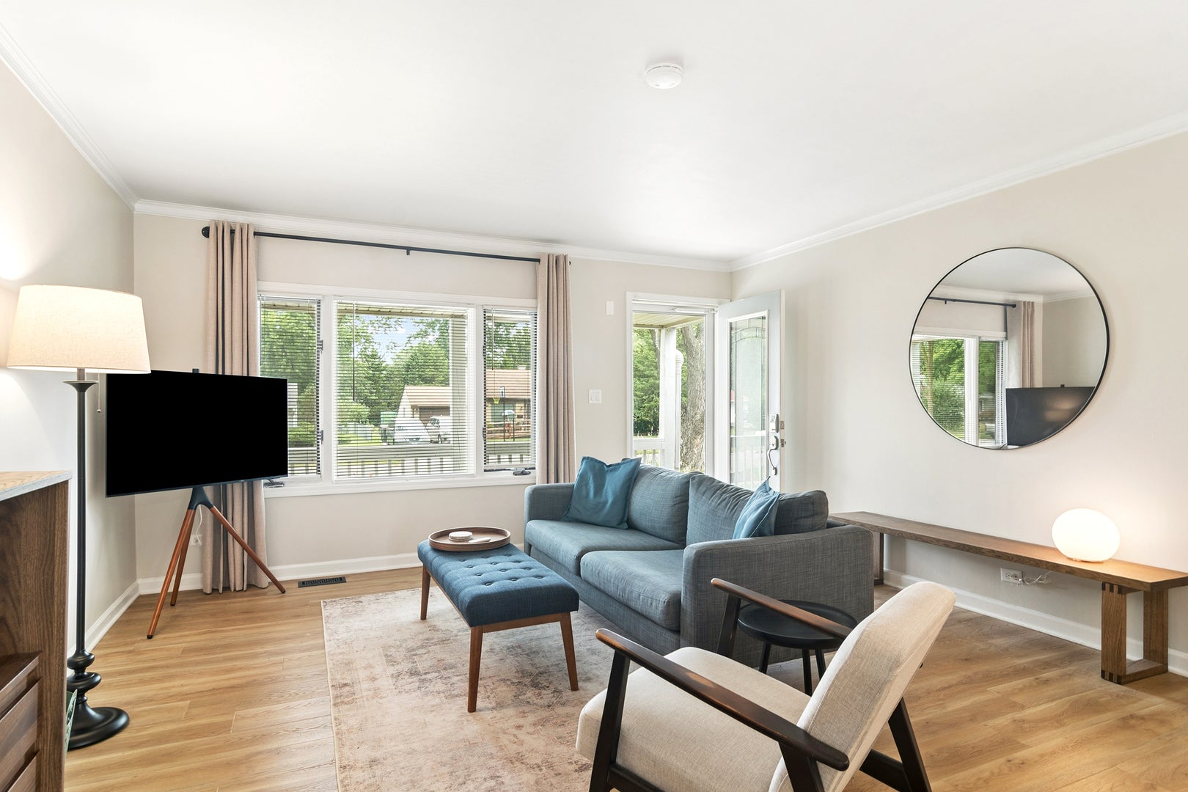
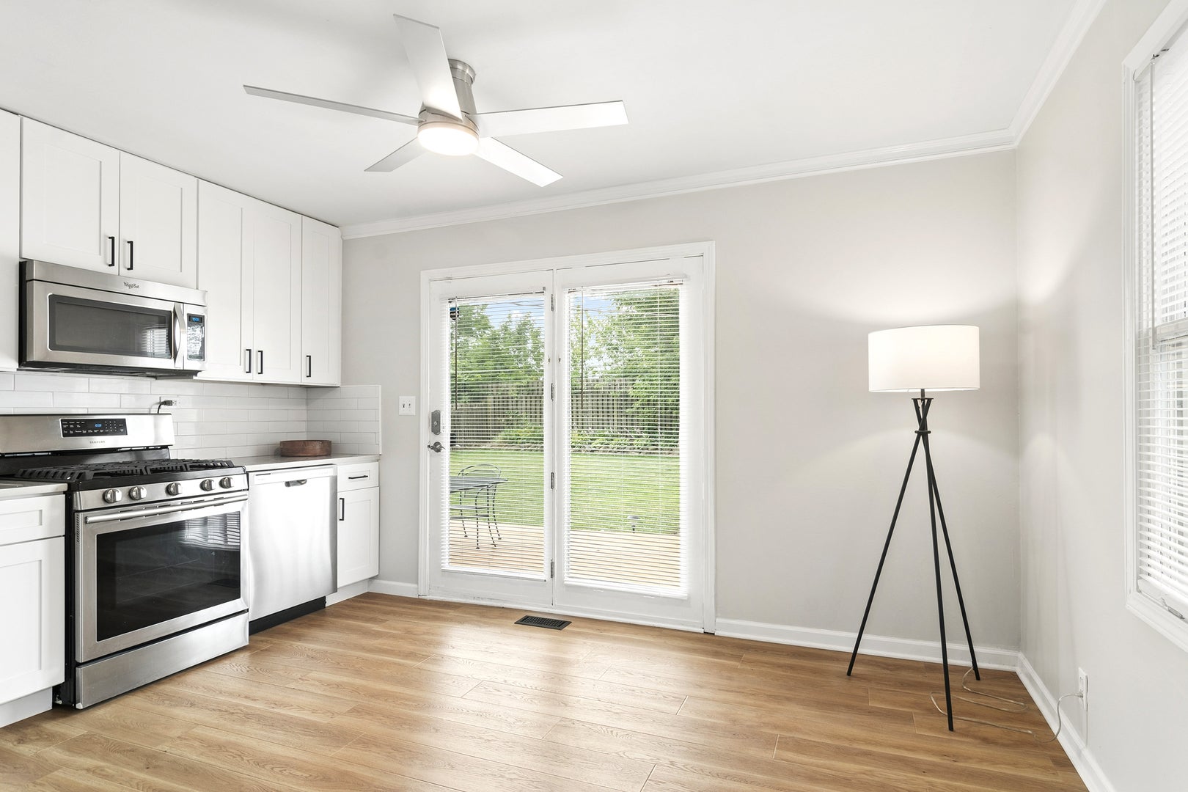
Everything is new! The owner hates to leave this move-in ready 3-bedroom, 2-bath ranch combining modern updates with comfortable single-level living in a quiet, convenient Palatine neighborhood. Upon entering the home you will be charmed by the quaint front porch and greeted by the sun-filled living room featuring brand new flooring, fresh paint, new window treatments and blinds. The kitchen, fully renovated in 2026, is sure to impress with new white Craftsman-style cabinetry, Quartz countertops, tiled backsplash, stainless steel appliances, ample space for dining and easy access to the spacious backyard. Down the hall are three spacious bedrooms with ample closet space, including a primary bedroom with attached bathroom for privacy. You'll also find a full hallway bath and laundry room featuring a brand new washer and dryer. Outside, enjoy your own private retreat in the spacious, fully fenced backyard. The brand new deck and outdoor lighting make this the perfect spot for watching the kids or dogs play, hosting summer barbecues or enjoying a quiet cup of coffee. A detached 2-car garage provides additional storage and convenience. Additional major improvements include a fully encapsulated crawl space and french drain tiles (2026), sewer line replacement (2023), roof (2019) and siding (2020), offering peace of mind for years to come. Ideally located just minutes from shopping, dining, parks, schools, and major highways, this beautifully updated home offers the perfect combination of style, comfort, and convenience.
| 9 hours ago | Listing updated with changes from the MLS® | |
| 9 hours ago | Status changed to Active Under Contract | |
| 3 days ago | Listing first seen on site |

Based on information submitted to the MLS GRID as of 2026-08-10 01:23 AM UTC. All data is obtained from various sources and may not have been verified by broker or MLS GRID. Supplied Open House Information is subject to change without notice. All information should be independently reviewed and verified for accuracy. Properties may or may not be listed by the office/agent presenting the information.
Last checked: 2026-08-10 01:23 AM UTC
MRED DMCA Copyright Information Copyright © 2026 Midwest Real Estate Data LLC. All rights reserved.
Did you know? You can invite friends and family to your search. They can join your search, rate and discuss listings with you.