Save
Ask
Tour
Hide
Share
$980,000
46 Days On Site

1122 Timber Trails Road
Downers Grove, IL 60516

Single Family Residence|Pending
2
Beds
3
Total Baths
2
Full Baths
1
Partial Bath
3,000
SqFt
$327
/SqFt
1957
Built
Subdivision:
Woodcrest
County:
DuPage
Listing Courtesy of MRED as distributed by MLS Grid of Baird & Warner
Call Now: 847.967.0022
Is this the listing for you? We can help make it yours.
847.967.0022
1122 Timber Trails Road1122 Timber Trails Road1122 Timber Trails Road1122 Timber Trails Road
Save
Ask
Tour
Hide
Share

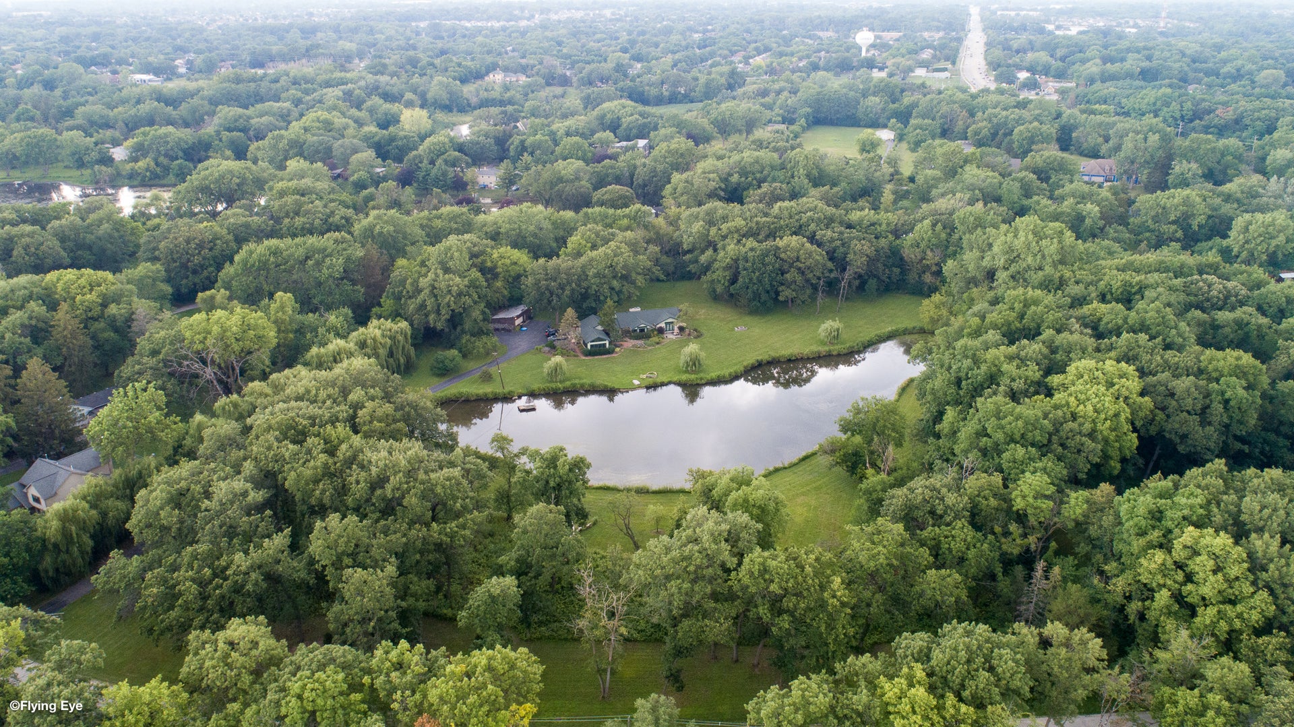
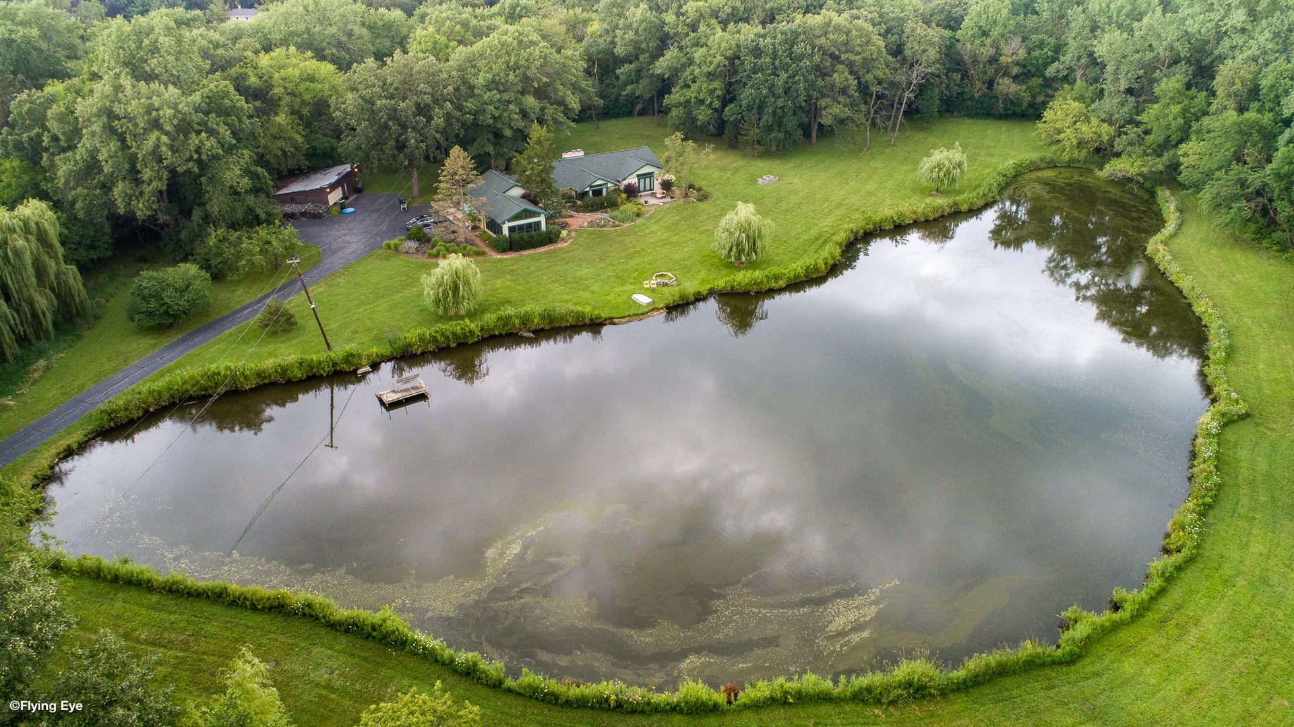
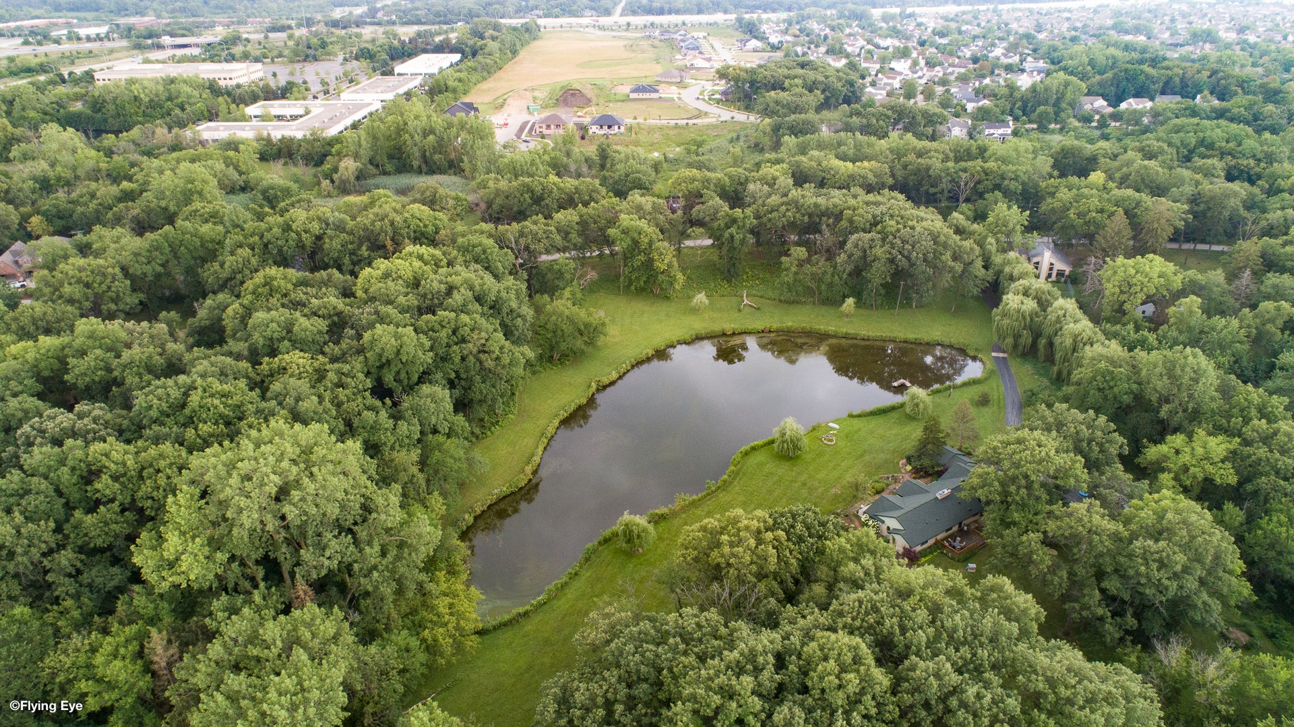
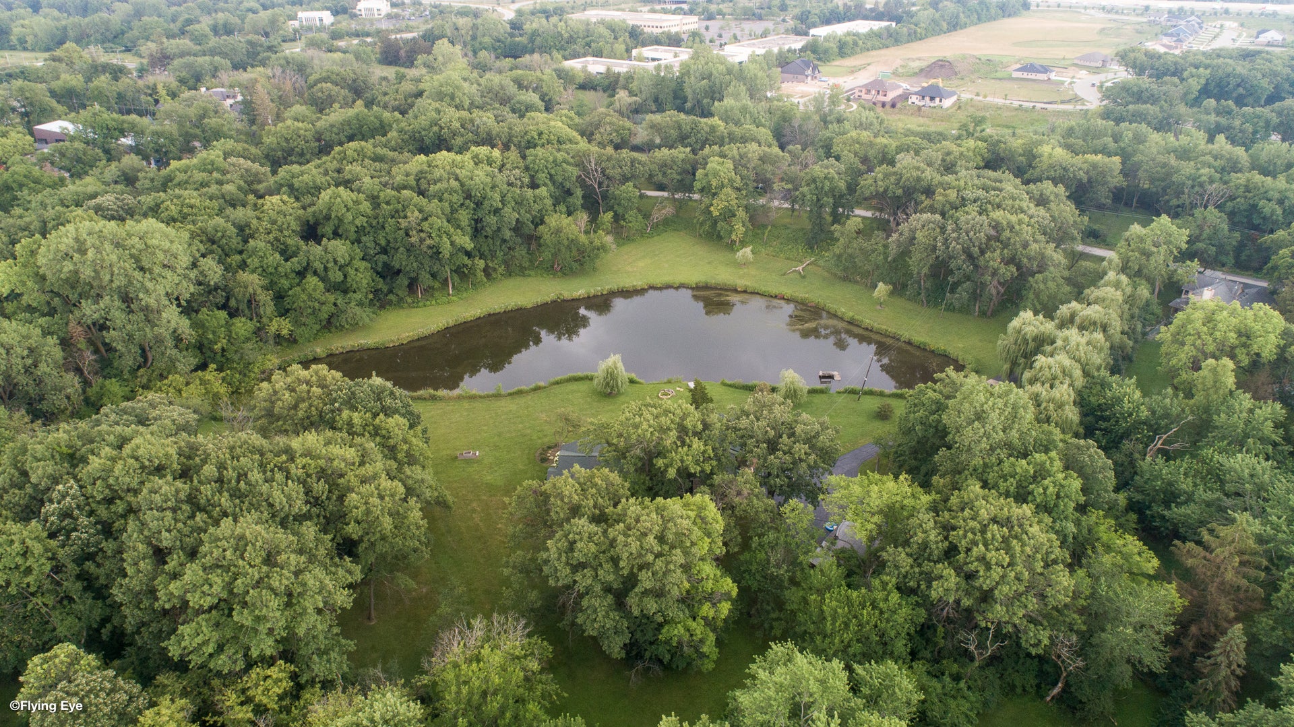
Stunning Ponderosa Estate set on 7 acres with a private pond. Two lots are being sold together: 4 acres and 3 acres. This property looks like it belongs in the pages of a luxury home magazine, featuring high-end finishes throughout. The home was completely rebuilt in 2015 and boasts gleaming hand-scraped hardwood floors. The primary bedroom feels like a vacation retreat, overlooking the pond. The en-suite bath includes a spacious step-in shower, a deep jacuzzi tub, and a walk-in closet. The chef's dream kitchen is equipped with all high-end appliances, a commercial stove/oven, a wraparound island, and a breakfast room. A stone fireplace is ideal for indoor grilling, and a huge pantry is hidden behind beautiful barn doors, leading to a large outdoor deck and fenced in dog area. The expansive living room features a large bay window with a built-in bench. The family room showcases a gorgeous stone wood-burning fireplace, complemented by custom cushions and curtains in the bay window with pond views. Formal dining area (light fixture excluded) includes a built-in dollhouse. The sun-filled laundry room offers ample counter space, built-in cabinets, and a laundry sink. A three-season room provides year-round enjoyment with wall-to-wall windows, vaulted ceilings, and a ceiling fan. The second bedroom is beautifully designed, featuring a claw-footed bathtub and shower. Every room in this spectacular home is exquisite, with water views from most windows. Horses are permitted in area. This one-of-a-kind estate has no detail overlooked. Ponderosa signifies home base or safe haven-come make this your home and explore the possibility of building another residence.

Save
Ask
Tour
Hide
Share
Listing Snapshot
Price 
$980,000
Days On Site 
46 Days
Bedrooms 
2
Inside Area (SqFt) 
3,000 sqft
Total Baths 
3
Full Baths 
2
Partial Baths 
1
Lot Size 
7 Acres
Year Built 
1957
MLS® Number 
12726117
Status 
Pending
Property Tax 
$16,041.64
HOA/Condo/Coop Fees 
N/A
Sq Ft Source 
Assessor
Friends & Family
Recent Activity
3 weeks agoListing updated with changes from the MLS®
3 weeks agoStatus changed to Pending
2 months agoListing first seen on site
General Features
Acres 
7
Additional Property Use 
Horses
Direction Faces 
North
Foundation 
Concrete Perimeter
Garage 
Yes
Garage Spaces 
2
Parking 
AsphaltNo GarageOff SiteDetachedGarage
Parking Spaces 
2
Property Sub Type 
Single Family Residence
Sewer 
Septic Tank
SqFt Total 
3047
Style 
RanchStep Ranch
Water Source 
Well
Interior Features
Appliances 
RangeDishwasherRefrigeratorRange HoodWater Softener Owned
Basement 
None
Cooling 
Central Air
Fireplace 
Yes
Fireplace Features 
Family RoomWood Burning
Fireplaces 
2
Flooring 
Hardwood
Heating 
Natural GasForced Air
Interior 
Walk-In Closet(s)Entrance FoyerVaulted Ceiling(s)High Ceilings
Laundry Features 
In UnitSink
Bedroom 2 
Dimensions - 15X11Level - Main
Bedroom 3 
Bedroom 4 
Deck 
Dimensions - 20X12Level - Main
Dining Room 
Dimensions - 16X09Level - Main
Family Room 
Dimensions - 22X21Level - Main
Foyer 
Dimensions - 13X09Level - Main
Kitchen 
Dimensions - 30X11Level - MainDescription - Eating Area-Table Space,Pantry-Closet,Breakfast Room,Custom Cabinetry,Granite Counters,Pantry,Updated Kitchen
Laundry 
Dimensions - 8X8Level - Main
Living Room 
Dimensions - 22X21Level - Main
Master Bedroom 
Dimensions - 22X20Level - Main
Sun Room 
Dimensions - 19X15Level - Main
Walk In Closet 
Dimensions - 11X07Level - Lower
Save
Ask
Tour
Hide
Share
Exterior Features
Construction Details 
Stone
Exterior 
Dog RunFire Pit
Fencing 
FencedPartial
Lot Features 
LandscapedWoodedViews
Patio And Porch 
DeckPatio
Roof 
Asphalt
View 
Water
Waterfront 
Yes
Waterfront Features 
Pond
Waterview 
Water
Community Features
Accessibility Features 
Therapeutic Whirlpool
Community Features 
Lake
MLS Area 
Downers Grove
School District 
Downers Grove South High School
Township 
Downers Grove
Schools
School District
Downers Grove South High School
Elementary School
Prairieview Elementary School
Middle School
Lakeview Junior High School
High School
Downers Grove South High School
Listing Courtesy of MRED as distributed by MLS Grid of Baird & Warner


Based on information submitted to the MLS GRID as of 2026-09-22 07:53 AM UTC. All data is obtained from various sources and may not have been verified by broker or MLS GRID. Supplied Open House Information is subject to change without notice. All information should be independently reviewed and verified for accuracy. Properties may or may not be listed by the office/agent presenting the information.
Last checked: 2026-09-22 07:53 AM UTC
MRED DMCA Copyright Information Copyright © 2026 Midwest Real Estate Data LLC. All rights reserved.

Neighborhood & Commute
Source: Walkscore
Save
Ask
Tour
Hide
Share