


1208 Elizabeth AvenueNaperville, IL 60540
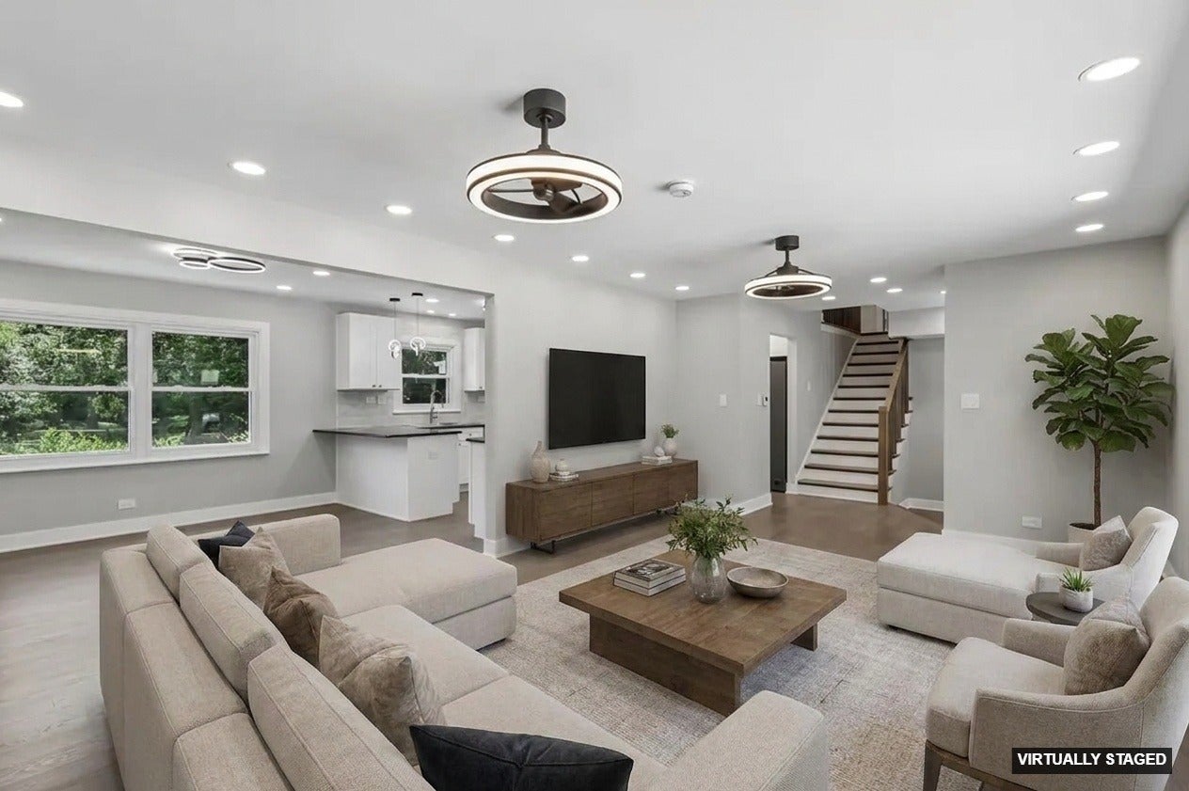
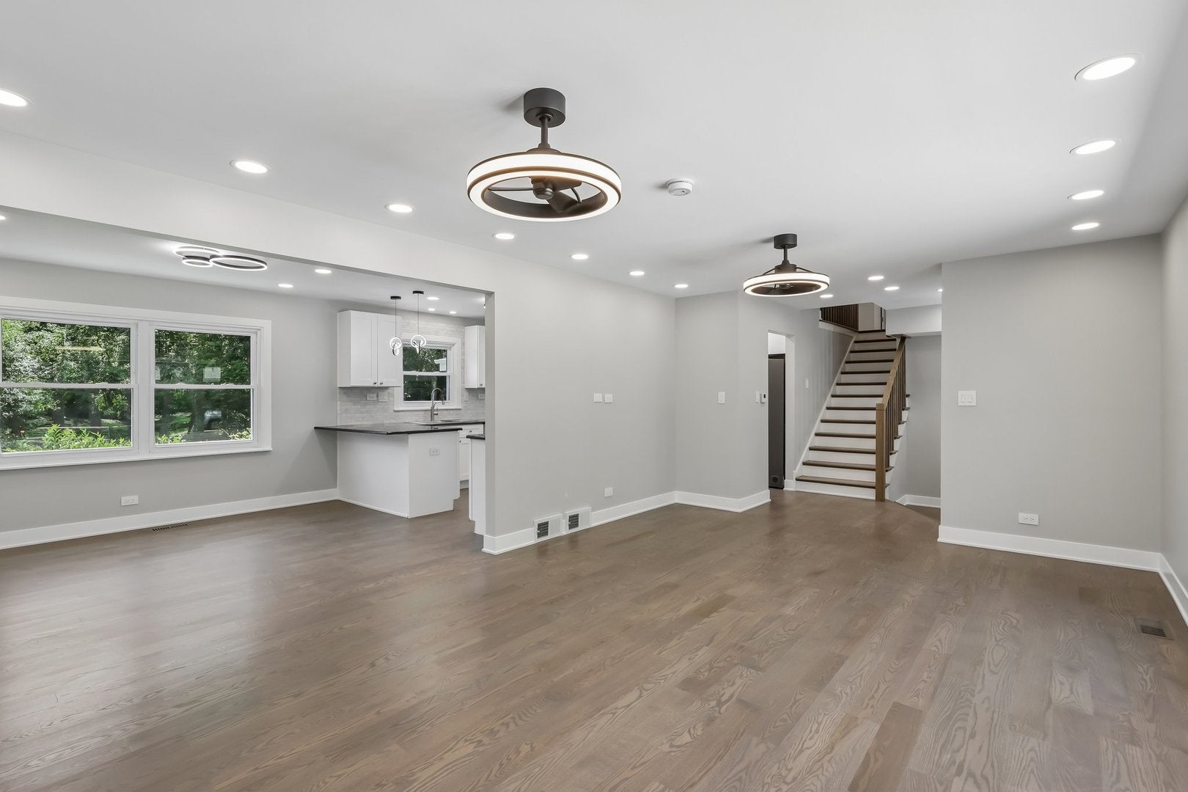
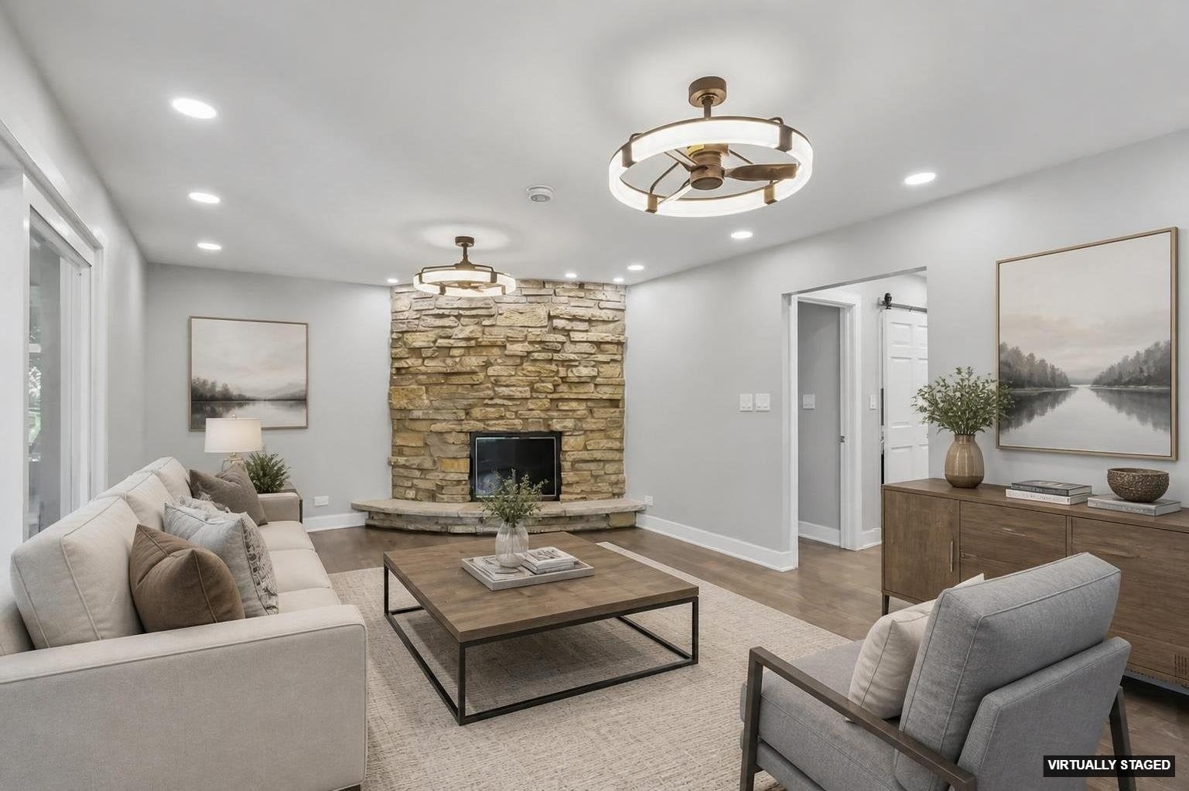
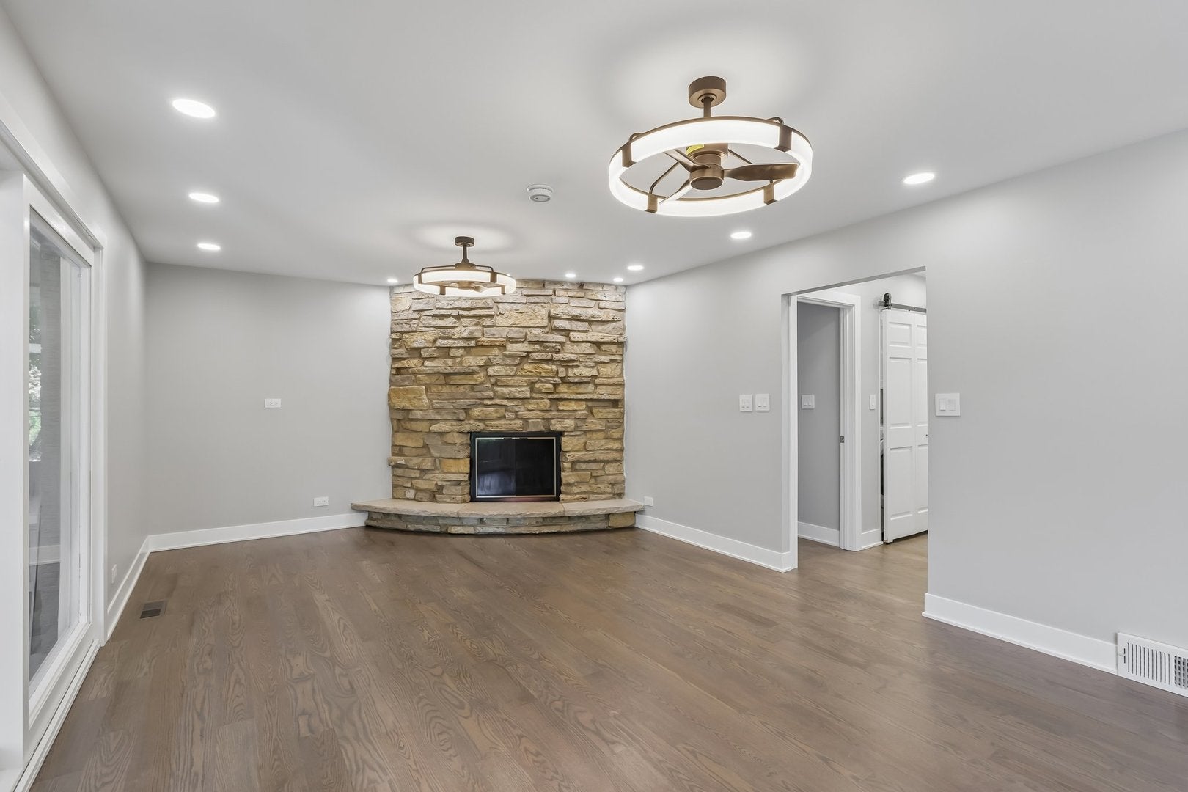
Welcome to your gorgeous brick home, expertly renovated in 2026 to deliver the luxury you deserve. From the moment you step through the front door, you'll appreciate the exceptional craftsmanship and attention to detail that transformed nearly every inch of this home. Rich hardwood floors guide you through spacious living and dining areas before opening into a warm, inviting family room centered around a stunning limestone wood-burning fireplace. Just beyond, the incredible sun room becomes a natural extension of the living space, overlooking professionally landscaped grounds and creating the perfect place to enjoy your morning coffee or unwind at the end of the day. At the heart of the home, the completely renovated kitchen showcases gorgeous granite and quartz countertops, brand-new stainless steel appliances (2026), custom-quality finishes, and thoughtful design that makes everyday living and entertaining effortless. A first-floor bedroom and full bath offer exceptional flexibility for guests, related living, or a private home office. Upstairs, the spacious primary bedroom provides a peaceful retreat with a beautifully crafted spa-inspired bathroom and walk-in closet, while three additional bedrooms continue the home's timeless design with the same level of quality and attention to detail found throughout. The full finished basement expands your living space with a comfortable second family room. It also features a full bath and abundant storage. Nearly every inch of this home has been thoughtfully updated in 2026, including the beautifully renovated kitchen and bathrooms, brand-new stainless steel appliances, new furnace, new central air, new water heater, and countless high-end finishes that reflect the pride and precision poured into this renovation. Surrounded by towering mature trees and professional landscaping, and a sprinkler system to keep it all looking pristine, this home offers the perfect balance of modern luxury, timeless craftsmanship, and everyday comfort. Schedule your private showing today and experience the difference exceptional quality makes.
| 2 hours ago | Listing updated with changes from the MLS® | |
| 2 weeks ago | Status changed to Active | |
| 3 weeks ago | Listing first seen on site |

Based on information submitted to the MLS GRID as of 2026-08-24 06:43 PM UTC. All data is obtained from various sources and may not have been verified by broker or MLS GRID. Supplied Open House Information is subject to change without notice. All information should be independently reviewed and verified for accuracy. Properties may or may not be listed by the office/agent presenting the information.
Last checked: 2026-08-24 06:43 PM UTC
MRED DMCA Copyright Information Copyright © 2026 Midwest Real Estate Data LLC. All rights reserved.