


1208 Halifax DriveMundelein, IL 60060
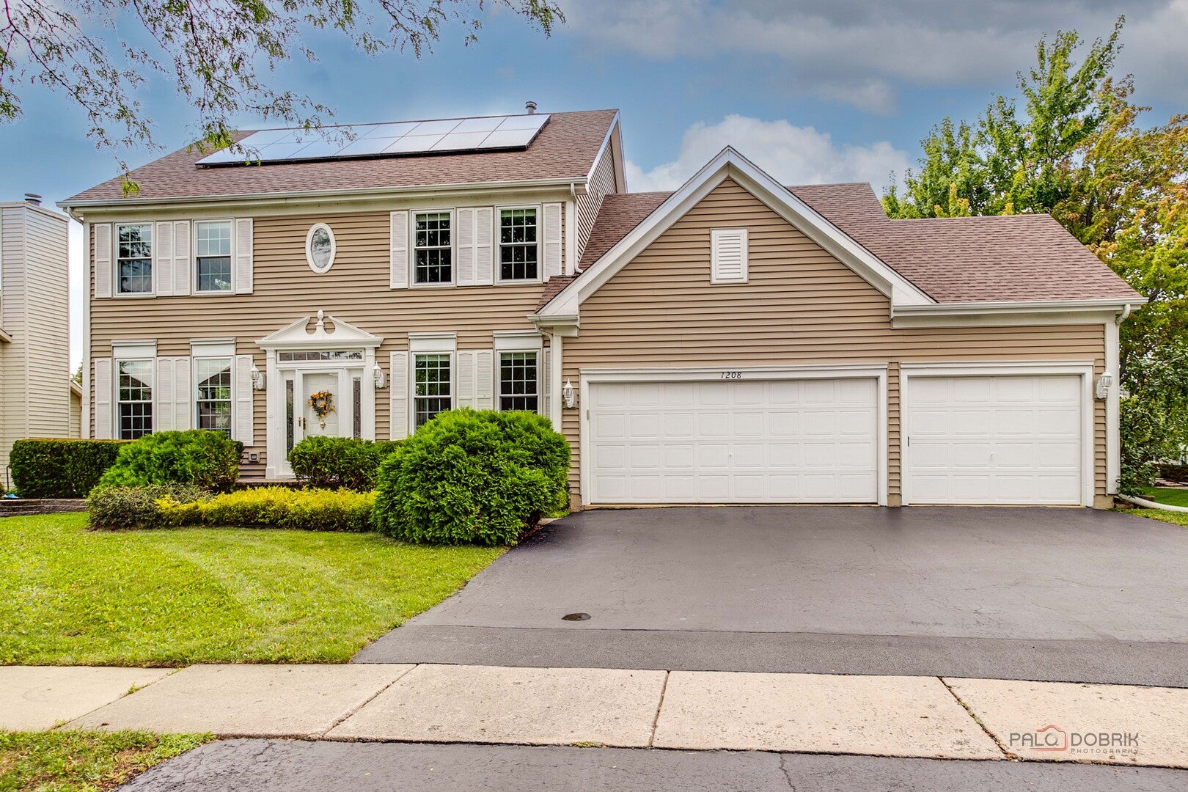
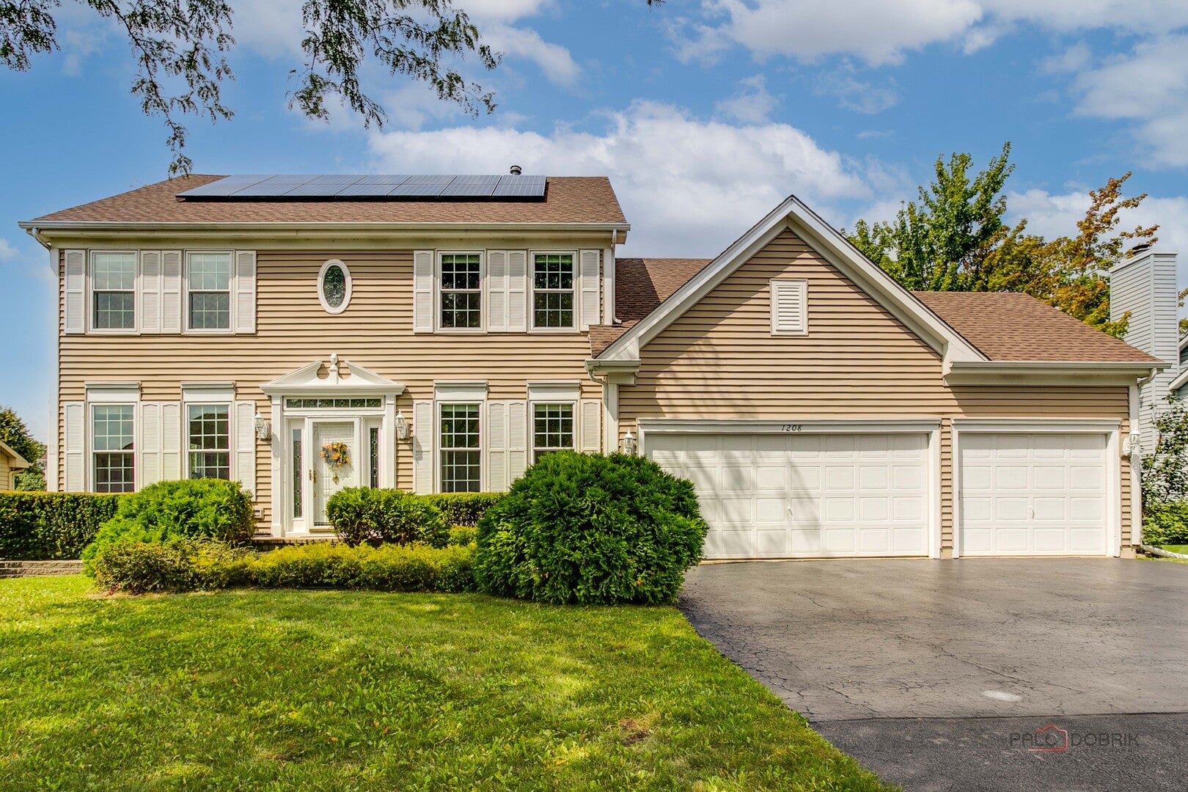
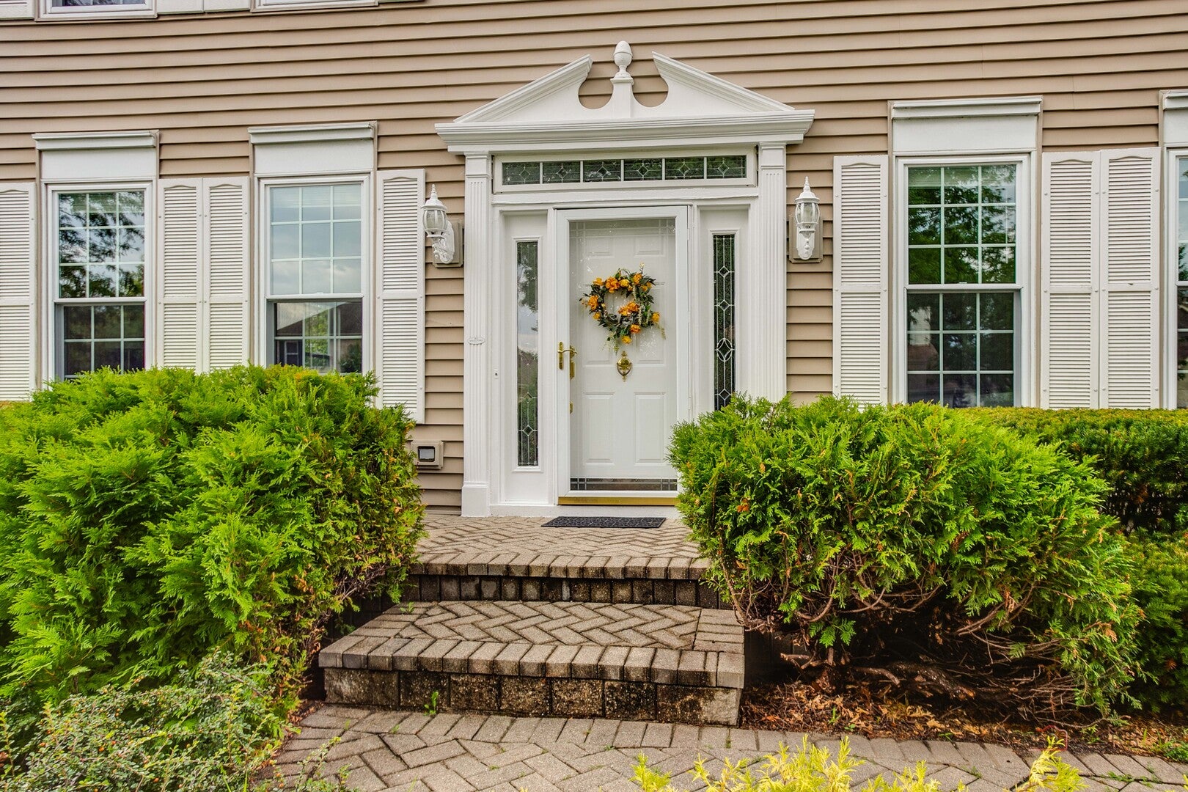
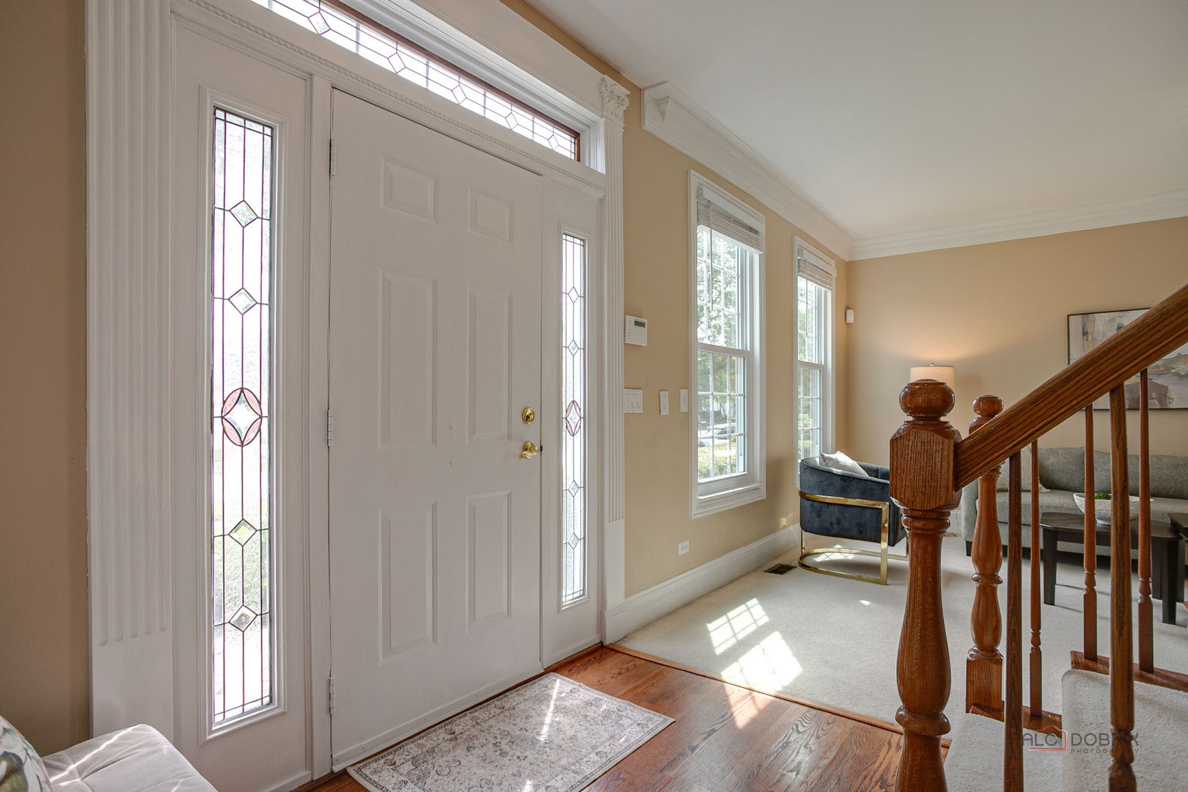
Welcome to this beautiful 5-bedroom, 2-story home in desirable Mundelein, offering a spacious and functional floor plan designed for comfortable everyday living. From the moment you step inside, a welcoming foyer with a grand staircase sets the tone for the spacious and thoughtfully designed interior. Just off the foyer, the first-floor bedroom and adjacent powder room provide exceptional flexibility, making the space ideal for guests, a home office, or multi-generational living. The formal living and dining rooms flow seamlessly together, creating an elegant setting for entertaining and holiday gatherings. The well-appointed kitchen is designed with both style and functionality in mind, featuring a center island, breakfast bar, double ovens, abundant cabinetry, and generous counter space. The adjoining breakfast area opens to the backyard patio, providing the perfect setting for indoor-outdoor dining and entertaining. The charming family room is the heart of the home, featuring soaring vaulted ceilings and a cozy fireplace that creates a warm and inviting atmosphere for relaxing with family and friends. Upstairs, you'll find four generously sized bedrooms, including a spacious primary suite complete with two walk-in closets and a private ensuite bath featuring vaulted ceilings, dual vanities, a whirlpool tub, and a separate shower. Three additional bedrooms share a well-appointed full hallway bathroom with a double vanity, providing plenty of space and convenience for family members and guests. The unfinished basement offers excellent potential for additional living and recreational space. With 9-foot ceilings, a large recreation area that can be customized as a home gym, media room, playroom, hobby space, or additional entertainment area, plus a dedicated laundry area and rough-in plumbing for a future bathroom, the basement provides an exciting opportunity to create even more usable space tailored to your needs. Step outside to the fenced backyard, where a brick paver patio provides a wonderful setting for outdoor dining, summer gatherings, grilling, or simply relaxing in your own private outdoor space. Adding to the home's appeal, the property is equipped with solar panels, offering energy efficiency and the potential for long-term utility savings. Ideally located just minutes from Asbury Park, Keith Mione Community Park, scenic biking and walking trails, the community recreation center, and the Fremont Public Library. Enjoy convenient access to shopping centers, grocery stores, restaurants, public transportation, and Mundelein High School. Combining generous living space, thoughtful design, energy-efficient features, and an exceptional location, this move-in-ready home offers everything today's buyers are looking for. Don't miss the opportunity to make this exceptional property your next home!
| 18 hours ago | Listing updated with changes from the MLS® | |
| 18 hours ago | Status changed to Active | |
| 6 days ago | Listing first seen on site |

Based on information submitted to the MLS GRID as of 2026-08-13 10:41 PM UTC. All data is obtained from various sources and may not have been verified by broker or MLS GRID. Supplied Open House Information is subject to change without notice. All information should be independently reviewed and verified for accuracy. Properties may or may not be listed by the office/agent presenting the information.
Last checked: 2026-08-13 10:41 PM UTC
MRED DMCA Copyright Information Copyright © 2026 Midwest Real Estate Data LLC. All rights reserved.