Save
Ask
Tour
Hide
Share
$325,000
6 Days On Site

1109 Kingwood Lane
Lake Zurich, IL 60047

For Sale|Single Family Residence|Active Under Contract
3
Beds
1
Total Bath
1
Full Bath
1,155
SqFt
$281
/SqFt
1970
Built
Subdivision:
Old Mill Grove
County:
Lake
Listing Courtesy of MRED as distributed by MLS Grid of @properties Christie's International Real Estate
Call Now: 847.967.0022
Is this the listing for you? We can help make it yours.
847.967.0022
1109 Kingwood Lane1109 Kingwood Lane1109 Kingwood Lane1109 Kingwood Lane
Save
Ask
Tour
Hide
Share

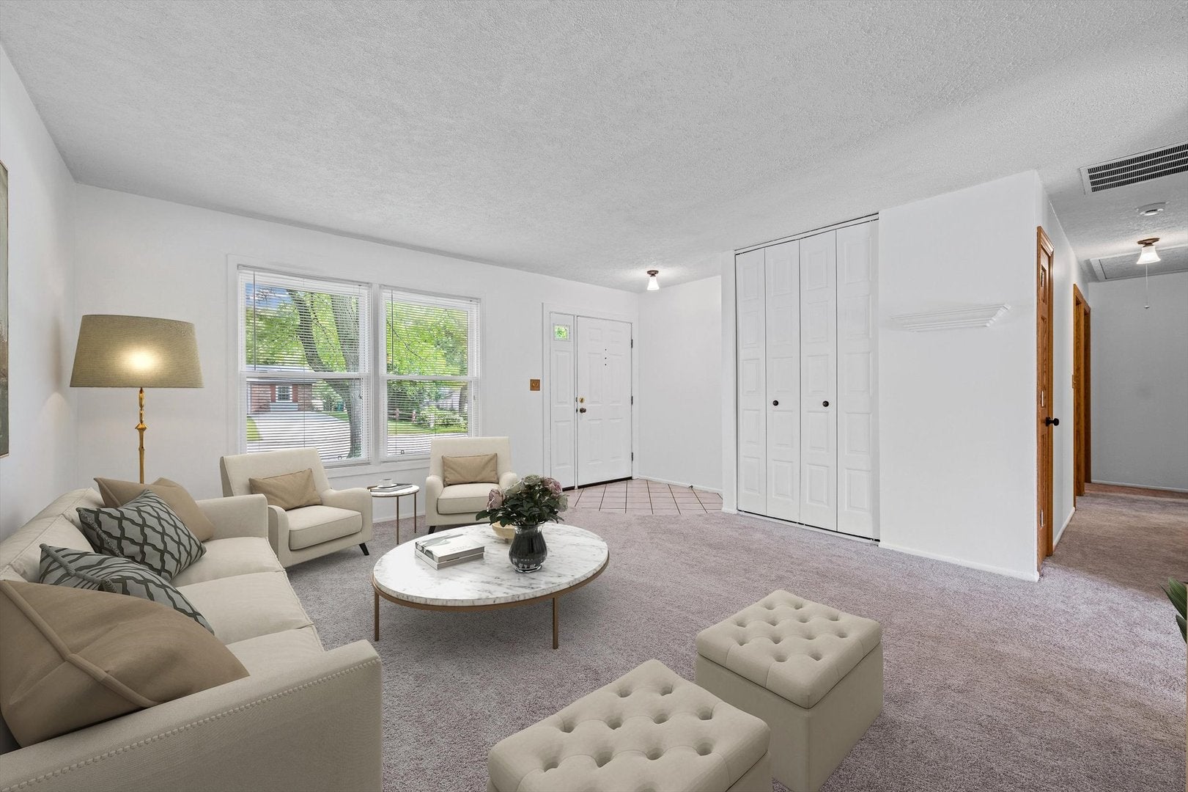
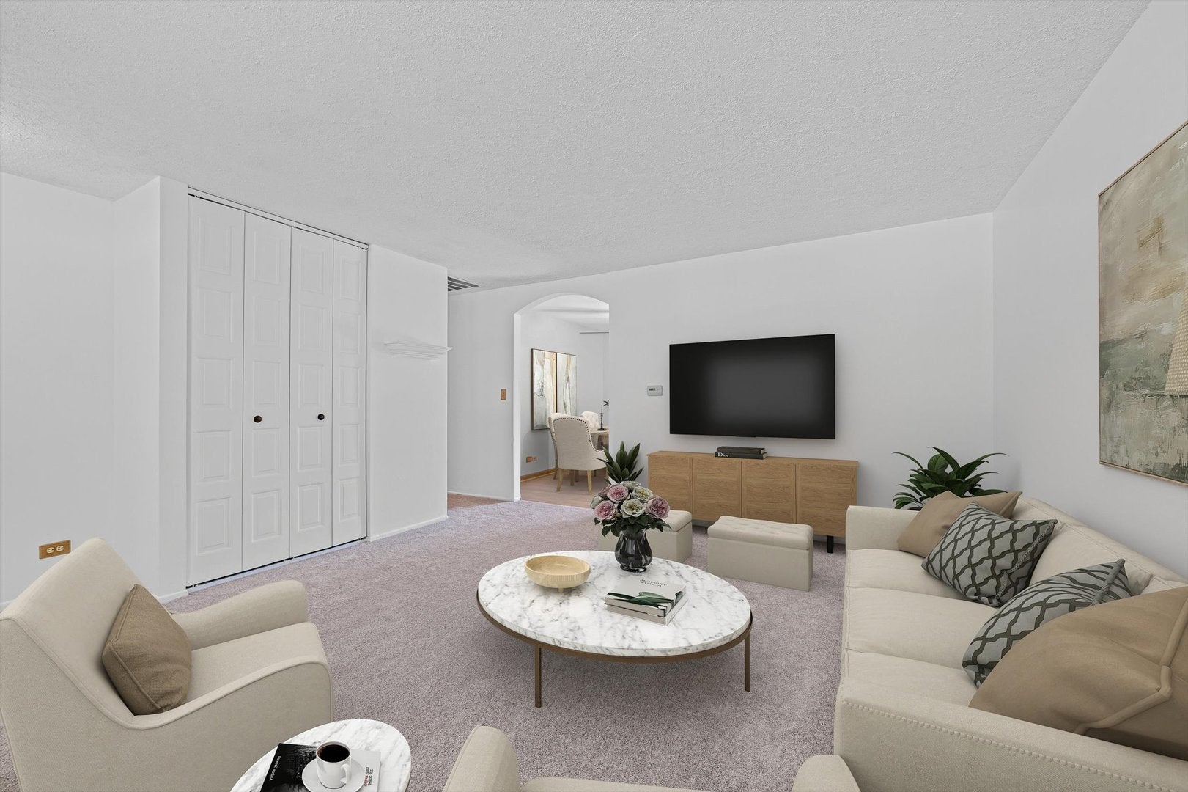
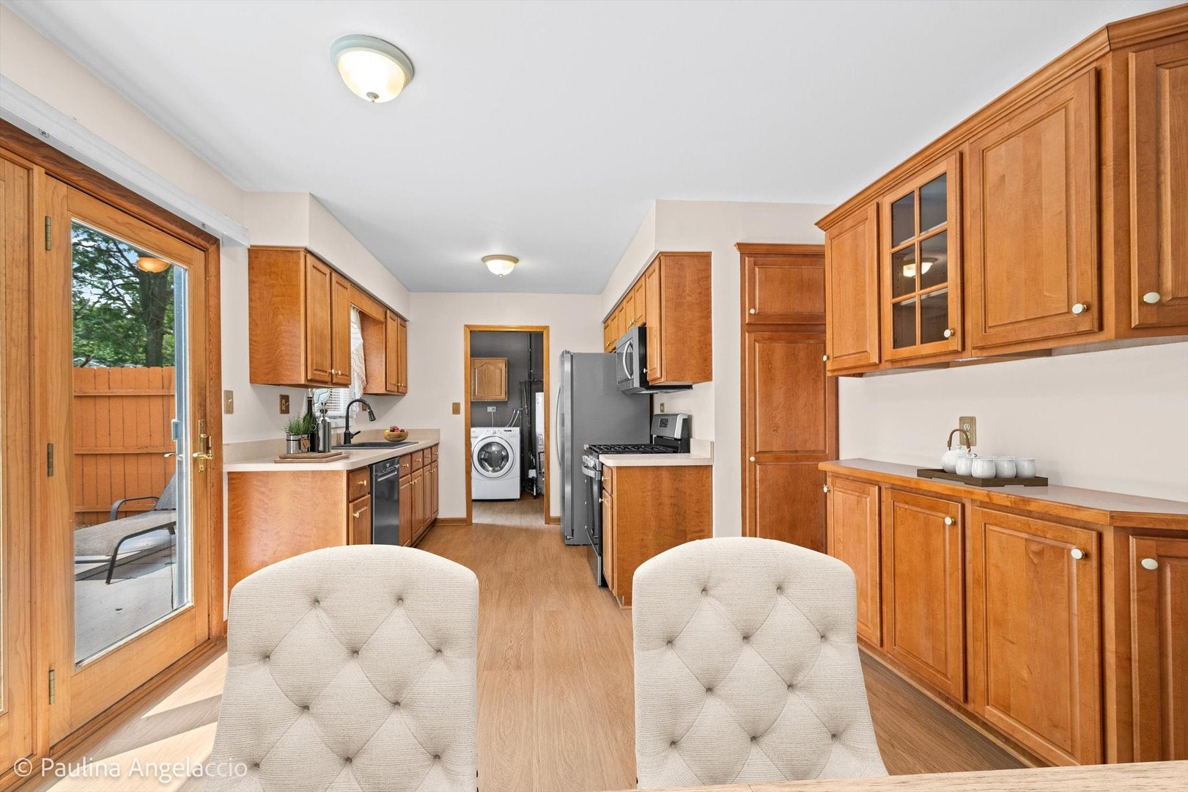
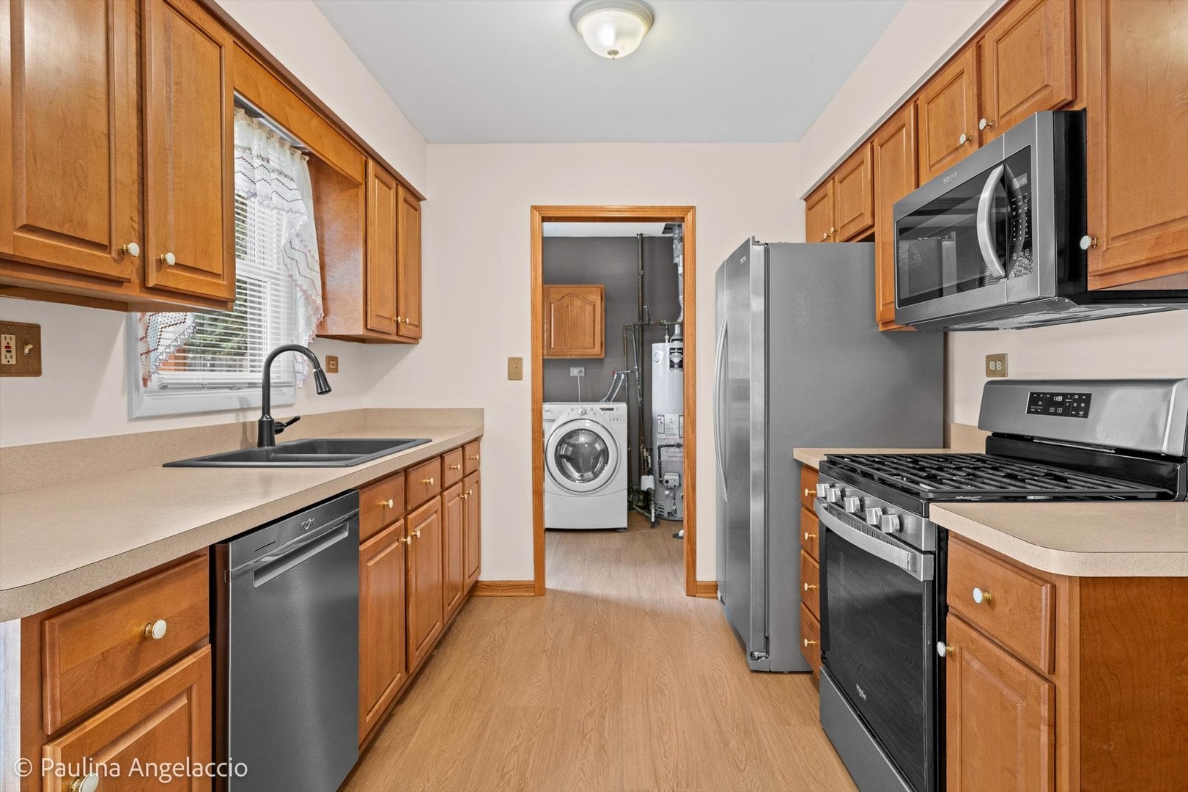
Simply adorable ranch home in desirable Old Mill Grove offering easy, true one-level living, perfect for first-time buyers, those looking to downsize, or anyone ready to simplify. Freshly painted throughout, this charming home offers over 1,100 sq. ft. of living space with 3 bedrooms and a beautifully updated hall bath. Step inside to a spacious living room with a lovely arched entry leading to the light-filled kitchen, featuring luxury vinyl plank flooring, stainless steel appliances, and plenty of cabinet and counter space. The inviting eating area with glass door to the newer patio with privacy fence is perfect for morning coffee, al fresco dining, evening cocktails, or simply relaxing outdoors. A convenient laundry room provides exterior access to the backyard and direct access to the attached 1-car garage. The sprawling rear yard offers plenty of space for play, entertaining, or unwinding. All this just minutes from charming downtown Lake Zurich, restaurants, shopping, and lakefront amenities, and served by award-winning D95 schools. Easy living, a great location, and plenty of charm, prepare to fall in love!

Save
Ask
Tour
Hide
Share
Listing Snapshot
Price 
$325,000
Days On Site 
6 Days
Bedrooms 
3
Inside Area (SqFt) 
1,155 sqft
Total Baths 
1
Full Baths 
1
Partial Baths 
N/A
Lot Size 
0.2 Acres
Year Built 
1970
MLS® Number 
12726284
Status 
Active Under Contract
Property Tax 
$5,998.8
HOA/Condo/Coop Fees 
N/A
Sq Ft Source 
Assessor
Friends & Family
Recent Activity
5 days agoListing updated with changes from the MLS®
5 days agoStatus changed to Active Under Contract
7 days agoListing first seen on site
General Features
Acres 
0.2
Attached Garage 
Yes
Foundation 
Concrete Perimeter
Garage 
Yes
Garage Spaces 
1
Parking 
AsphaltGarage Door OpenerAttachedGarage
Parking Spaces 
1
Property Sub Type 
Single Family Residence
Sewer 
Public Sewer
SqFt Total 
1155
Style 
Ranch
Water Source 
Public
Interior Features
Appliances 
Double OvenMicrowaveDishwasherRefrigeratorWasherDryer
Basement 
None
Cooling 
Ceiling Fan(s)Central Air
Electric 
Circuit Breakers
Heating 
Natural GasForced Air
Laundry Features 
Main Level
Bedroom 2 
Dimensions - 13X9Level - Main
Bedroom 3 
Dimensions - 13X9Level - Main
Bedroom 4 
Dining Room 
Eating Area 
Dimensions - 13X12Level - Main
Family Room 
Kitchen 
Dimensions - 12X9Level - MainDescription - Eating Area-Table Space
Laundry 
Dimensions - 9X7Level - Main
Living Room 
Dimensions - 16X16Level - Main
Master Bedroom 
Dimensions - 12X12Level - Main
Save
Ask
Tour
Hide
Share
Exterior Features
Construction Details 
Vinyl Siding
Lot Features 
Landscaped
Patio And Porch 
Patio
Roof 
Asphalt
Community Features
Community Features 
CurbsSidewalks
MLS Area 
Hawthorn Woods / Lake Zurich / Kildeer / Long Grove
School District 
Lake Zurich High School
Township 
Ela
Schools
School District
Lake Zurich High School
Elementary School
Sarah Adams Elementary School
Middle School
Lake Zurich Middle - S Campus
High School
Lake Zurich High School
Listing Courtesy of MRED as distributed by MLS Grid of @properties Christie's International Real Estate


Based on information submitted to the MLS GRID as of 2026-08-19 03:35 AM UTC. All data is obtained from various sources and may not have been verified by broker or MLS GRID. Supplied Open House Information is subject to change without notice. All information should be independently reviewed and verified for accuracy. Properties may or may not be listed by the office/agent presenting the information.
Last checked: 2026-08-19 03:35 AM UTC
MRED DMCA Copyright Information Copyright © 2026 Midwest Real Estate Data LLC. All rights reserved.

Neighborhood & Commute
Source: Walkscore
Save
Ask
Tour
Hide
Share