Save
Ask
Tour
Hide
Share
$229,900
5 Days On Site

1785 W ALGONQUIN Road 1A
Mount Prospect, IL 60056

For Sale|Condominium|Active
2
Beds
2
Total Baths
2
Full Baths
1966
Built
Subdivision:
Cinnamon Cove
County:
Cook
Listing Courtesy of MRED as distributed by MLS Grid of 4 Sale Realty Advantage LLC
Call Now: 847.967.0022
Is this the listing for you? We can help make it yours.
847.967.0022
1785 W ALGONQUIN Road 1A1785 W ALGONQUIN Road 1A1785 W ALGONQUIN Road 1A1785 W ALGONQUIN Road 1A
Save
Ask
Tour
Hide
Share

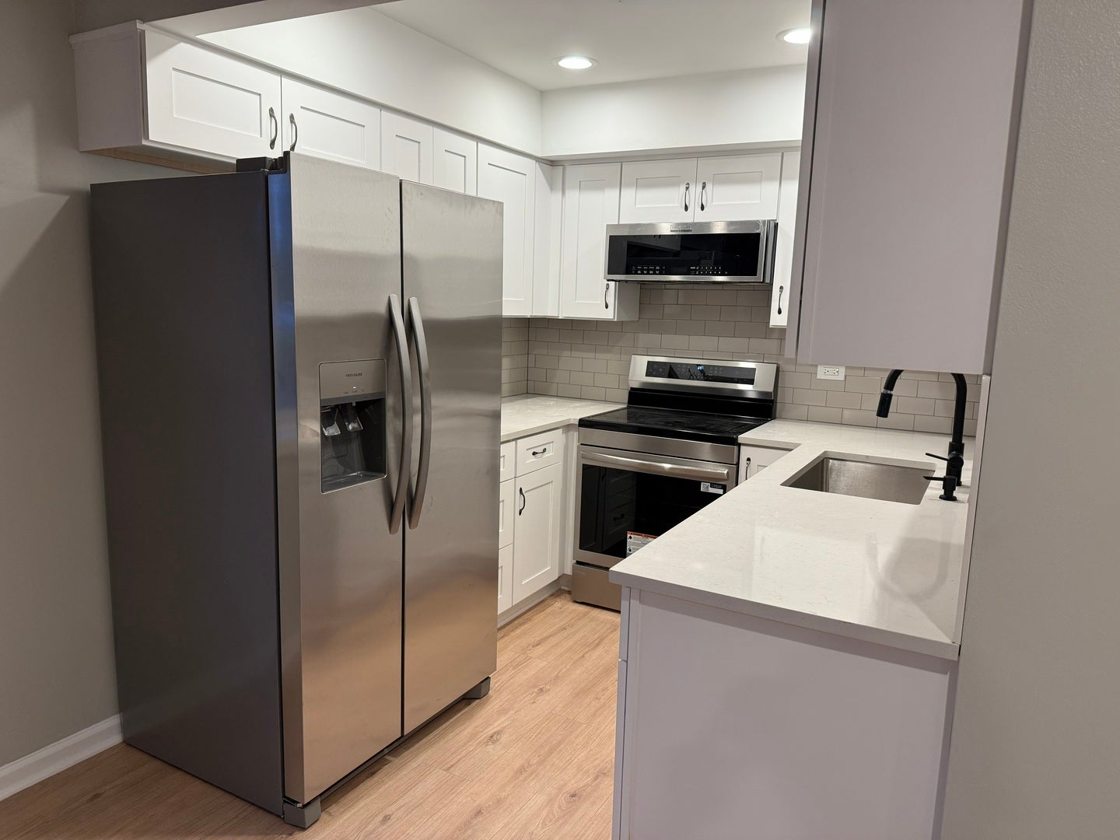
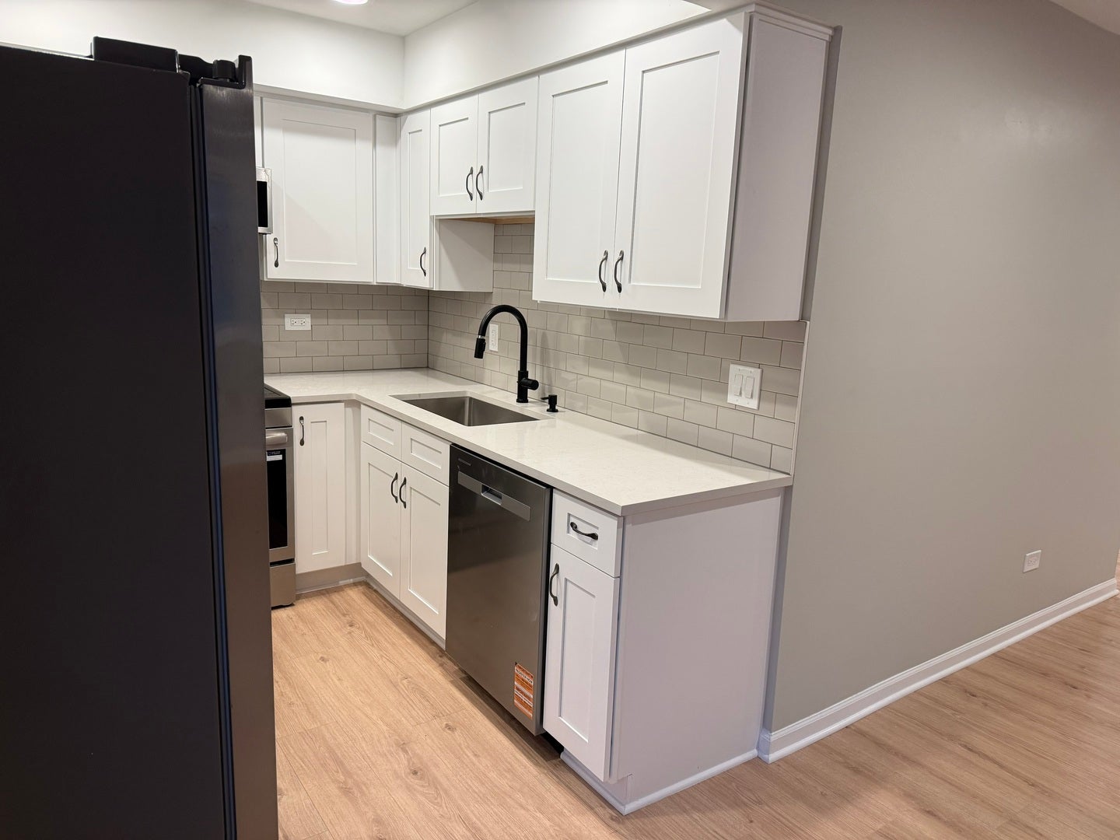
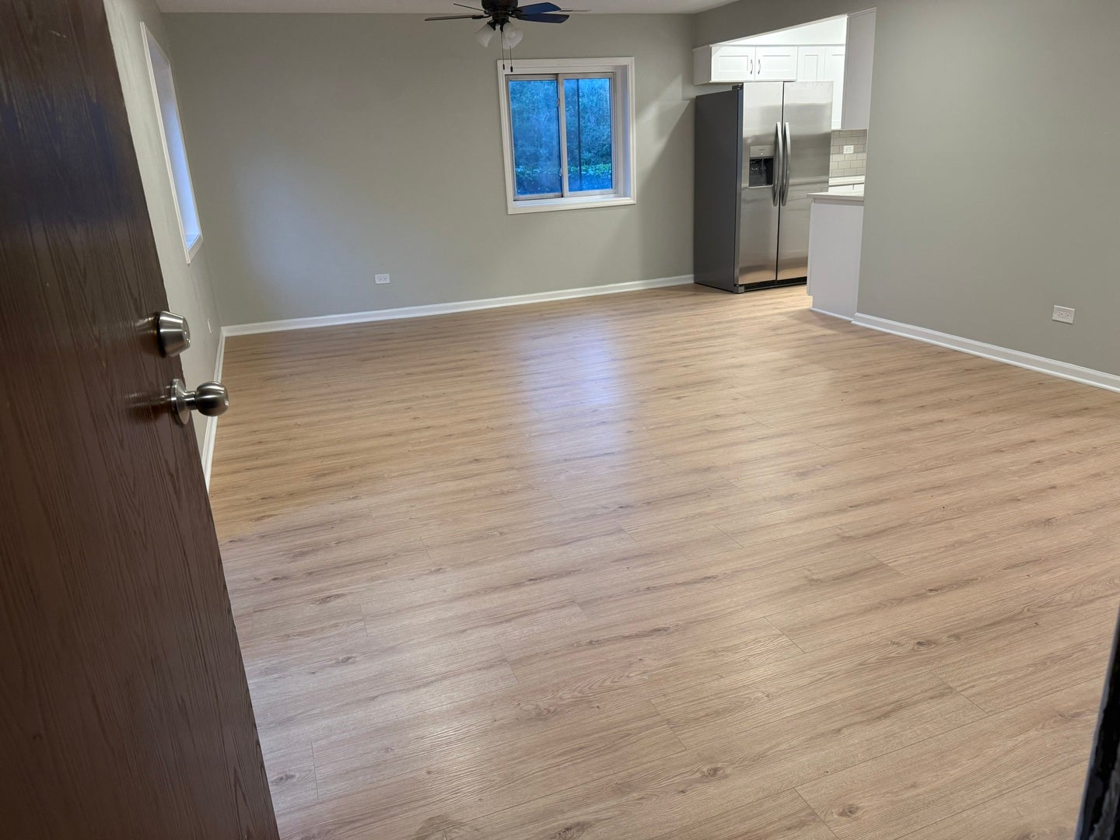
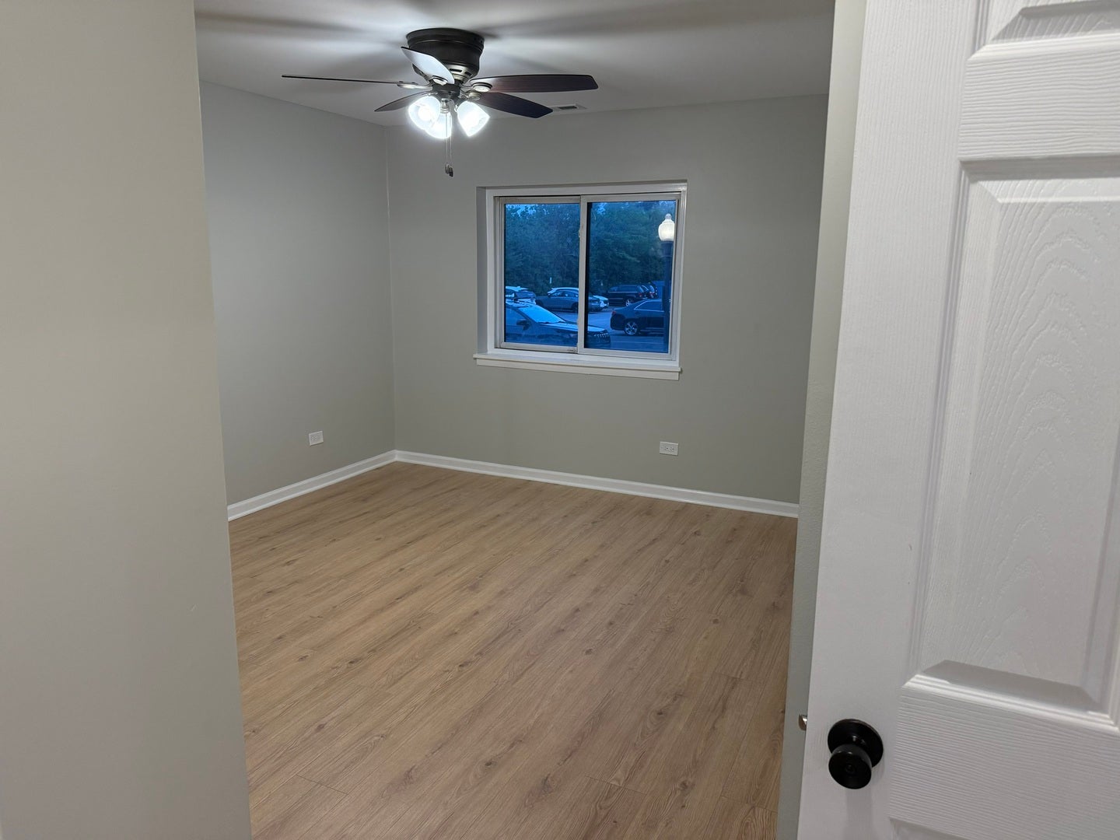
Welcome home to this beautifully remodeled condo offering the perfect blend of comfort, style, and convenience. Featuring a spacious, open layout with modern updates throughout, this move-in-ready home is ideal for first-time buyers, downsizers, or anyone looking for low-maintenance living. The recently renovated interior boasts fresh finishes, creating a bright and welcoming space you'll love coming home to. Located in a well-maintained community with friendly neighbors, this condo is situated in an excellent location close to shopping, restaurants, parks, and major highways for an easy commute. Families will appreciate access to highly rated schools in the area. Whether you're relaxing at home or enjoying everything the neighborhood has to offer, this property provides the perfect balance of comfort and convenience. Don't miss the opportunity to own this beautifully updated condo in a desirable community-schedule your showing today!

Save
Ask
Tour
Hide
Share
Listing Snapshot
Price 
$229,900
Days On Site 
5 Days
Bedrooms 
2
Inside Area (SqFt) 
N/A
Total Baths 
2
Full Baths 
2
Partial Baths 
N/A
Lot Size 
N/A
Year Built 
1966
MLS® Number 
12726485
Status 
Active
Property Tax 
$3,522
HOA/Condo/Coop Fees 
$335 monthly
Sq Ft Source 
N/A
Friends & Family
Recent Activity
10 hours agoListing updated with changes from the MLS®
10 hours agoStatus changed to Active
6 days agoListing first seen on site
General Features
Direction Faces 
East
Foundation 
Concrete Perimeter
Number Of Stories 
3
Parking 
AssignedGuest
Parking Spaces 
2
Pets 
Cats OKDogs OK
Property Sub Type 
Condominium
Sewer 
Public Sewer
Water Source 
Public
Interior Features
Appliances 
RangeDishwasherRefrigeratorWasherDryer
Basement 
None
Cooling 
Central Air
Electric 
Circuit Breakers
Heating 
Electric
Interior 
Storage
Laundry Features 
Washer HookupIn Unit
Bedroom 2 
Dimensions - 10X10Level - Main
Bedroom 3 
Bedroom 4 
Dining Room 
Dimensions - 8X8Level - Main
Family Room 
Kitchen 
Dimensions - 15X8Level - MainDescription - Eating Area-Table Space
Laundry 
Dimensions - 3X3Level - Main
Living Room 
Dimensions - 15X14Level - Main
Master Bedroom 
Dimensions - 13X11Level - Main
Save
Ask
Tour
Hide
Share
Exterior Features
Construction Details 
Brick
Patio And Porch 
Patio
Community Features
Association Dues 
335
HOA Fee Frequency 
Monthly
MLS Area 
Mount Prospect
School District 
Rolling Meadows High School
Township 
Elk Grove
Schools
School District
Rolling Meadows High School
Elementary School
John Jay Elementary School
Middle School
Holmes Junior High School
High School
Rolling Meadows High School
Listing Courtesy of MRED as distributed by MLS Grid of 4 Sale Realty Advantage LLC


Based on information submitted to the MLS GRID as of 2026-08-13 03:10 PM UTC. All data is obtained from various sources and may not have been verified by broker or MLS GRID. Supplied Open House Information is subject to change without notice. All information should be independently reviewed and verified for accuracy. Properties may or may not be listed by the office/agent presenting the information.
Last checked: 2026-08-13 03:10 PM UTC
MRED DMCA Copyright Information Copyright © 2026 Midwest Real Estate Data LLC. All rights reserved.

Neighborhood & Commute
Source: Walkscore
Save
Ask
Tour
Hide
Share