Save
Ask
Tour
Hide
Share
$383,000
7 Days On Site

23110 Norma Lane
Harvard, IL 60033

For Sale|Single Family Residence|Active
2
Beds
3
Total Baths
2
Full Baths
1
Partial Bath
2,289
SqFt
$167
/SqFt
1991
Built
County:
McHenry
Listing Courtesy of MRED as distributed by MLS Grid of Berkshire Hathaway HomeServices Starck Real Estate
Call Now: 847.967.0022
Is this the listing for you? We can help make it yours.
847.967.0022
Upcoming Open Houses
Sat, Aug 22, 10:00 AM - 12:00 PM
23110 Norma Lane23110 Norma Lane23110 Norma Lane23110 Norma Lane
Save
Ask
Tour
Hide
Share

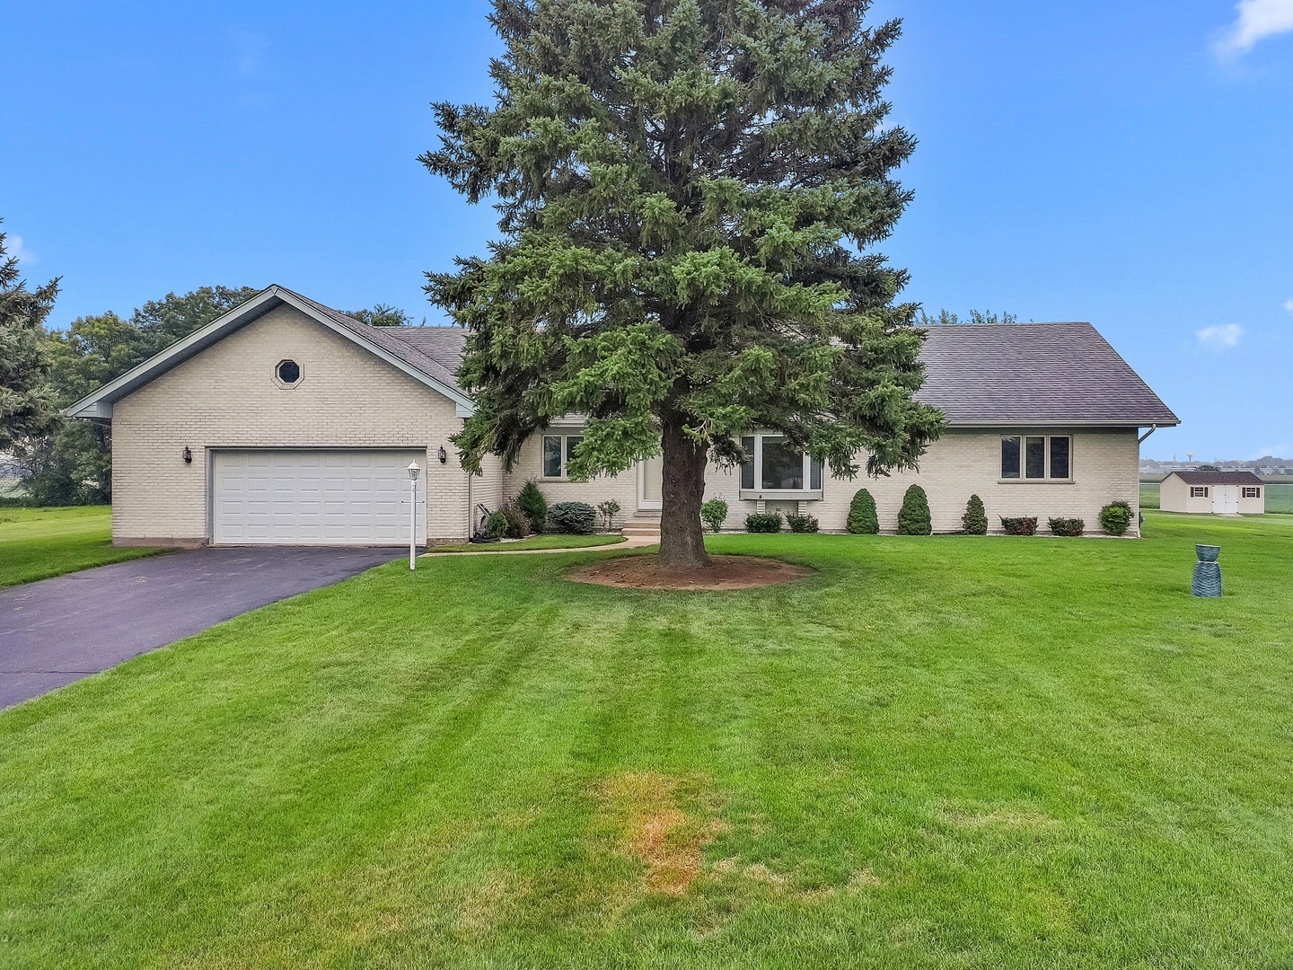
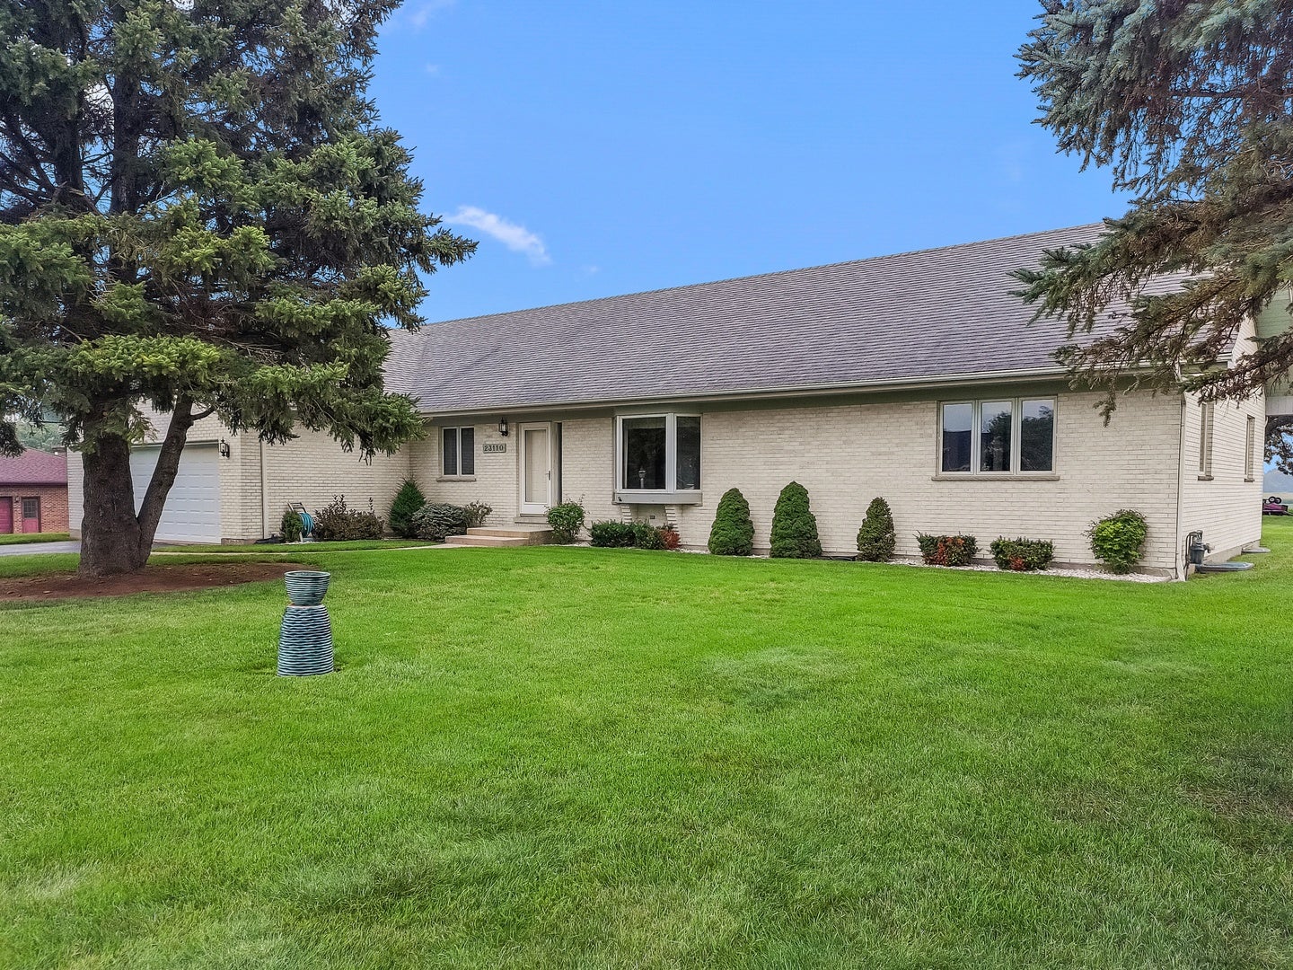
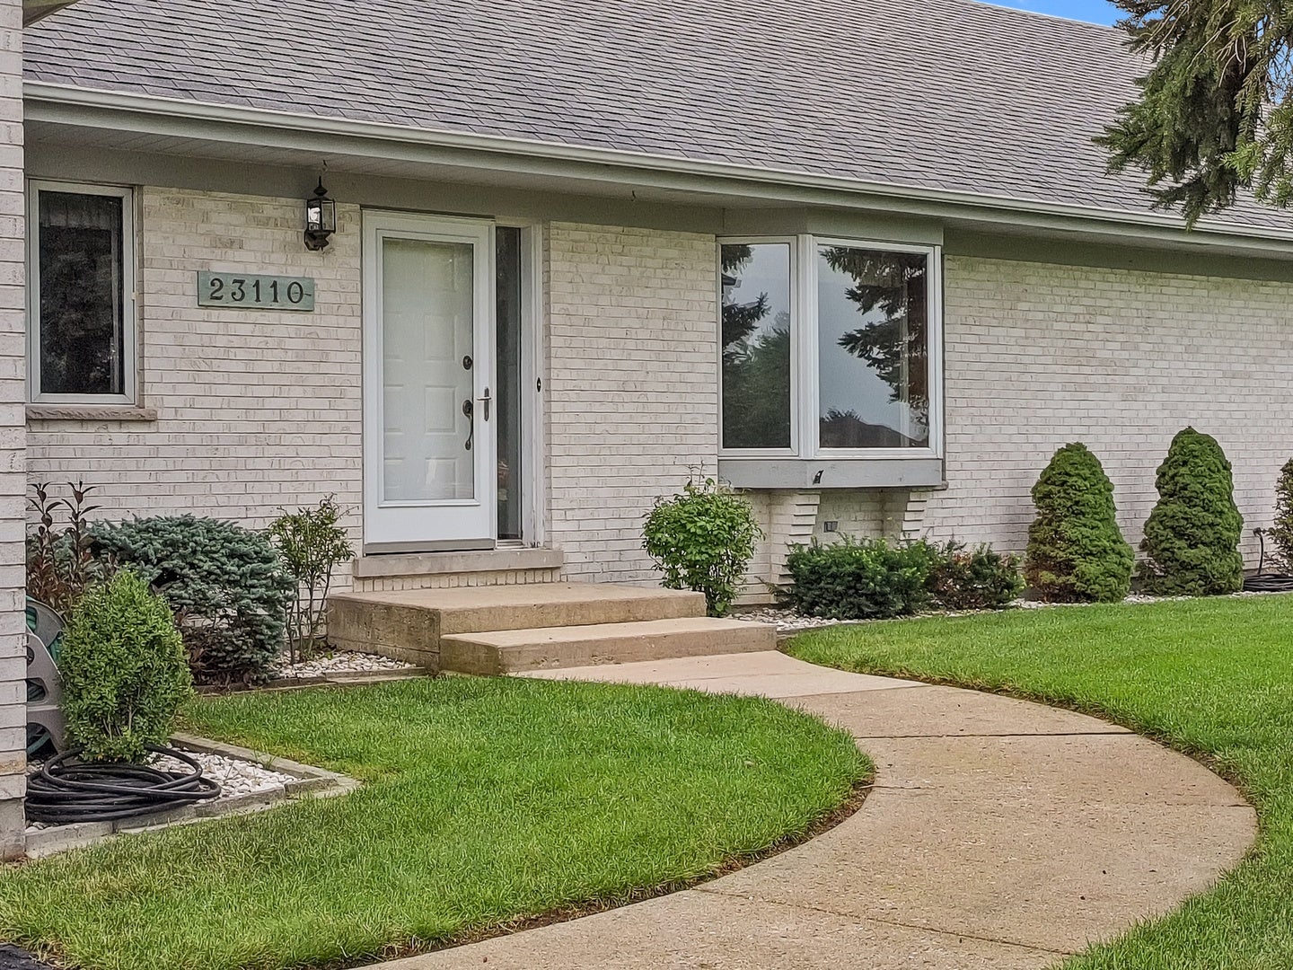
Nestled in a lovely, welcoming neighborhood on a sprawling one-acre lot, this solid full-brick ranch offers a tranquil retreat with breathtaking country views that stretch for miles. Boasting over 2,200 square feet of convenient single-story living space, the two-bedroom layout prioritizes spacious, open-concept gathering areas and generously sized bedrooms. Expansive family room with fireplace, formal dining room and living room (either may double as a home office). While already incredibly comfortable, the property features an expandable floor plan and a massive full basement, providing a perfect blank canvas to eventually double your living space, or build a custom entertainment zone. French doors to patio. Complete with a large two-car garage. This home perfectly balances the peaceful privacy of rural landscapes with the warmth of a great community and limitless potential for the future. Originally a 3 bedroom floor planned that's been modified to provide more living space.

Save
Ask
Tour
Hide
Share
Listing Snapshot
Price 
$383,000
Days On Site 
7 Days
Bedrooms 
2
Inside Area (SqFt) 
2,289 sqft
Total Baths 
3
Full Baths 
2
Partial Baths 
1
Lot Size 
1.01 Acres
Year Built 
1991
MLS® Number 
12726500
Status 
Active
Property Tax 
$7,389
HOA/Condo/Coop Fees 
N/A
Sq Ft Source 
Assessor
Friends & Family
Recent Activity
12 hours agoListing updated with changes from the MLS®
yesterdayStatus changed to Active
a week agoListing first seen on site
General Features
Acres 
1.01
Attached Garage 
Yes
Direction Faces 
West
Foundation 
Concrete Perimeter
Garage 
Yes
Garage Spaces 
2
Parking 
AsphaltGarage Door OpenerOtherAttachedDrivewayGarage
Parking Spaces 
8
Property Sub Type 
Single Family Residence
Sewer 
Septic Tank
SqFt Total 
2289
Style 
Ranch
Water Source 
Well
Interior Features
Appliances 
Water SoftenerRangeMicrowaveDishwasherRefrigeratorWasherDryerWater Softener OwnedDown DraftHumidifier
Basement 
Sump PumpUnfinishedFull
Cooling 
Ceiling Fan(s)Central Air
Electric 
Circuit Breakers200+ Amp Service
Fireplace 
Yes
Fireplace Features 
Family RoomWood BurningGas LogGas StarterCirculating
Fireplaces 
1
Flooring 
Hardwood
Heating 
Natural GasForced Air
Interior 
Entrance FoyerBuilt-in FeaturesWalk-In Closet(s)BookcasesPantry
Laundry Features 
Main LevelGas Dryer HookupElectric Dryer HookupSink
Bedroom 2 
Dimensions - 12X13Level - Main
Bedroom 3 
Bedroom 4 
Breakfast Room 
Dimensions - 10X10Level - Main
Dining Room 
Dimensions - 11X13Level - Main
Family Room 
Dimensions - 27X14Level - Main
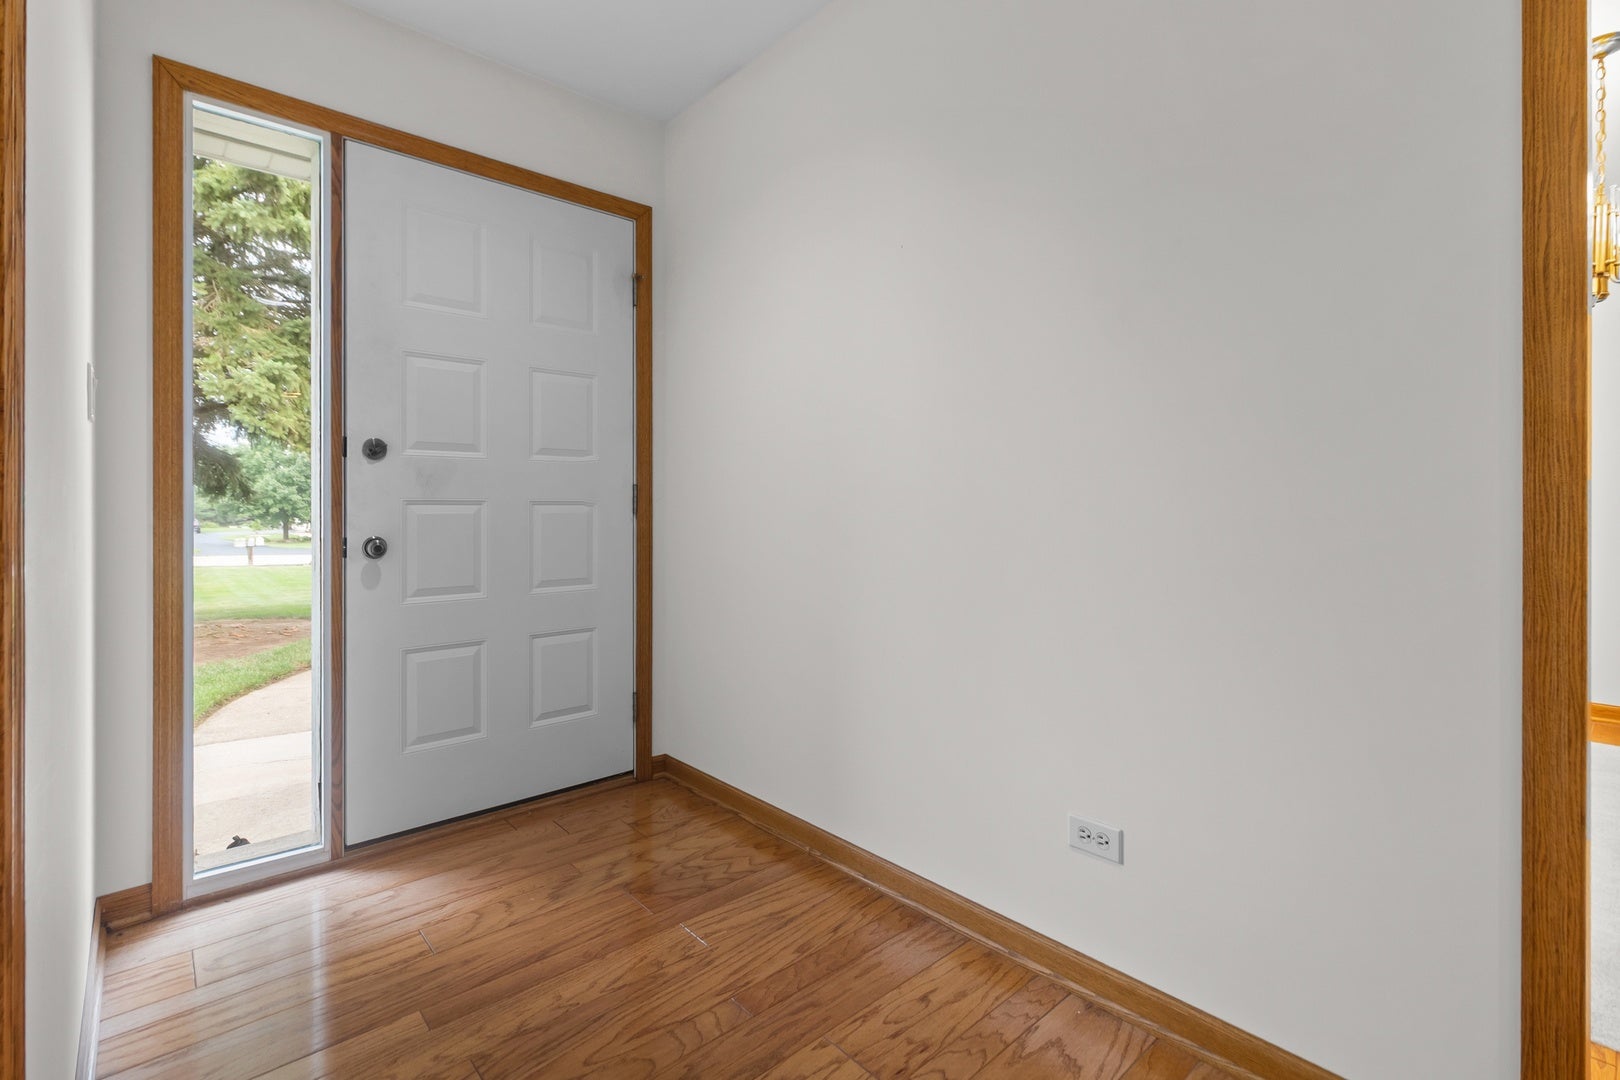
Foyer 
Dimensions - 13X7Level - Main
Kitchen 
Dimensions - 14X10Level - MainDescription - Eating Area-Breakfast Bar,Pantry-Closet,SolidSurfaceCounter
Laundry 
Dimensions - 11X8Level - Main
Living Room 
Dimensions - 11X13Level - Main
Master Bedroom 
Dimensions - 15X14Level - Main
Save
Ask
Tour
Hide
Share
Exterior Features
Construction Details 
Brick
Patio And Porch 
Patio
Roof 
Asphalt
Windows/Doors 
French Doors
Community Features
Accessibility Features 
Accessible Full BathTherapeutic WhirlpoolAccessible Entrance
MLS Area 
Chemung / Harvard / Lawrence
School District 
50
Township 
Chemung
Schools
School District
50
Elementary School
Unknown
Middle School
Unknown
High School
Unknown
Listing Courtesy of MRED as distributed by MLS Grid of Berkshire Hathaway HomeServices Starck Real Estate


Based on information submitted to the MLS GRID as of 2026-08-19 02:53 AM UTC. All data is obtained from various sources and may not have been verified by broker or MLS GRID. Supplied Open House Information is subject to change without notice. All information should be independently reviewed and verified for accuracy. Properties may or may not be listed by the office/agent presenting the information.
Last checked: 2026-08-19 02:53 AM UTC
MRED DMCA Copyright Information Copyright © 2026 Midwest Real Estate Data LLC. All rights reserved.

Neighborhood & Commute
Source: Walkscore
Save
Ask
Tour
Hide
Share