


2917 Whispering Oaks DriveBuffalo Grove, IL 60089
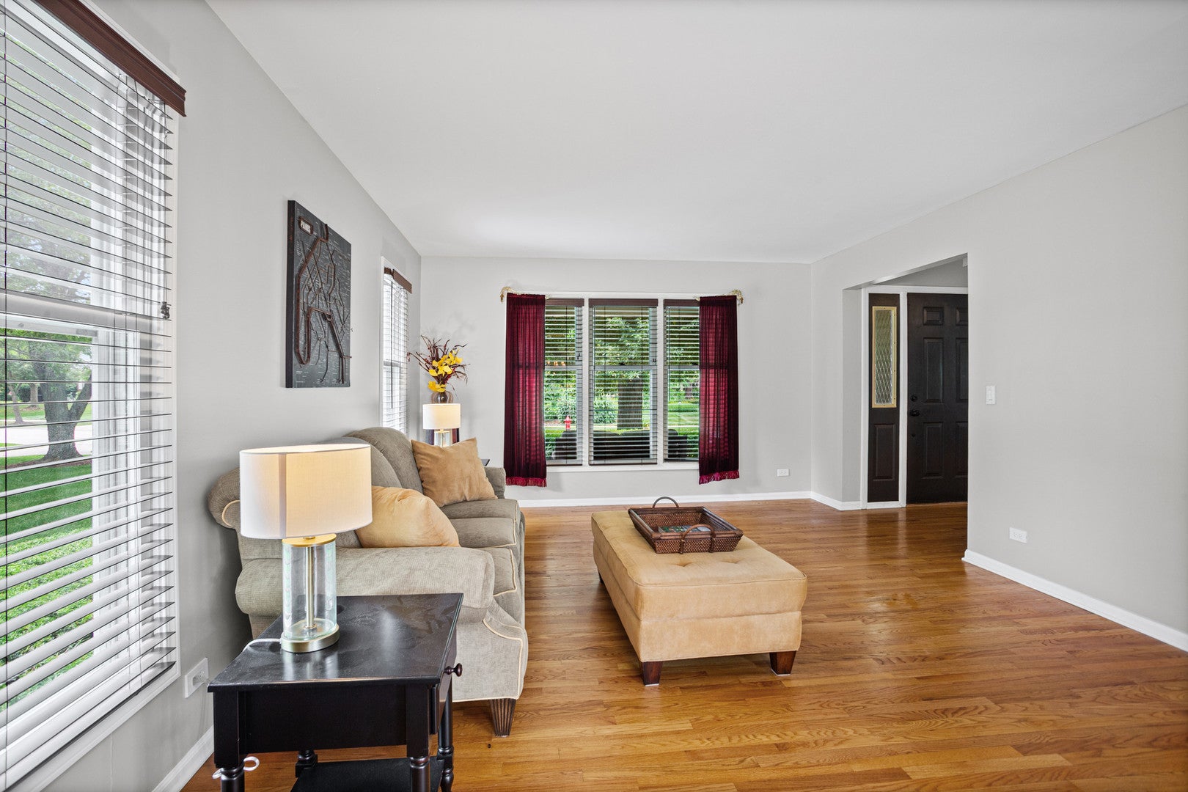
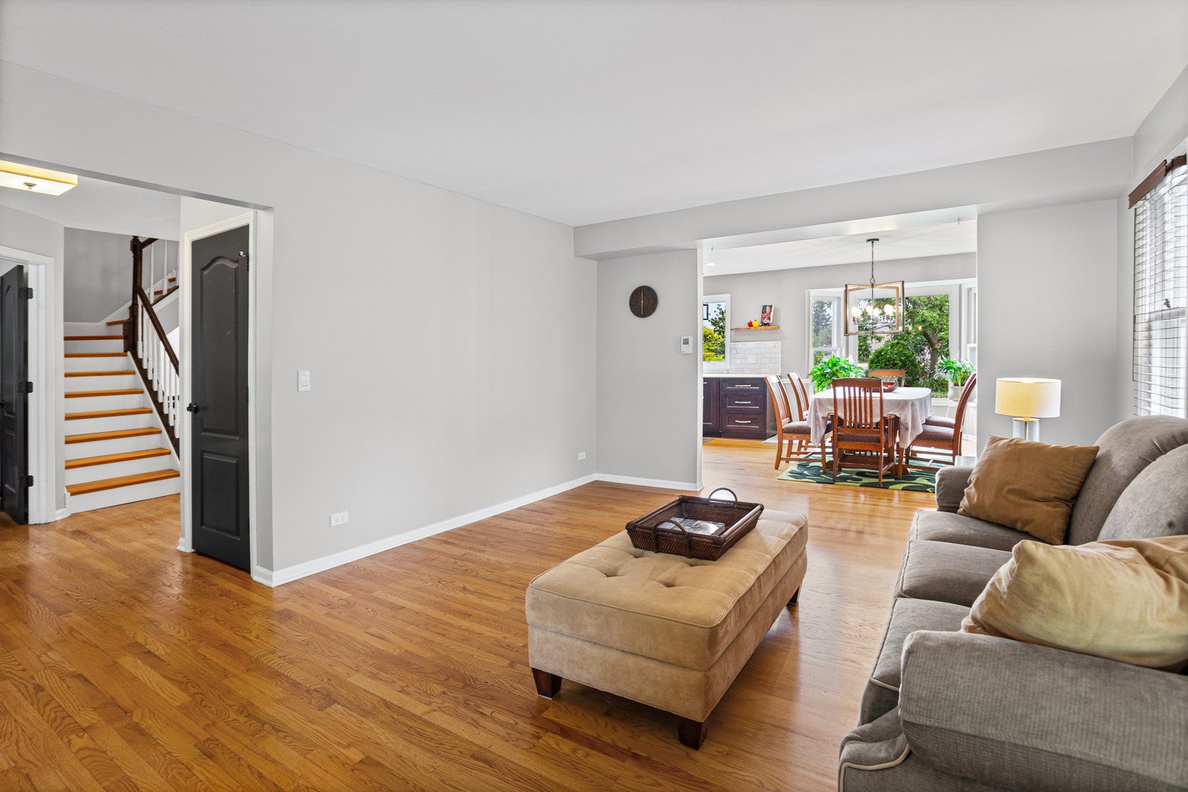
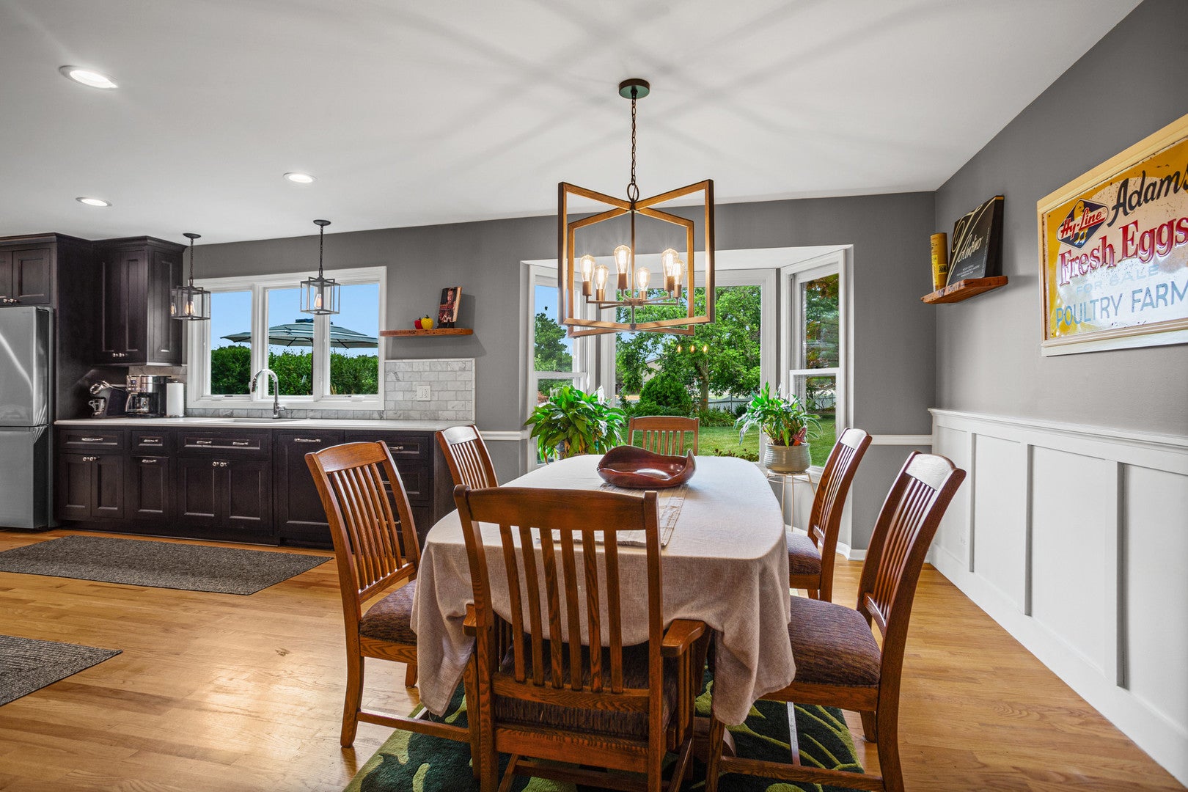
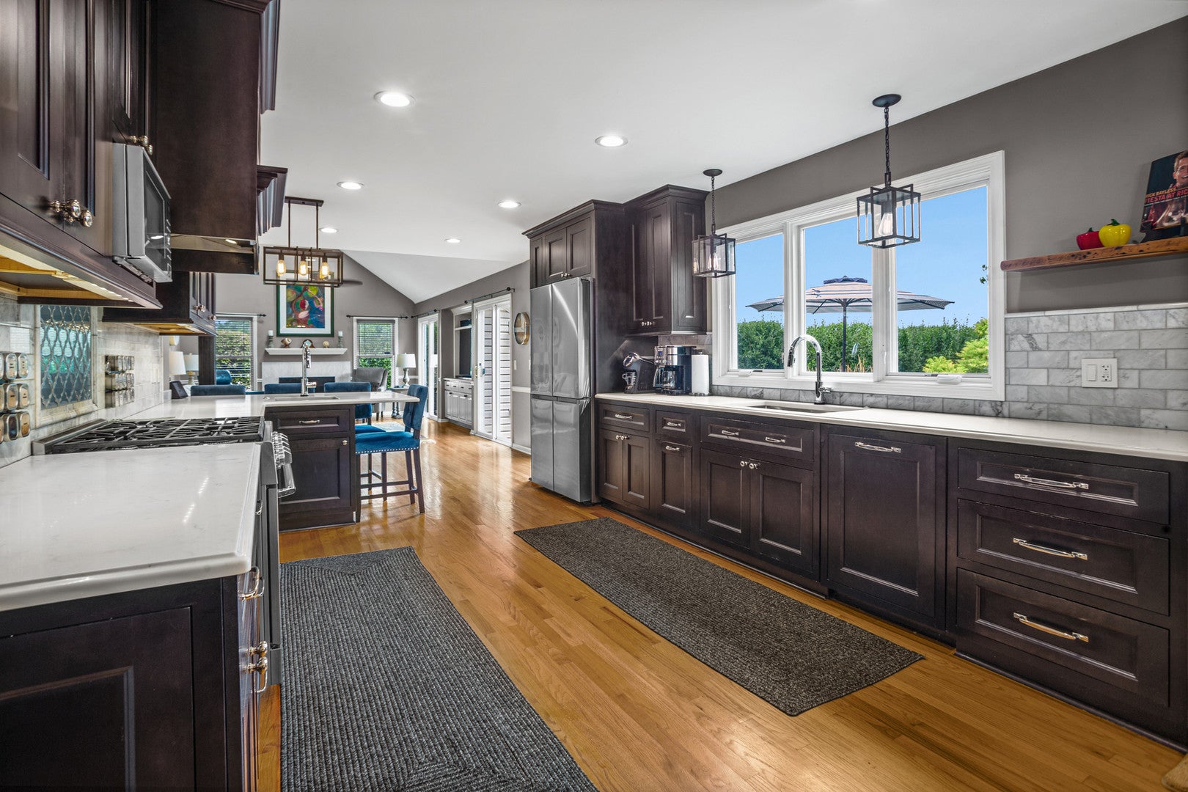
The secret is out at 2917 Whispering Oaks Drive!-a truly exceptional residence where timeless elegance meets modern luxury. Perfectly positioned on a premium lot with outstanding privacy and picturesque surroundings, this meticulously maintained home has been thoughtfully updated from top to bottom. The fully renovated interior showcases sophisticated finishes, an open and inviting layout, and designer touches throughout. Every room reflects quality craftsmanship and attention to detail, creating a home that is both stylish and functional. The beautifully updated basement expands the living space, offering the perfect setting for entertaining, recreation, a home office, or a private retreat. Outside, the home's exquisitely maintained exterior is complemented by breathtaking professional landscaping that creates unmatched curb appeal and a serene outdoor oasis. Every element of this property has been carefully cared for, making it truly move-in ready. From its premium setting and stunning updates to its immaculate condition inside and out, 2917 Whispering Oaks Drive offers an exceptional opportunity to own a home that seamlessly blends luxury, comfort, and pride of ownership.
| yesterday | Listing updated with changes from the MLS® | |
| 2 days ago | Listing first seen on site |

Based on information submitted to the MLS GRID as of 2026-08-09 05:31 AM UTC. All data is obtained from various sources and may not have been verified by broker or MLS GRID. Supplied Open House Information is subject to change without notice. All information should be independently reviewed and verified for accuracy. Properties may or may not be listed by the office/agent presenting the information.
Last checked: 2026-08-09 05:31 AM UTC
MRED DMCA Copyright Information Copyright © 2026 Midwest Real Estate Data LLC. All rights reserved.
Did you know? You can invite friends and family to your search. They can join your search, rate and discuss listings with you.