Save
Ask
Tour
Hide
Share
$324,500
New Listing

315 S Alleghany Road
Grayslake, IL 60030

For Sale|Single Family Residence|Active
3
Beds
2
Total Baths
2
Full Baths
1,152
SqFt
$282
/SqFt
1962
Built
County:
Lake
Listing Courtesy of MRED as distributed by MLS Grid of Re/Max Advantage
Call Now: 847.967.0022
Is this the listing for you? We can help make it yours.
847.967.0022
Upcoming Open Houses
Sun, Aug 9, 12:00 PM - 2:00 PM
315 S Alleghany Road315 S Alleghany Road315 S Alleghany Road315 S Alleghany Road
Save
Ask
Tour
Hide
Share

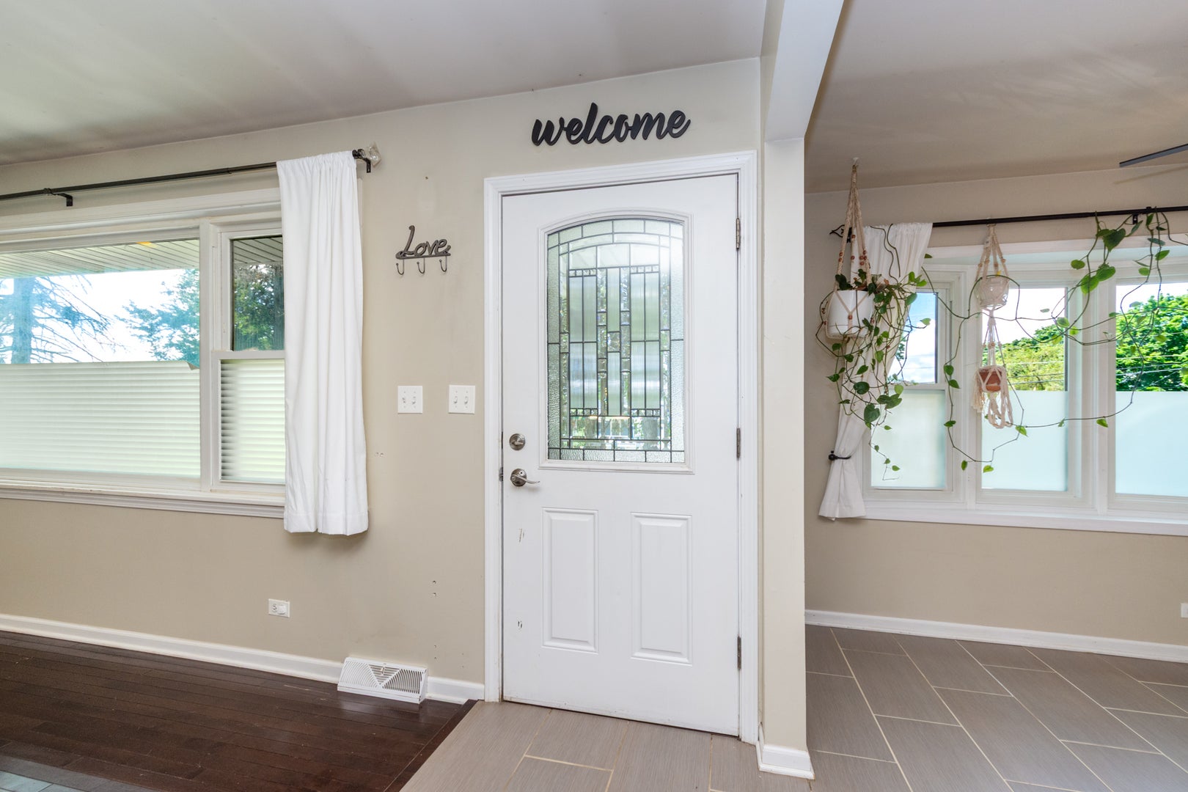
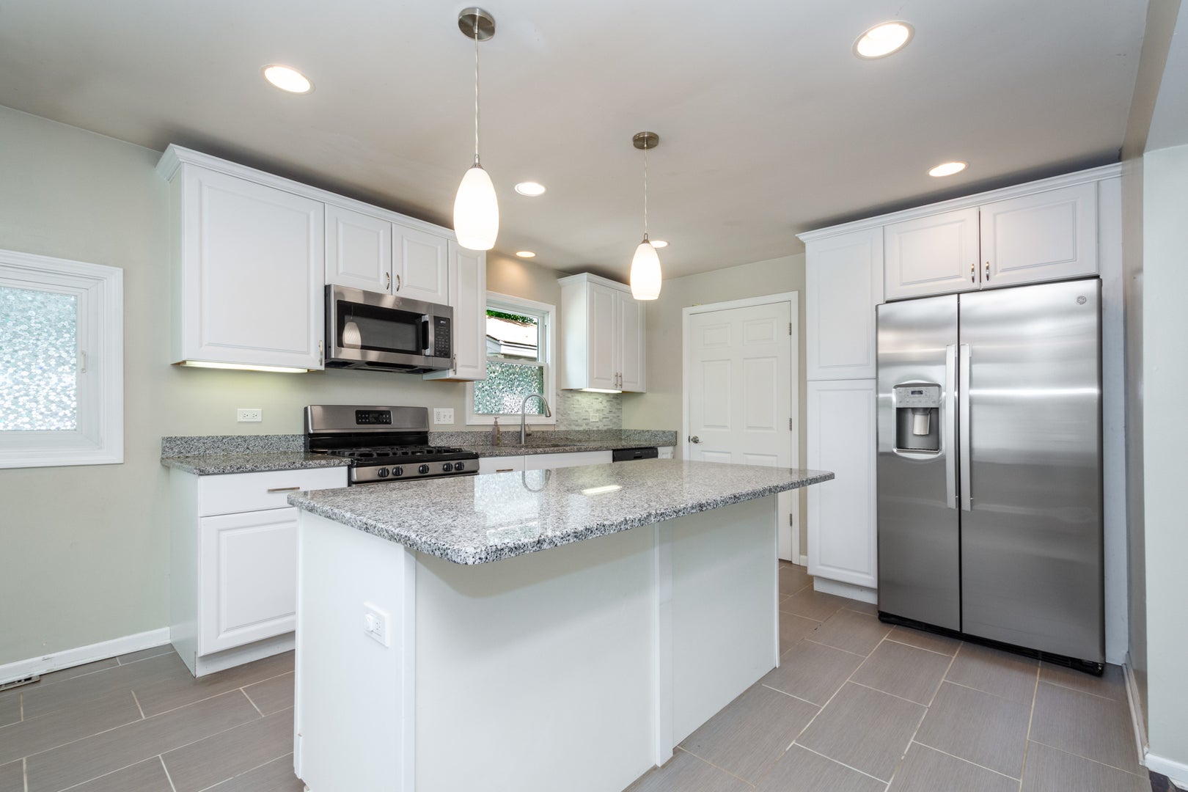
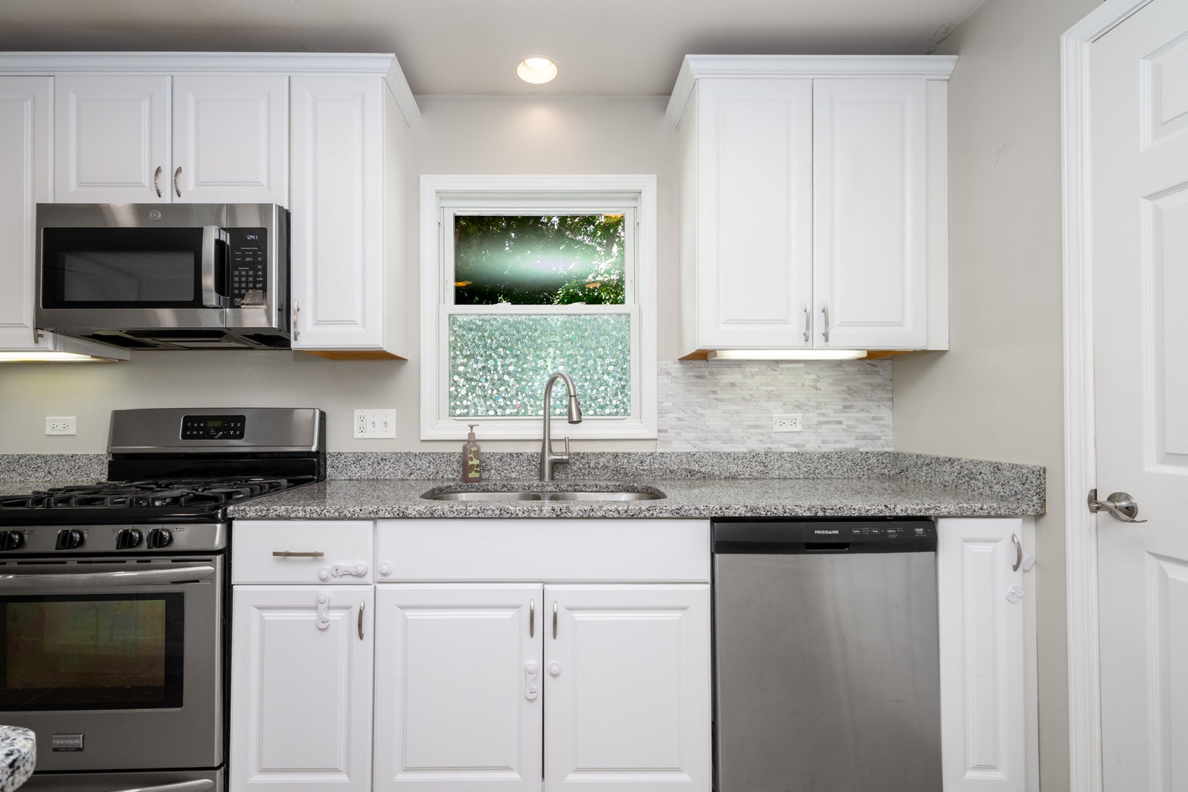
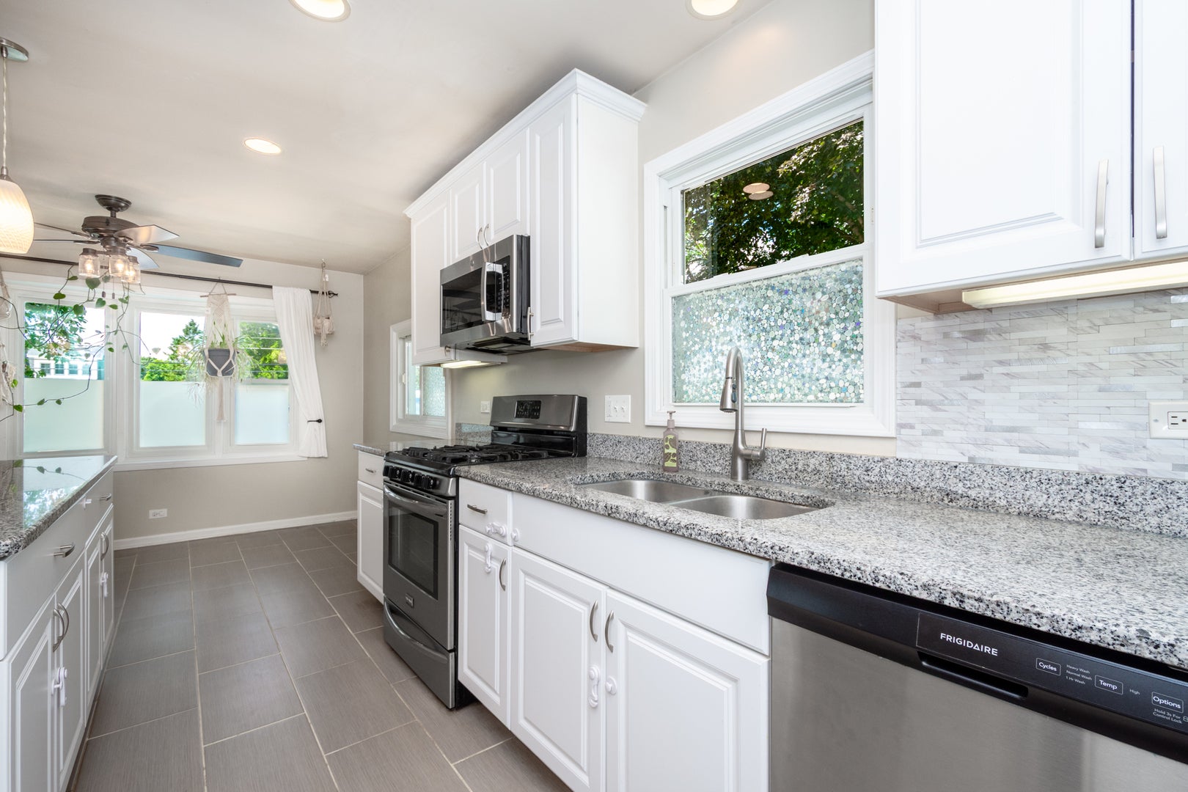
Welcome to this inviting ranch home, where thoughtful updates, functional living spaces, and a spacious outdoor setting come together. The home offers 3 bedrooms, 2 full bathrooms, and a private primary bedroom complete with an en-suite bath. Situated on a nearly half-acre lot, the property features a large fenced yard with mature trees and a brick paver patio-ideal for outdoor dining, entertaining, or relaxing in your own private setting. The updated eat-in kitchen features stainless steel appliances, granite countertops, and a center island with breakfast bar seating, creating a comfortable space for everyday meals and gatherings. The home features an architectural-shingle roof installed in 2019. In 2021, a new furnace, new air-conditioning system, and new water heater were all installed. In 2024, the refrigerator, microwave, and dryer were replaced. A detached 1.5-car garage provides convenient parking, storage, and additional functionality. With its comfortable ranch layout, updated eat-in kitchen, new major mechanical systems, mature trees, and expansive fenced yard, this home offers the appeal of a move-in-ready property with many of the major updates already taken care of. Schedule your private showing today-properties offering this combination of updates, outdoor space, and nearly half an acre do not come along often, so don't miss your opportunity to see it!

Save
Ask
Tour
Hide
Share
Listing Snapshot
Price 
$324,500
Days On Site 
0 Days
Bedrooms 
3
Inside Area (SqFt) 
1,152 sqft
Total Baths 
2
Full Baths 
2
Partial Baths 
N/A
Lot Size 
0.4 Acres
Year Built 
1962
MLS® Number 
12726576
Status 
Active
Property Tax 
$7,055
HOA/Condo/Coop Fees 
N/A
Sq Ft Source 
Assessor
Friends & Family
Recent Activity
15 hours agoListing updated with changes from the MLS®
16 hours agoListing first seen on site
General Features
Acres 
0.4
Garage 
Yes
Garage Spaces 
1.5
Parking 
AsphaltGarage Door OpenerDetachedGarage
Parking Spaces 
1.5
Property Sub Type 
Single Family Residence
Sewer 
Public Sewer
SqFt Total 
1152
Style 
Ranch
Interior Features
Appliances 
RangeMicrowaveDishwasherRefrigeratorWasherDryerStainless Steel Appliance(s)
Basement 
Sump PumpCrawl Space
Cooling 
Ceiling Fan(s)Central Air
Electric 
Circuit Breakers100 Amp Service
Flooring 
Hardwood
Heating 
Natural GasForced Air
Laundry Features 
Main LevelGas Dryer HookupIn Unit
Window Features 
Double Pane Windows
Bedroom 2 
Dimensions - 13X10Level - Main
Bedroom 3 
Dimensions - 11X9Level - Main
Bedroom 4 
Dining Room 
Dimensions - 12X8Level - Main
Family Room 
Kitchen 
Dimensions - 12X10Level - MainDescription - Eating Area-Breakfast Bar,Eating Area-Table Space,Island,Granite Counters,Updated Kitchen
Laundry 
Dimensions - 12X8Level - Main
Living Room 
Dimensions - 18X12Level - Main
Master Bedroom 
Dimensions - 15X11Level - Main
Save
Ask
Tour
Hide
Share
Exterior Features
Construction Details 
Vinyl Siding
Fencing 
Fenced
Lot Features 
Corner LotLandscaped
Patio And Porch 
Patio
Roof 
Asphalt
Windows/Doors 
Double Pane Windows
Community Features
Community Features 
SidewalksStreet Lights
MLS Area 
Gages Lake / Grayslake / Hainesville / Third Lake / Wildwood
School District 
127
Township 
Avon
Schools
School District
127
Elementary School
Unknown
Middle School
Unknown
High School
Unknown
Listing Courtesy of MRED as distributed by MLS Grid of Re/Max Advantage


Based on information submitted to the MLS GRID as of 2026-08-07 04:09 PM UTC. All data is obtained from various sources and may not have been verified by broker or MLS GRID. Supplied Open House Information is subject to change without notice. All information should be independently reviewed and verified for accuracy. Properties may or may not be listed by the office/agent presenting the information.
Last checked: 2026-08-07 04:09 PM UTC
MRED DMCA Copyright Information Copyright © 2026 Midwest Real Estate Data LLC. All rights reserved.

Neighborhood & Commute
Source: Walkscore
Save
Ask
Tour
Hide
Share