Save
Ask
Tour
Hide
Share
$549,900
1 Day On Site

17 Whitehall Court
Buffalo Grove, IL 60089

For Sale|Single Family Residence|Active
4
Beds
3
Total Baths
3
Full Baths
1,750
SqFt
$314
/SqFt
1968
Built
County:
Cook
Listing Courtesy of MRED as distributed by MLS Grid of Kale Realty
Call Now: 847.967.0022
Is this the listing for you? We can help make it yours.
847.967.0022
17 Whitehall Court17 Whitehall Court17 Whitehall Court17 Whitehall Court
Save
Ask
Tour
Hide
Share

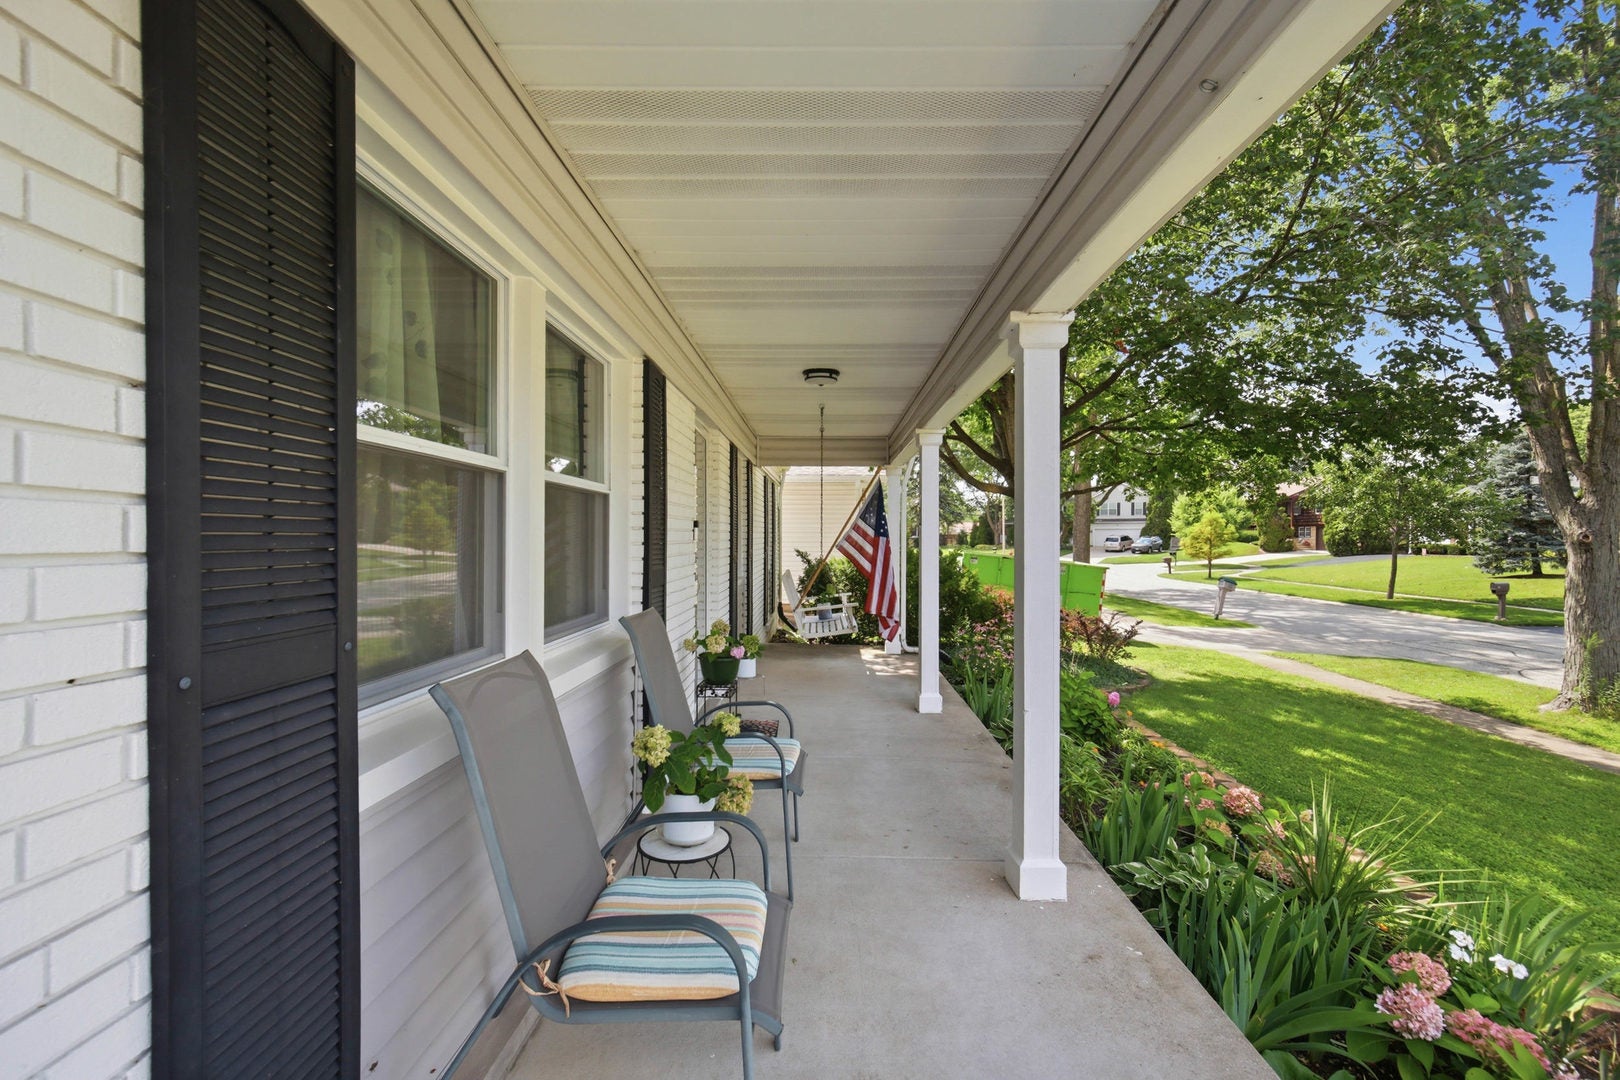
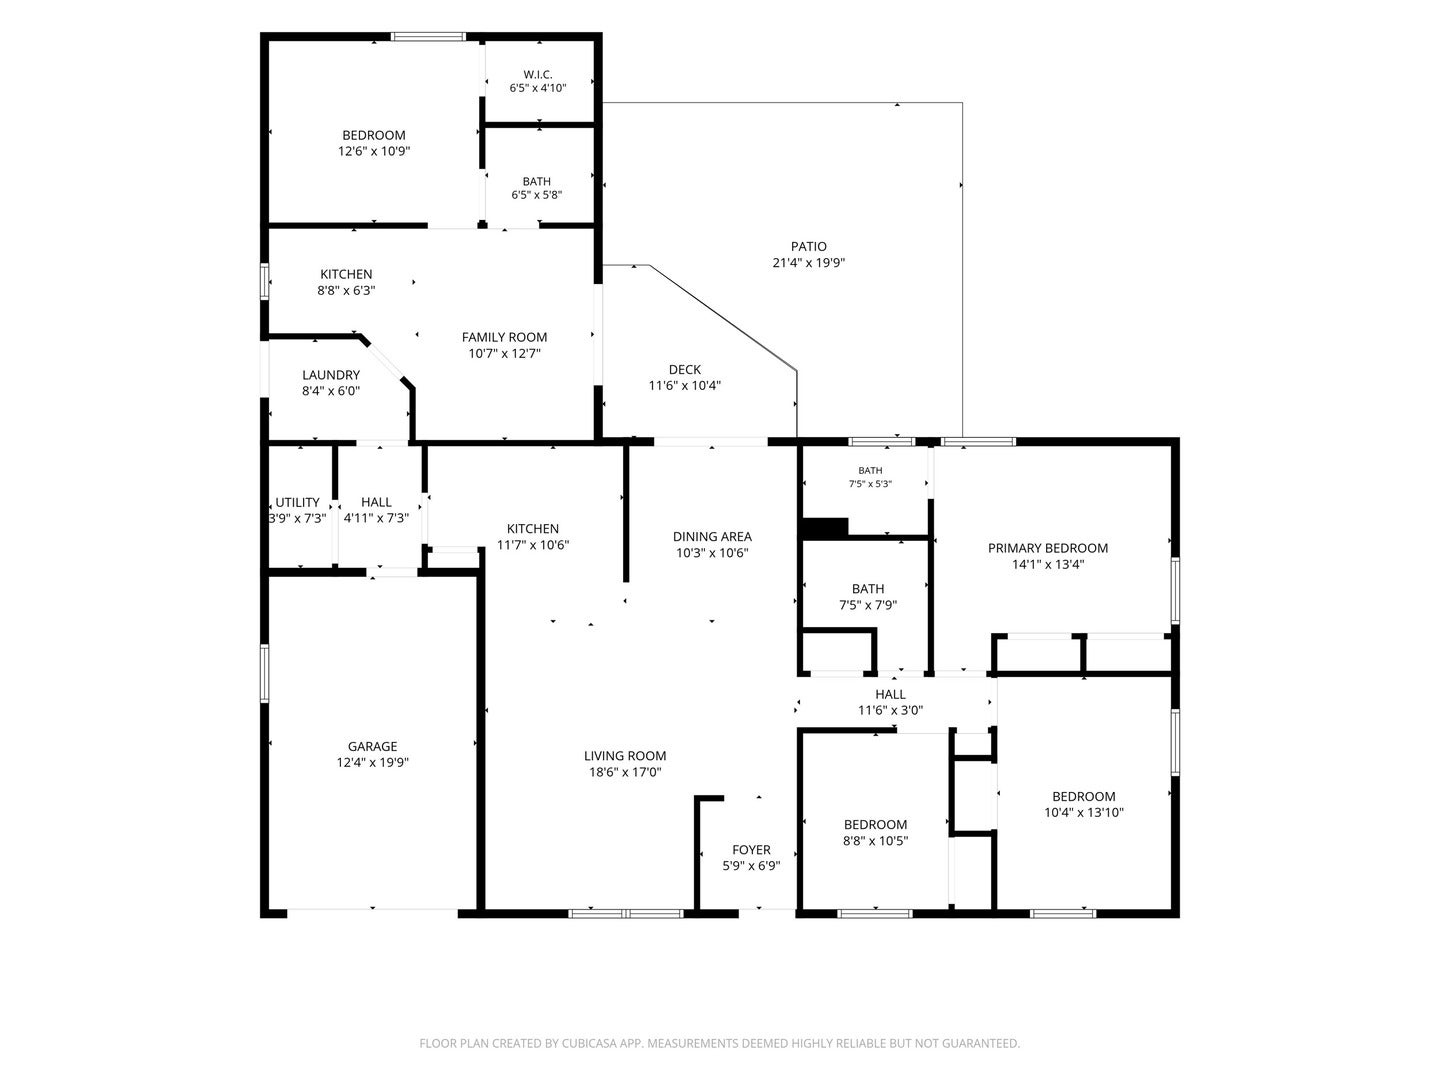
PLEASE READ! This 4-bedroom, 3-bath ranch home is located on a quiet cul-de-sac. The home is divided into TWO SEPARATE LIVING AREAS. The main living space features 3 bedrooms, 2 full baths, a comfortable living /dining area, and kitchen. The private in-law addition, completed in 2017, includes its own separate entrance, living room/dining room combo, full kitchen, 1 bedroom, and 1 full bath, walk-in closet, with direct access to the backyard patio. Ideal for multi-generational living, in-laws, adult children, guests, or rental income potential. Relax on the private patio overlooking the backyard with a vegetable garden-an inviting space to unwind, entertain, or enjoy homegrown produce. The home was updated in 2016 with a new HVAC system and appliances. Washer and dryer are approximately 3 years old. House is wired for a generatior. Leased solar panels provide added energy efficiency (aprx. $110 for electric bill year around) Walking distance all 3 schools, walking distance to Buffalo Creek Park with trails.

Save
Ask
Tour
Hide
Share
Listing Snapshot
Price 
$549,900
Days On Site 
1 Day
Bedrooms 
4
Inside Area (SqFt) 
1,750 sqft
Total Baths 
3
Full Baths 
3
Partial Baths 
N/A
Lot Size 
N/A
Year Built 
1968
MLS® Number 
12726626
Status 
Active
Property Tax 
$9,543.11
HOA/Condo/Coop Fees 
N/A
Sq Ft Source 
Plans
Friends & Family
Recent Activity
20 hours agoListing updated with changes from the MLS®
yesterdayListing first seen on site
General Features
Attached Garage 
Yes
Garage 
Yes
Garage Spaces 
1
Parking 
AsphaltGarage Door OpenerAttachedGarage
Parking Spaces 
1
Property Sub Type 
Single Family Residence
Sewer 
Public Sewer
Style 
Ranch
Water Source 
Public
Interior Features
Basement 
Crawl Space
Cooling 
Central Air
Electric 
Photovoltaics Third-Party Owned
Heating 
Natural Gas
Bedroom 2 
Dimensions - 10X14Level - Main
Bedroom 3 
Dimensions - 9X10Level - Main
Bedroom 4 
Dimensions - 11X12Level - Main
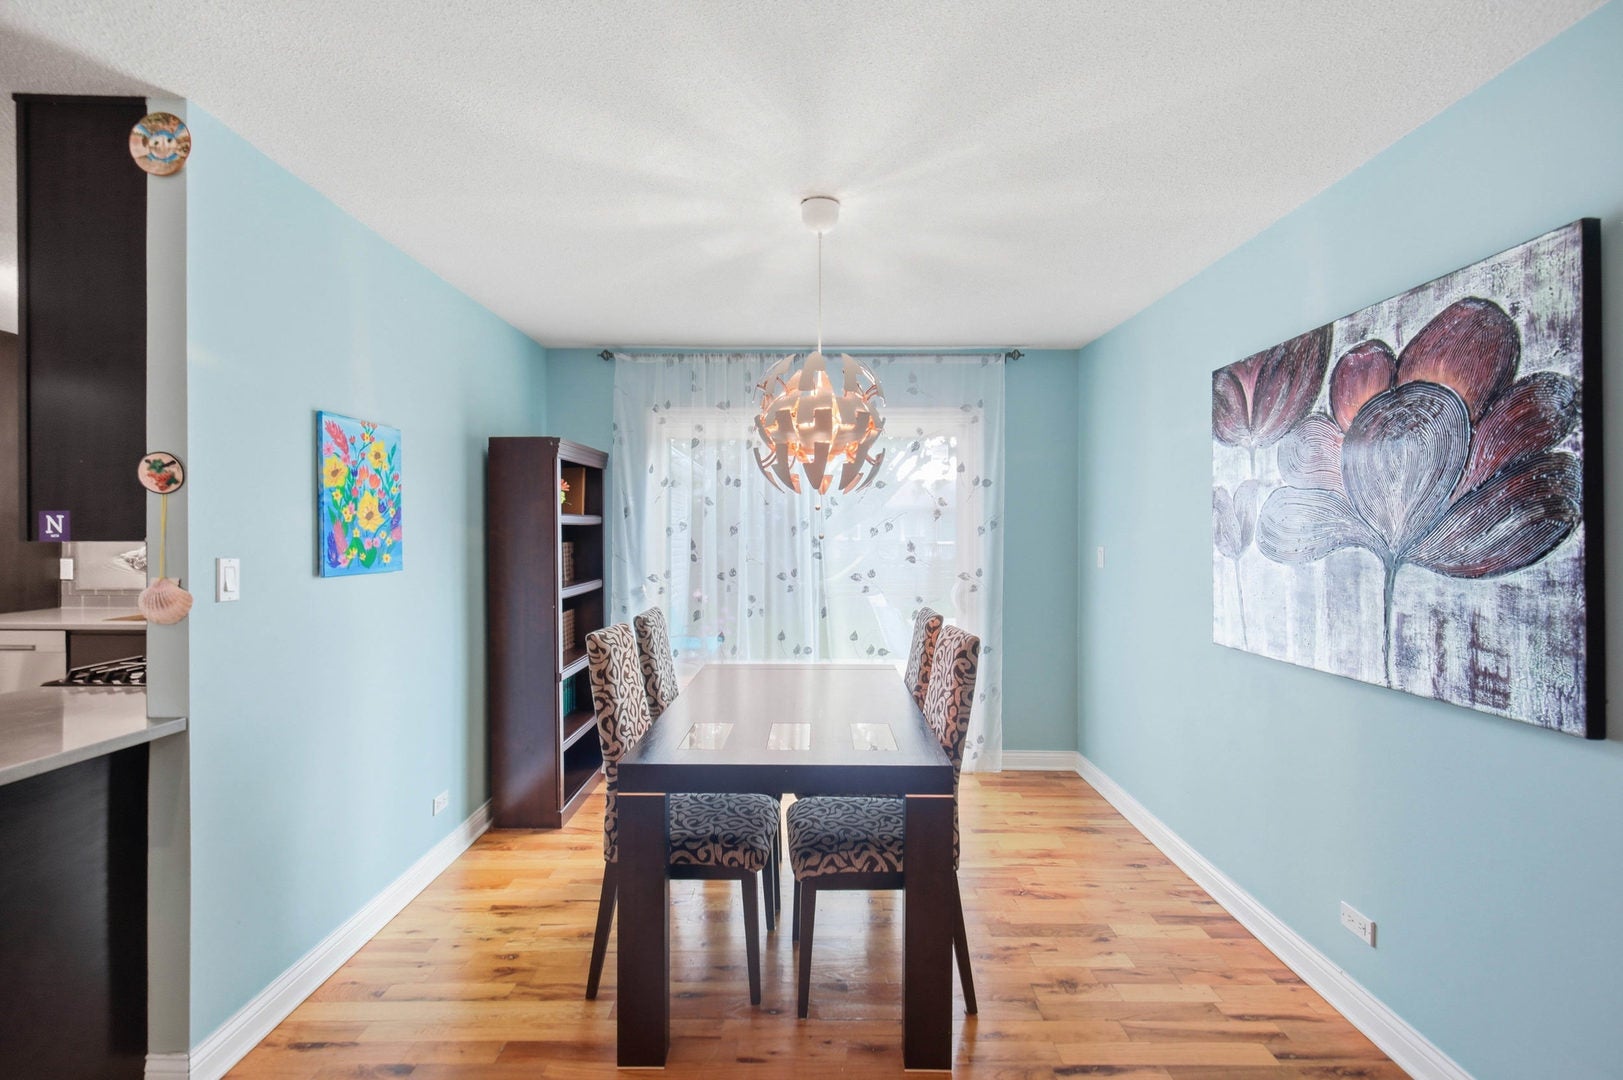
Dining Room 
Dimensions - 10X11Level - Main
Family Room 
Dimensions - 11X12Level - Main
Kitchen 
Dimensions - 10X12Level - Main
Kitchen- 2nd 
Dimensions - 7X8Level - Main
Laundry 
Dimensions - 6X8Level - Main
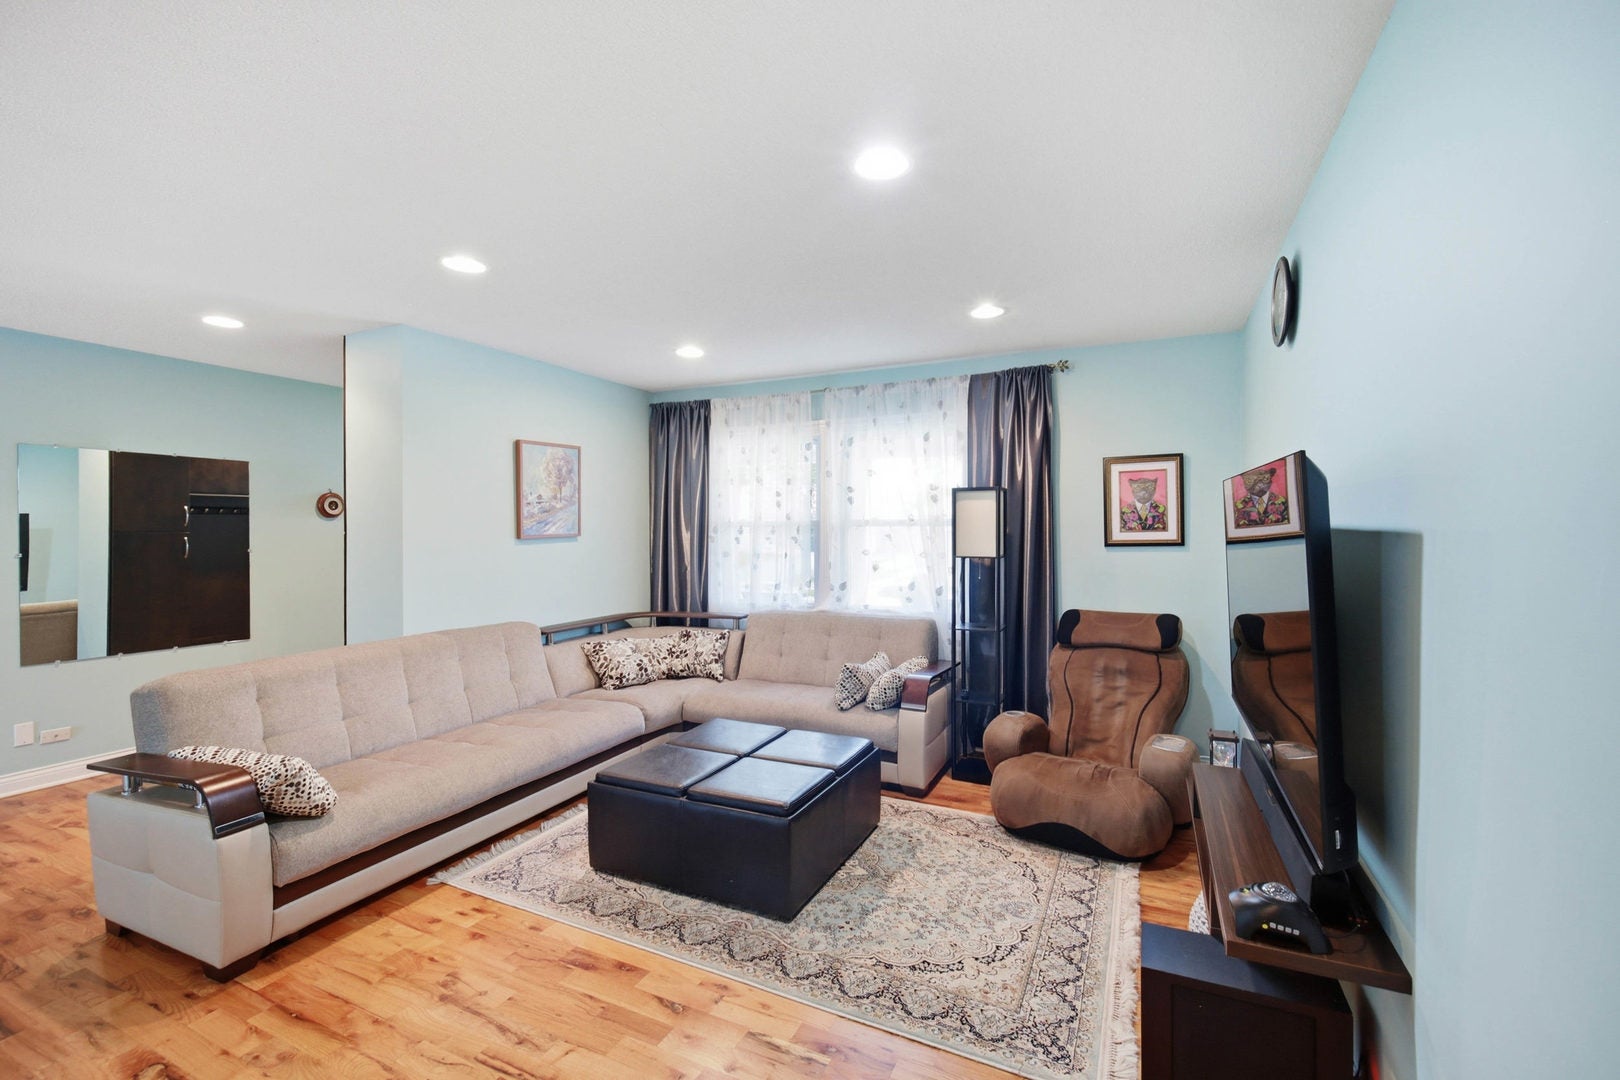
Living Room 
Dimensions - 17X18Level - Main
Master Bedroom 
Dimensions - 13X14Level - Main
Save
Ask
Tour
Hide
Share
Exterior Features
Construction Details 
Vinyl Siding
Community Features
MLS Area 
Buffalo Grove
School District 
Buffalo Grove High School
Township 
Wheeling
Schools
School District
Buffalo Grove High School
Elementary School
Henry W Longfellow Elementary Sc
Middle School
Cooper Middle School
High School
Buffalo Grove High School
Listing Courtesy of MRED as distributed by MLS Grid of Kale Realty


Based on information submitted to the MLS GRID as of 2026-08-09 05:25 AM UTC. All data is obtained from various sources and may not have been verified by broker or MLS GRID. Supplied Open House Information is subject to change without notice. All information should be independently reviewed and verified for accuracy. Properties may or may not be listed by the office/agent presenting the information.
Last checked: 2026-08-09 05:25 AM UTC
MRED DMCA Copyright Information Copyright © 2026 Midwest Real Estate Data LLC. All rights reserved.

Neighborhood & Commute
Source: Walkscore
Save
Ask
Tour
Hide
Share