Save
Ask
Tour
Hide
Share
$604,900
49 Days On Site

29 Chancel Lane
Glen Ellyn, IL 60137

For Sale|Townhouse|Active
3
Beds
4
Total Baths
2
Full Baths
2
Partial Baths
2,335
SqFt
$259
/SqFt
1999
Built
County:
DuPage
Listing Courtesy of MRED as distributed by MLS Grid of RE/MAX Suburban
Call Now: 847.967.0022
Is this the listing for you? We can help make it yours.
847.967.0022
Upcoming Open Houses
Sat, Sep 26, 12:00 PM - 2:00 PM
Sun, Sep 27, 12:00 PM - 2:00 PM
29 Chancel Lane29 Chancel Lane29 Chancel Lane29 Chancel Lane
Save
Ask
Tour
Hide
Share

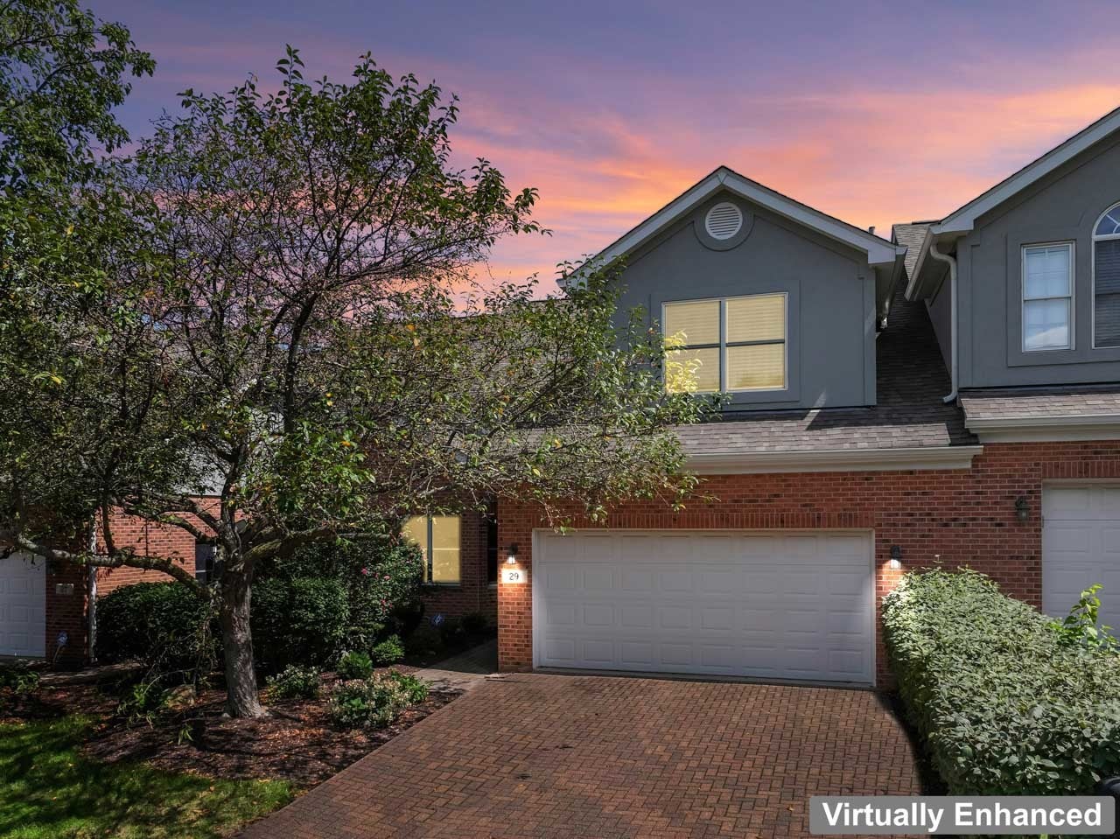
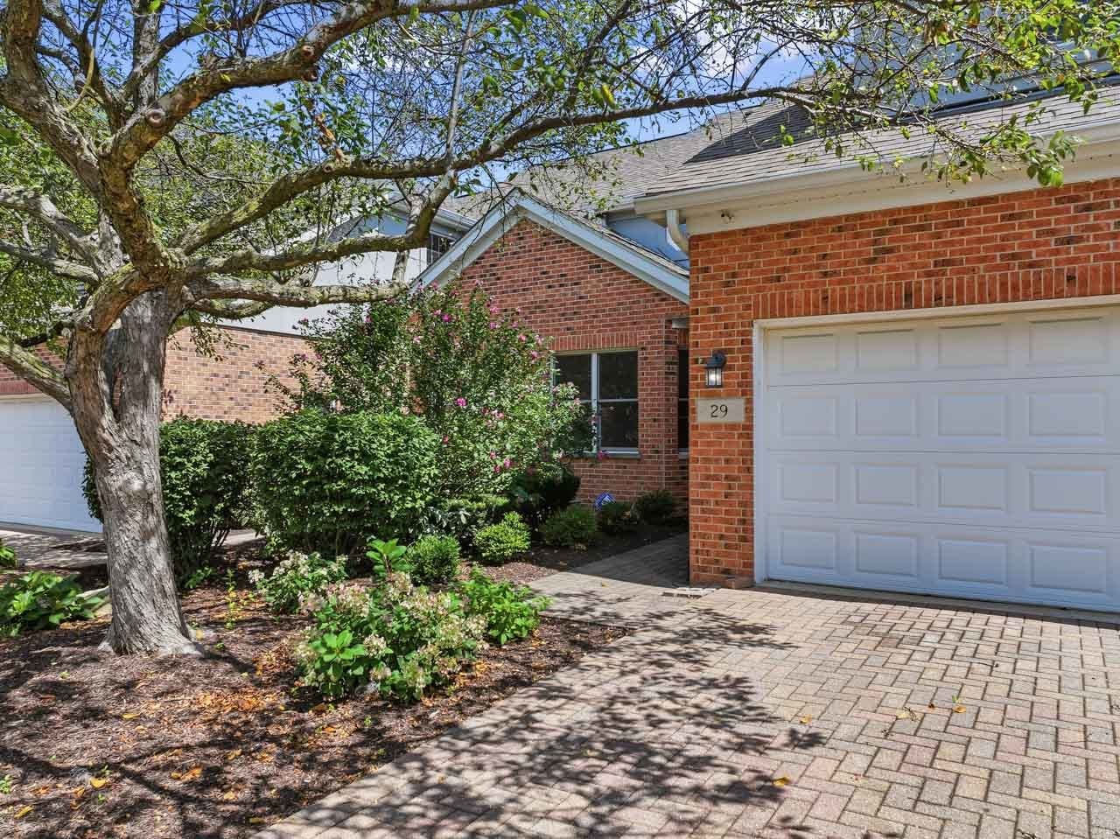
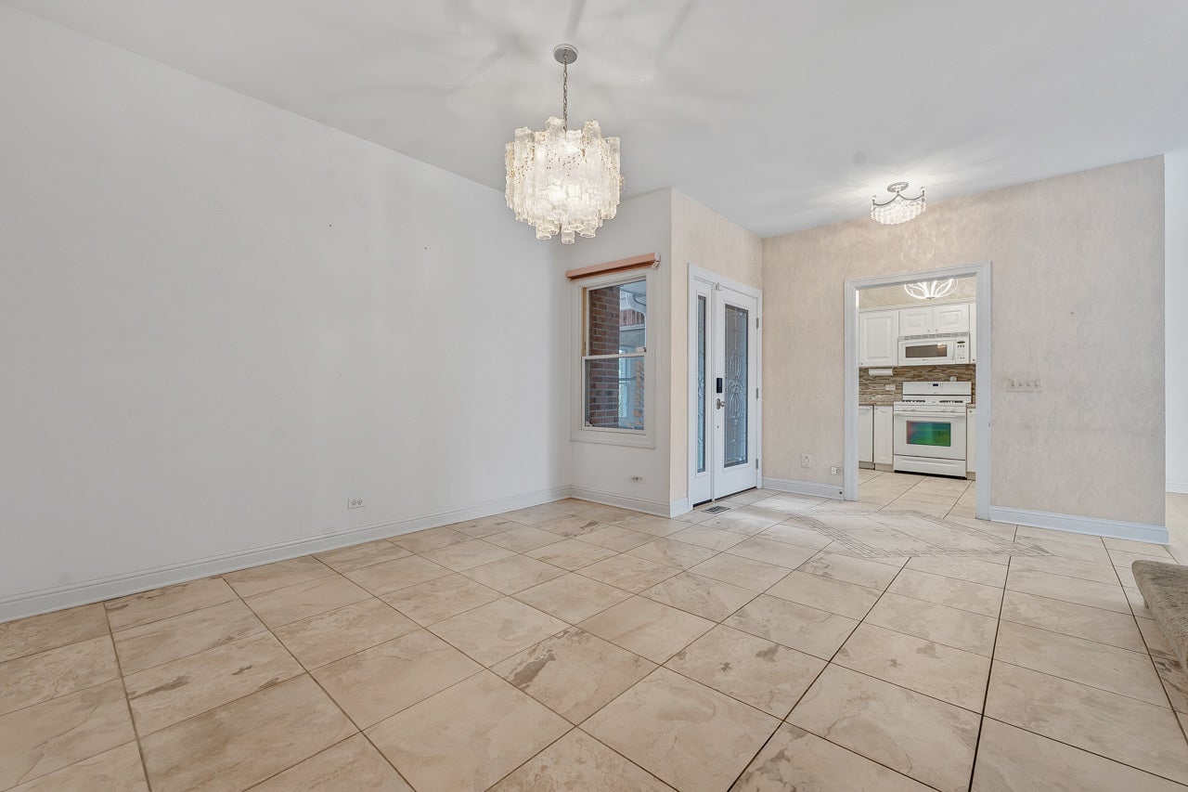
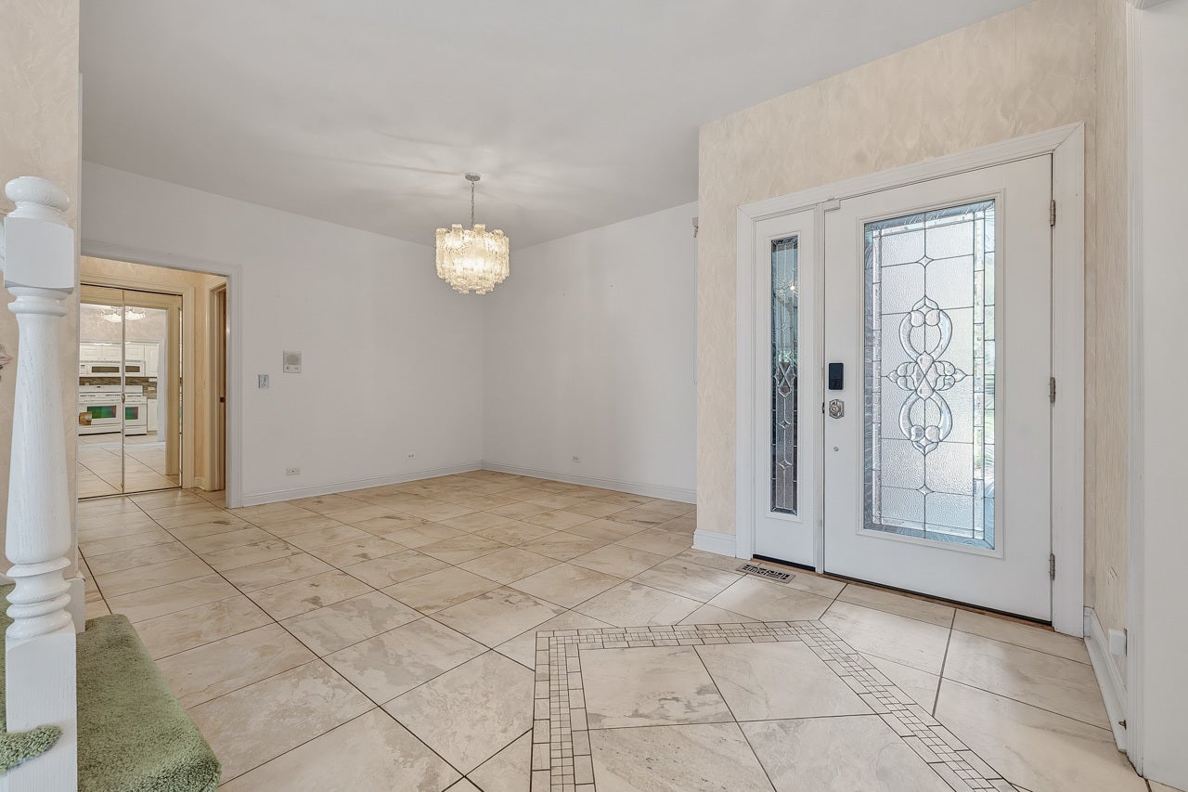
Welcome home to this spacious 3-bedroom townhome in the highly desirable MaryKnoll subdivision of Glen Ellyn! Nestled at the end of a dead end street with a walk-out basement...this home has all the space you need. A bright, inviting interior offers a wonderful combination of open living spaces and comfortable everyday living. The crisp white kitchen provides plenty of cabinetry, ceramic tile backsplash and granite countertop workspace and flows easily from the entry and dining area into the main living areas. There is more than ample room for a breakfast table. The family room is a standout with dramatic vaulted ceilings, abundant natural light and a built in bar area, sink and the living room (both rooms with newer LVP) allows access to the roomy deck-perfect for relaxing or entertaining. Upstairs, you'll find three bedrooms along with a charming loft area that offers flexible space for a home office, reading nook, or study area. The walk-out basement adds even more living and entertaining space plus direct access to the patio and outdoor area. There is a crawl space, powder room, utility room and more storage. With both a deck and patio, you'll have multiple options for enjoying the outdoors. Don't want to take care of a yard any longer? Check. Maintenance free living at its best. Don't downsize when you downsize! So much to offer! Conveniently located near Glen Ellyn shopping, dining, parks, recreation, and major transportation routes, this MaryKnoll townhome offers generous living space, a versatile floor plan, and a fantastic location!

Save
Ask
Tour
Hide
Share
Listing Snapshot
Price 
$604,900
Days On Site 
49 Days
Bedrooms 
3
Inside Area (SqFt) 
2,335 sqft
Total Baths 
4
Full Baths 
2
Partial Baths 
2
Lot Size 
N/A
Year Built 
1999
MLS® Number 
12726645
Status 
Active
Property Tax 
$9,301
HOA/Condo/Coop Fees 
$400 monthly
Sq Ft Source 
Assessor
Friends & Family
Recent Activity
2 days agoListing updated with changes from the MLS®
4 days agoStatus changed to Active
2 months agoListing first seen on site
General Features
Attached Garage 
Yes
Direction Faces 
North
Foundation 
Concrete Perimeter
Garage 
Yes
Garage Spaces 
2
Number Of Stories 
2
Parking 
AsphaltGarage Door OpenerAttachedGarage
Parking Spaces 
2
Pets 
Cats OKDogs OK
Property Sub Type 
Townhouse
Sewer 
Public Sewer
SqFt Total 
3106
Water Source 
Public
Interior Features
Appliances 
RangeMicrowaveDishwasherRefrigeratorWasherDryerDisposal
Basement 
Sump PumpPartially FinishedCrawl SpaceExterior EntryConcreteStorage SpacePartialWalk-Out Access
Cooling 
Ceiling Fan(s)Central Air
Electric 
100 Amp Service
Fireplace 
Yes
Fireplace Features 
Family Room
Fireplaces 
1
Flooring 
Laminate
Heating 
Natural GasForced Air
Interior 
Vaulted Ceiling(s)Wet BarStorageWalk-In Closet(s)
Laundry Features 
Main LevelGas Dryer HookupIn Unit
Window Features 
ScreensDrapes
Bedroom 2 
Dimensions - 13X12Level - Second
Bedroom 3 
Dimensions - 13X10Level - Second
Bedroom 4 
Breakfast Room 
Dimensions - 9X7Level - Main
Dining Room 
Dimensions - 12X12Level - Main
Family Room 
Dimensions - 17X16Level - Main
Kitchen 
Dimensions - 14X9Level - MainDescription - Eating Area-Table Space
Laundry 
Dimensions - 9X7Level - Main
Living Room 
Dimensions - 20X16Level - Main
Loft 
Dimensions - 18X10Level - Second
Master Bedroom 
Dimensions - 17X14Level - Second
Save
Ask
Tour
Hide
Share
Exterior Features
Construction Details 
Brick
Patio And Porch 
DeckPatio
Roof 
Asphalt
Windows/Doors 
ScreensDrapes
Community Features
Association Fee 
$400.0
Association Fee Frequency 
Monthly
MLS Area 
Glen Ellyn
School District 
Glenbard South High School
Township 
Milton
Schools
School District
Glenbard South High School
Elementary School
Park View Elementary School
Middle School
Glen Crest Middle School
High School
Glenbard South High School
Listing Courtesy of MRED as distributed by MLS Grid of RE/MAX Suburban


Based on information submitted to the MLS GRID as of 2026-09-25 06:33 PM UTC. All data is obtained from various sources and may not have been verified by broker or MLS GRID. Supplied Open House Information is subject to change without notice. All information should be independently reviewed and verified for accuracy. Properties may or may not be listed by the office/agent presenting the information.
Last checked: 2026-09-25 06:33 PM UTC
MRED DMCA Copyright Information Copyright © 2026 Midwest Real Estate Data LLC. All rights reserved.

Neighborhood & Commute
Source: Walkscore
Save
Ask
Tour
Hide
Share