Save
Ask
Tour
Hide
Share
$520,000
12 Days On Site

9017 Wildrose Lane
Marengo, IL 60152

For Sale|Single Family Residence|Active
3
Beds
4
Total Baths
3
Full Baths
1
Partial Bath
3,044
SqFt
$171
/SqFt
2002
Built
Subdivision:
Hidden Farms Estates
County:
McHenry
Listing Courtesy of MRED as distributed by MLS Grid of Redfin Corporation
Call Now: 847.967.0022
Is this the listing for you? We can help make it yours.
847.967.0022
Upcoming Open Houses
Sat, Aug 22, 11:00 AM - 1:00 PM
9017 Wildrose Lane9017 Wildrose Lane9017 Wildrose Lane9017 Wildrose Lane
Save
Ask
Tour
Hide
Share

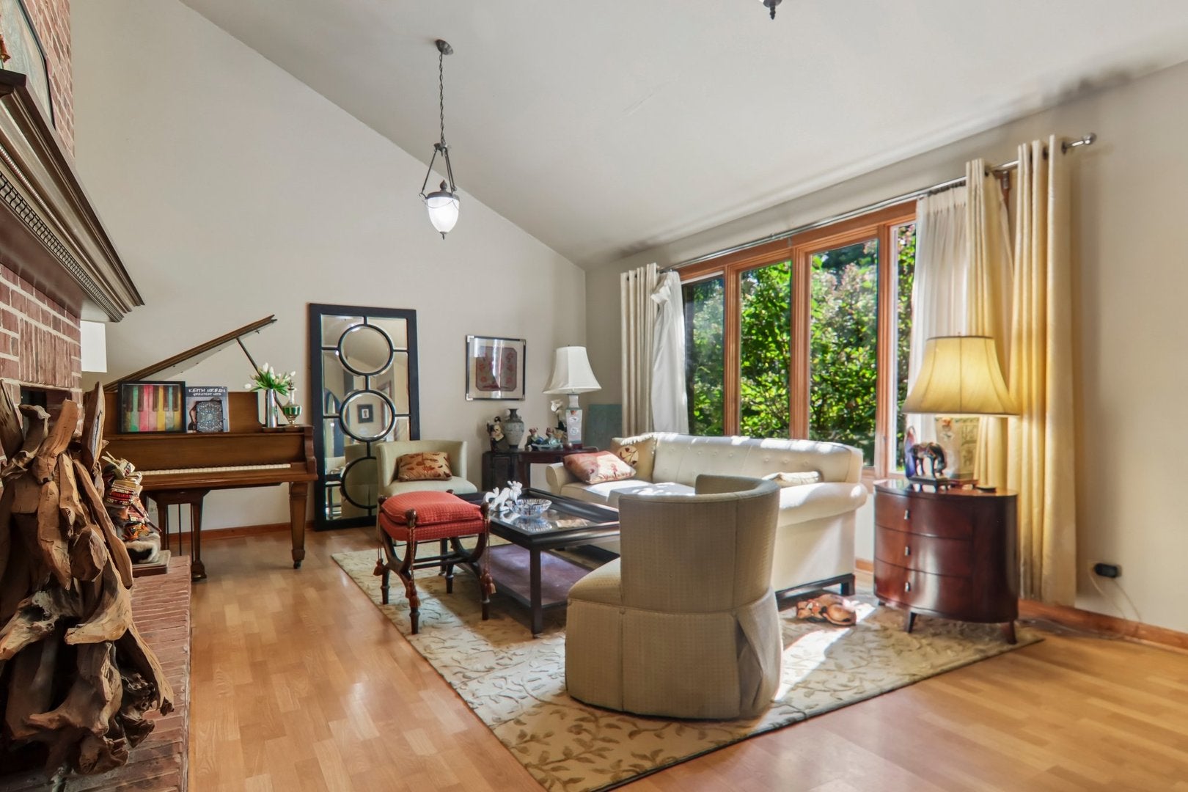
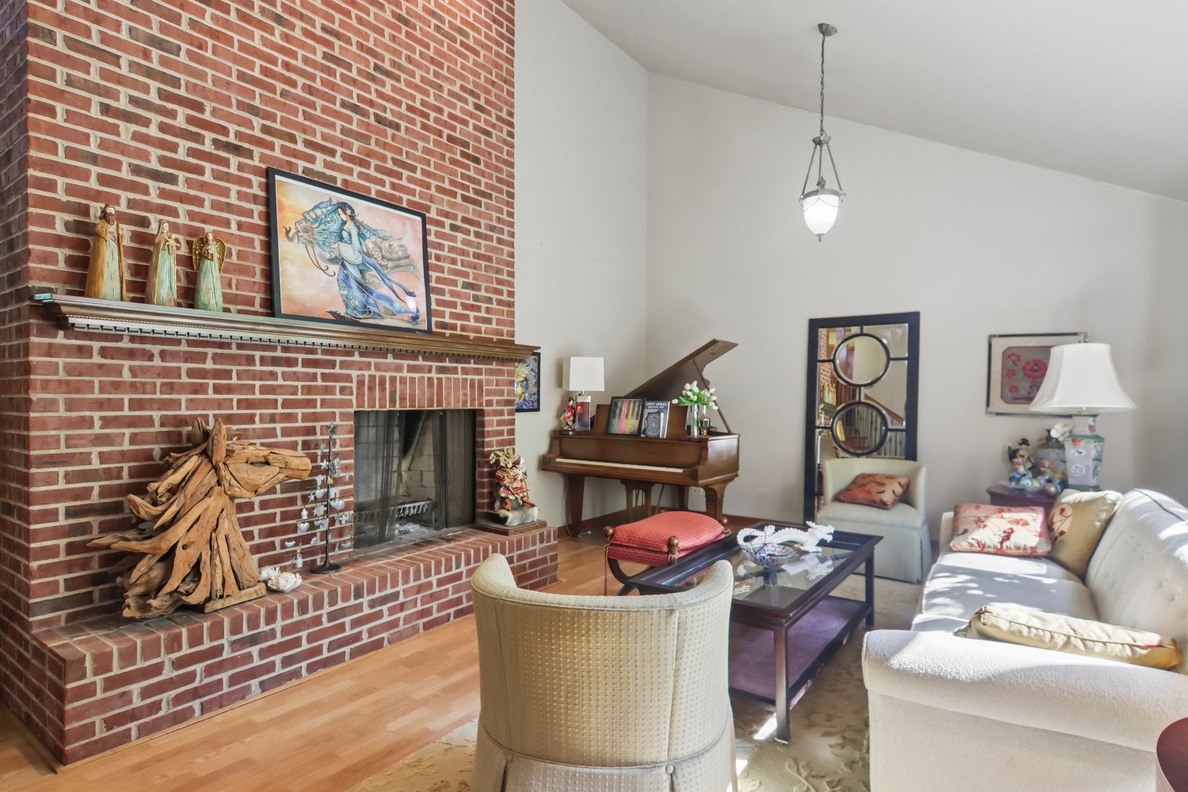
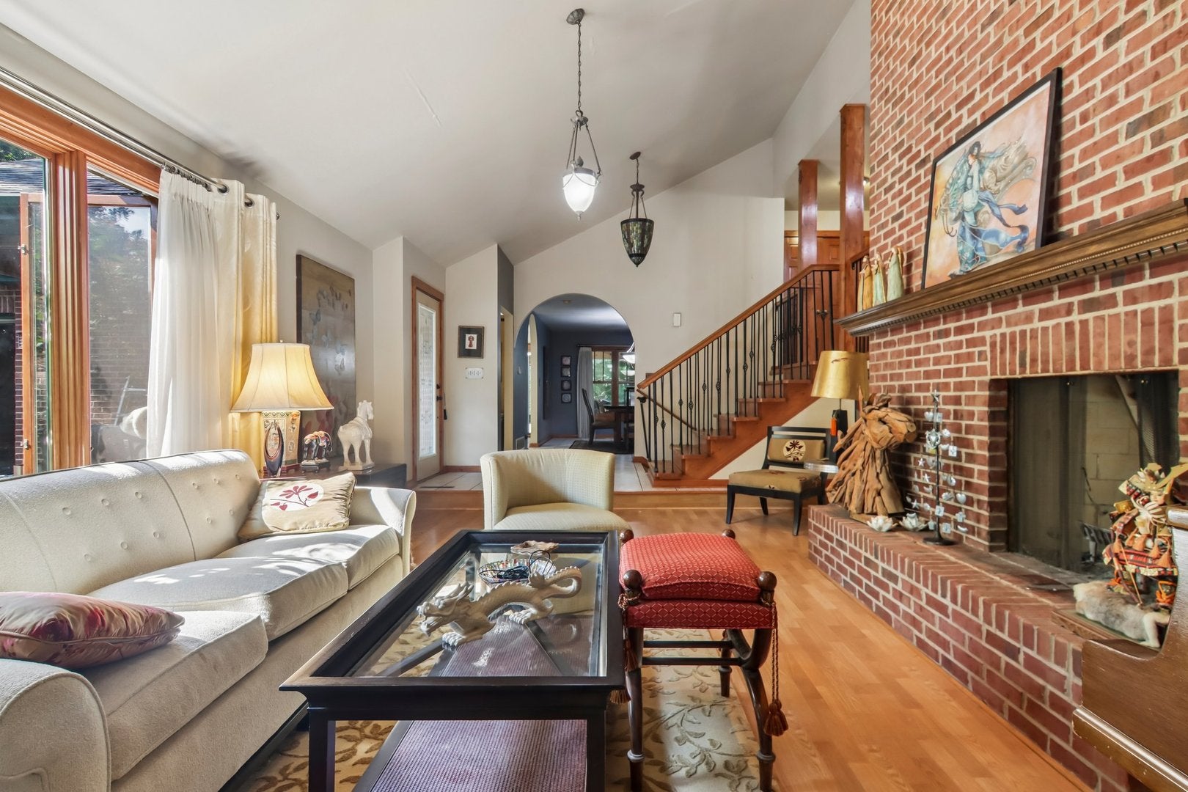
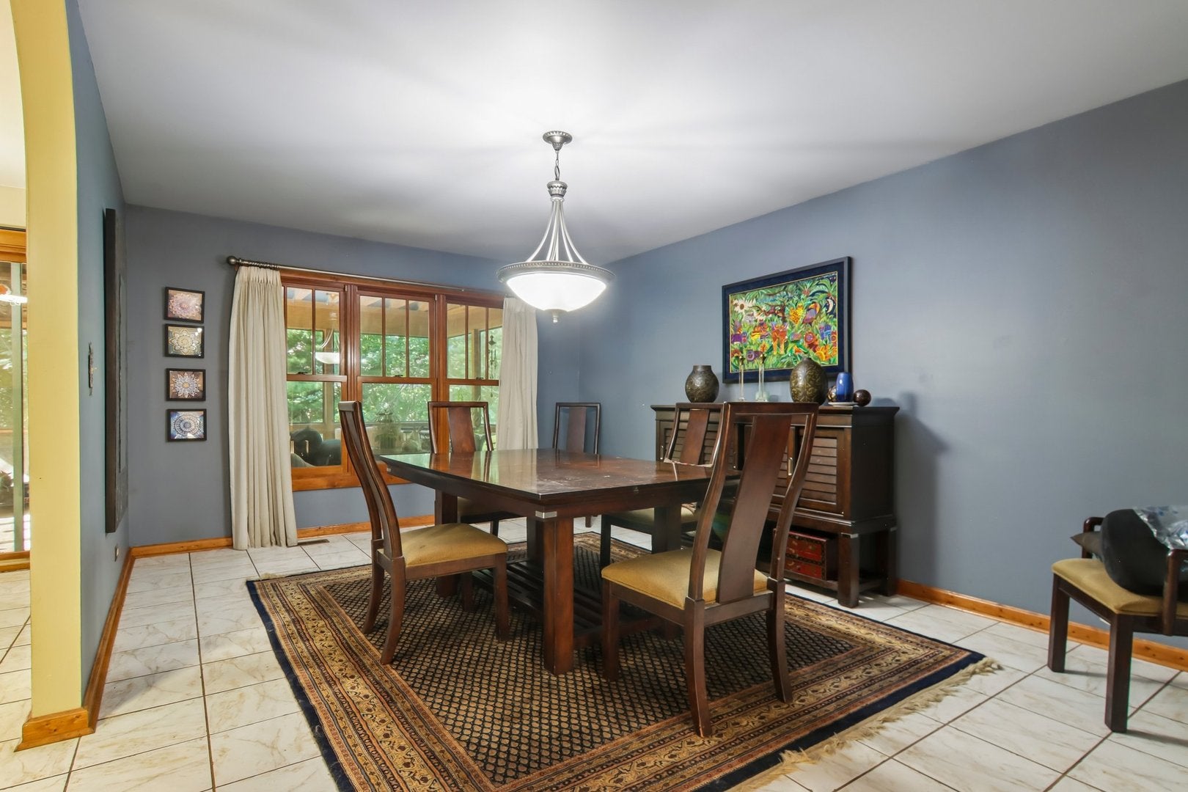
Welcome to this spacious split level home set on a beautiful 1.4-acre wooded lot in serene Hidden Farms Estates! With three bedrooms and 3.5 bathrooms there is plenty of space inside and out. A covered front porch welcomes you inside to the light and bright living room highlighted by vaulted ceilings and a floor to ceiling brick wood burning fireplace with gas starter. The separate dining room flows into the spacious kitchen through an arched doorway where a large island, pantry, abundant cabinet storage and table space await. A convenient half bath is just off the kitchen along with a large screened-in porch, added in 2019, extends the living space and provides the perfect spot to enjoy the peaceful setting. Upstairs, all three bedrooms offer double closets, including a spacious primary bedroom with a private en suite with dual vanity. Two additional bedrooms share a hall bath with dual vanity and soaking tub. The lower level offers a comfortable family room with a second brick fireplace and dry bar, along with a laundry room featuring a sink. Outside the oversized fenced backyard, surrounded by mature trees and offers plenty of room to relax and entertain with a fire pit and grilling area. A large shed on a concrete slab adds even more storage space along with the oversized heated 2-car attached garage. Offering generous living space, abundant storage and a remarkable private setting while still being minutes to I-90 - This is the perfect place to start your next chapter.

Save
Ask
Tour
Hide
Share
Listing Snapshot
Price 
$520,000
Days On Site 
12 Days
Bedrooms 
3
Inside Area (SqFt) 
3,044 sqft
Total Baths 
4
Full Baths 
3
Partial Baths 
1
Lot Size 
N/A
Year Built 
2002
MLS® Number 
12726676
Status 
Active
Property Tax 
$7,239.3
HOA/Condo/Coop Fees 
$3.33 monthly
Sq Ft Source 
Estimated
Friends & Family
Recent Activity
23 hours agoListing updated with changes from the MLS®
23 hours agoStatus changed to Active
2 weeks agoListing first seen on site
General Features
Attached Garage 
Yes
Direction Faces 
East
Garage 
Yes
Garage Spaces 
2
Parking 
AsphaltGarage Door OpenerHeated GarageAttachedGarage
Parking Spaces 
2
Property Sub Type 
Single Family Residence
Sewer 
Septic TankShared Septic
Water Source 
Shared Well
Interior Features
Appliances 
MicrowaveDishwasherRefrigeratorWasherDryerCooktopOvenWater Softener Owned
Basement 
UnfinishedExterior EntryFull
Cooling 
Ceiling Fan(s)Central Air
Fireplace 
Yes
Fireplace Features 
Living RoomWood BurningGas Starter
Fireplaces 
2
Flooring 
LaminateCarpet
Heating 
Propane
Interior 
Dry Bar
Laundry Features 
Electric Dryer HookupIn UnitSink
Window Features 
Skylight(s)Screens
Bedroom 2 
Dimensions - 12X14Level - Second
Bedroom 3 
Dimensions - 15X14Level - Second
Bedroom 4 
Dining Room 
Dimensions - 17X12Level - Main
Family Room 
Dimensions - 40X19Level - Lower
Kitchen 
Dimensions - 21X15Level - MainDescription - Eating Area-Table Space,Island,Pantry-Closet,Custom Cabinetry,Pantry
Laundry 
Dimensions - 10X19Level - Lower
Living Room 
Dimensions - 22X15Level - Main
Master Bedroom 
Dimensions - 19X14Level - Second
Save
Ask
Tour
Hide
Share
Exterior Features
Construction Details 
Vinyl SidingBrick
Exterior 
Fire Pit
Fencing 
Fenced
Other Structures 
Shed(s)
Patio And Porch 
Screened
Windows/Doors 
Skylight(s)Screens
Community Features
Association Dues 
40
HOA Fee Frequency 
Annually
MLS Area 
Harmony / Marengo
School District 
Marengo High School
Township 
Riley
Schools
School District
Marengo High School
Elementary School
Riley Comm Cons School
Middle School
Riley Comm Cons School
High School
Marengo High School
Listing Courtesy of MRED as distributed by MLS Grid of Redfin Corporation


Based on information submitted to the MLS GRID as of 2026-08-19 03:35 AM UTC. All data is obtained from various sources and may not have been verified by broker or MLS GRID. Supplied Open House Information is subject to change without notice. All information should be independently reviewed and verified for accuracy. Properties may or may not be listed by the office/agent presenting the information.
Last checked: 2026-08-19 03:35 AM UTC
MRED DMCA Copyright Information Copyright © 2026 Midwest Real Estate Data LLC. All rights reserved.

Neighborhood & Commute
Source: Walkscore
Save
Ask
Tour
Hide
Share