Save
Ask
Tour
Hide
Share
$434,750
28 Days On Site

306 Greenview Lane
Lake Villa, IL 60046

For Sale|Single Family Residence|Active Under Contract
3
Beds
2
Total Baths
2
Full Baths
1,950
SqFt
$223
/SqFt
2002
Built
Subdivision:
Northwood Trails
County:
Lake
Listing Courtesy of MRED as distributed by MLS Grid of RE/MAX Suburban
Call Now: 847.967.0022
Is this the listing for you? We can help make it yours.
847.967.0022
306 Greenview Lane306 Greenview Lane306 Greenview Lane306 Greenview Lane
Save
Ask
Tour
Hide
Share

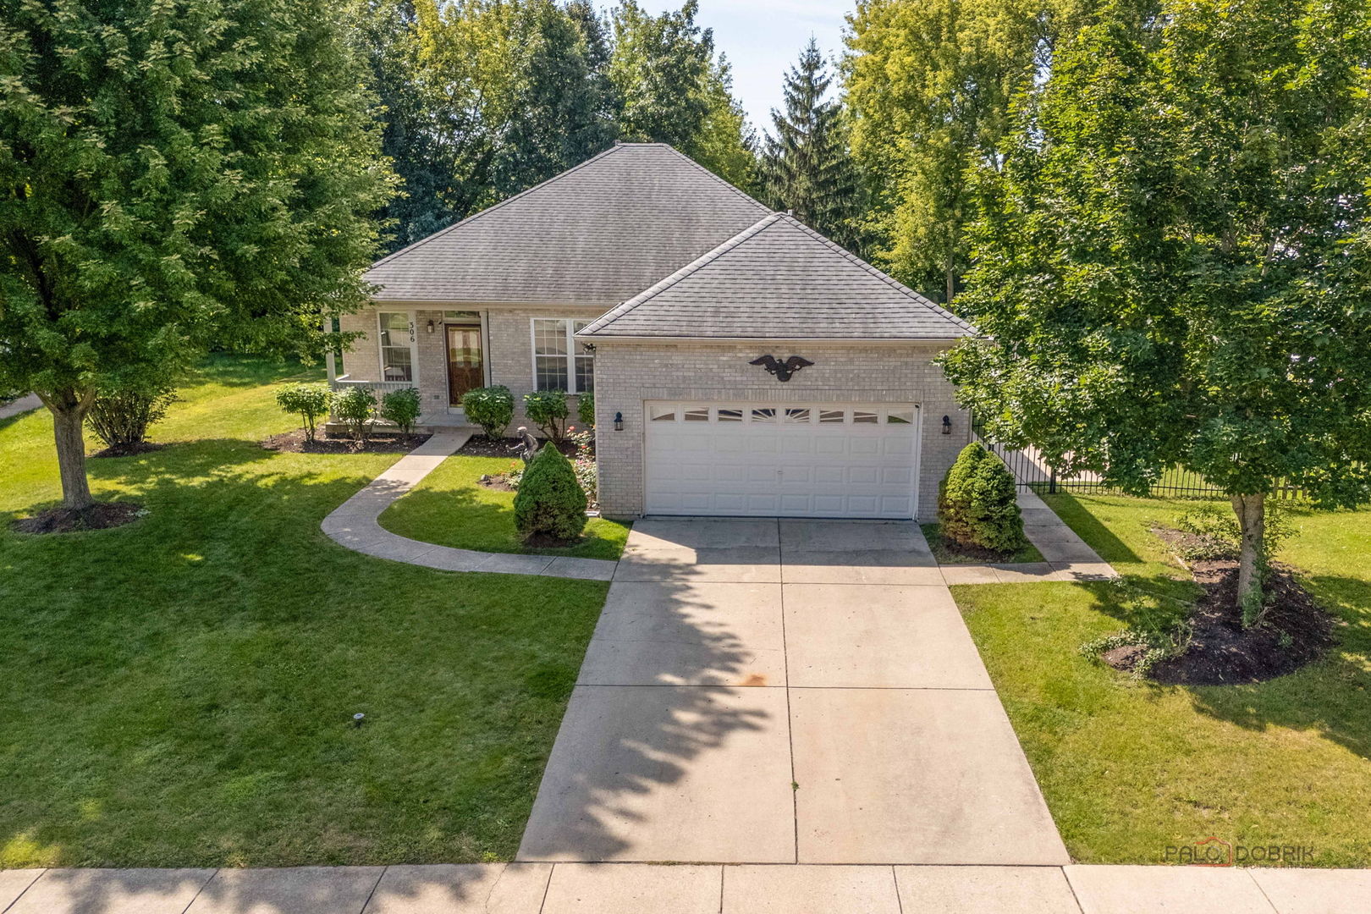
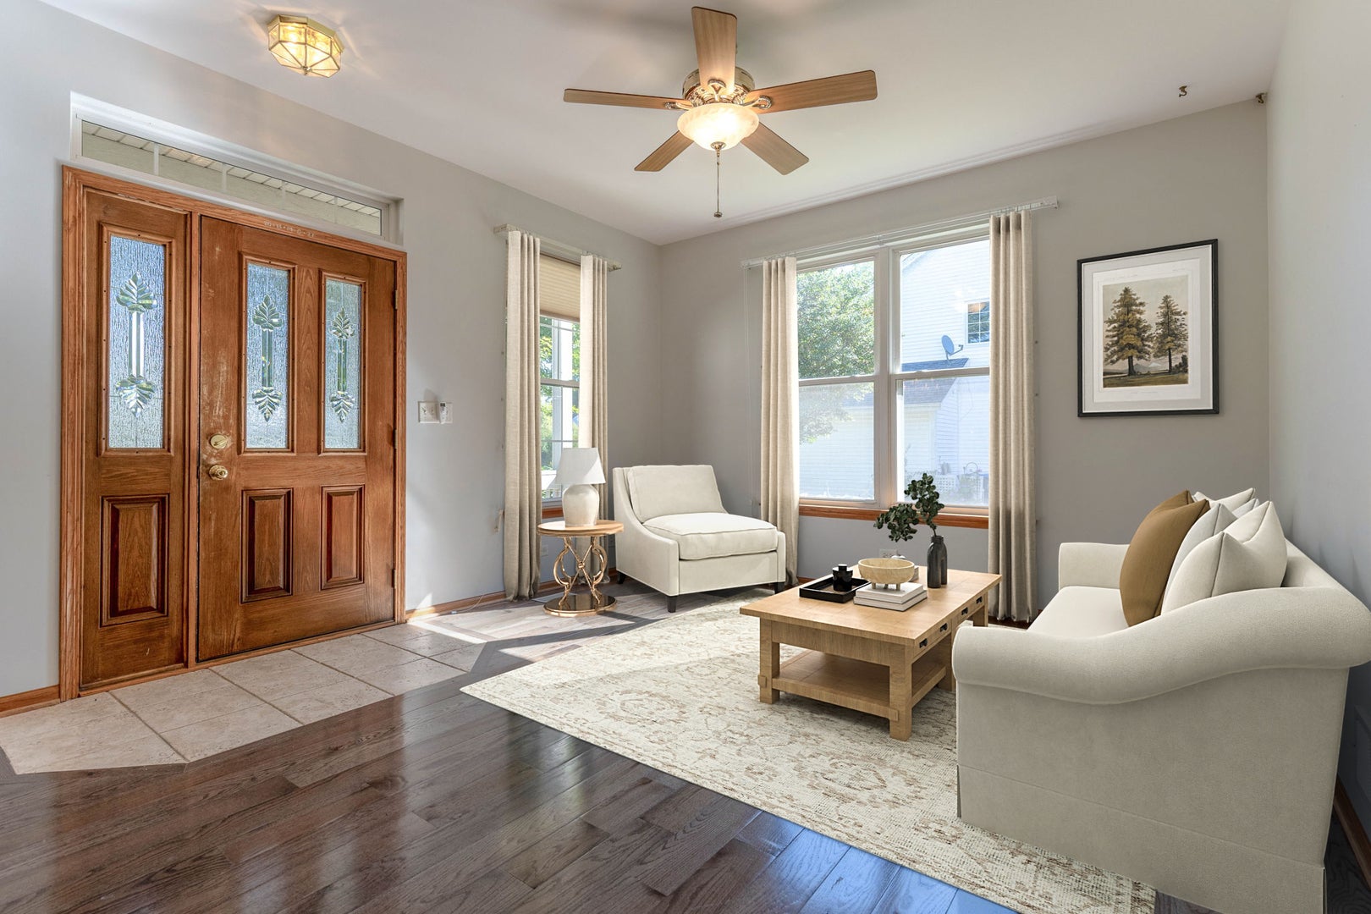
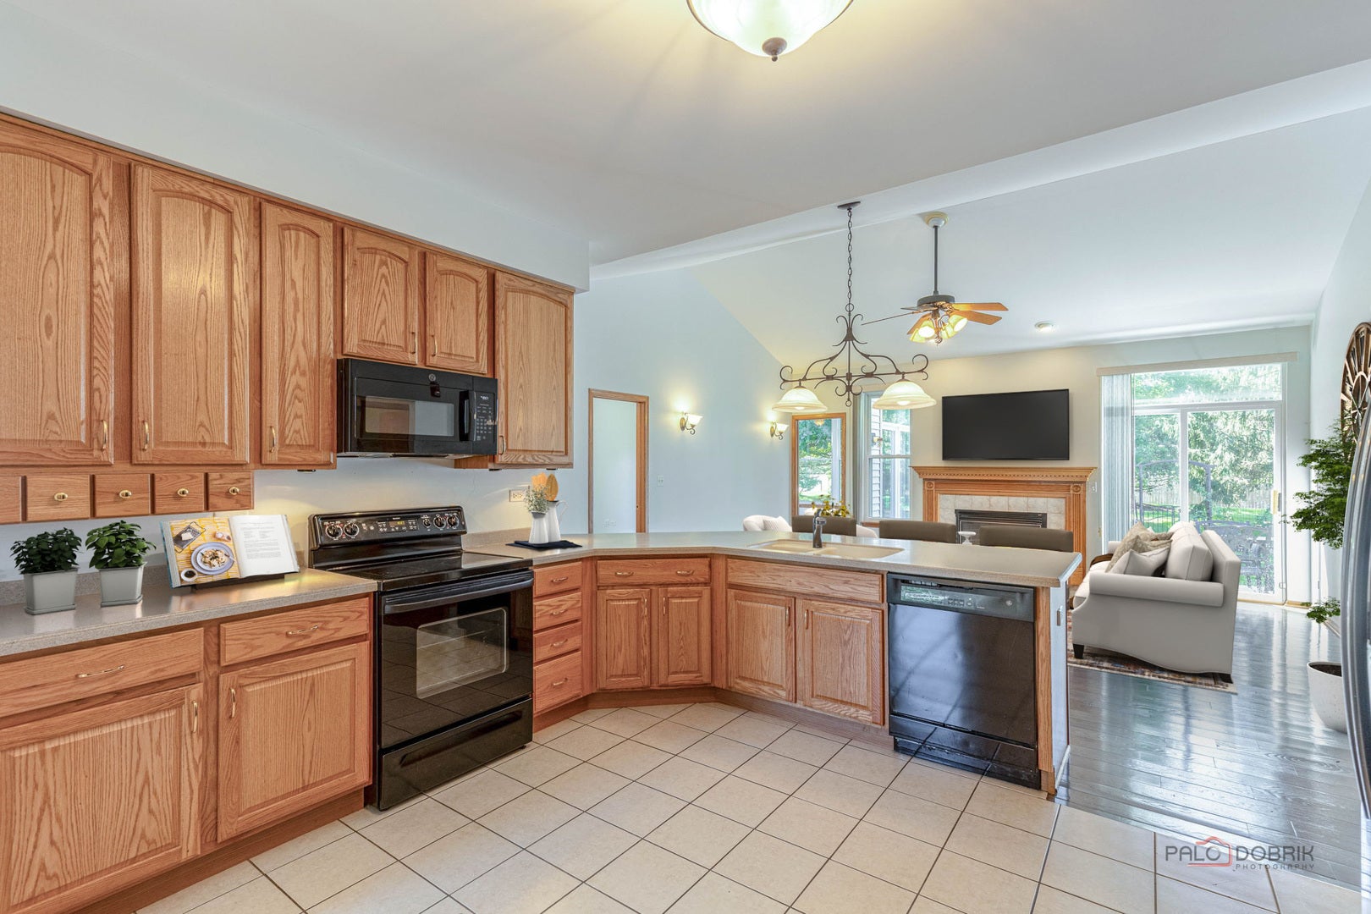
Welcome to Northwood Trails, one of Lake Villa's most desirable neighborhoods, where scenic ponds, charming gazebos, and walking paths create a beautiful setting to call home. This expanded ranch offers an open and inviting floor plan with soaring 9-foot ceilings and nearly 2,000 square feet of comfortable living space. The home features 3 spacious bedrooms, 2 full baths, and a sunroom addition that fills the home with natural light and provides the perfect space to relax year-round. Primary bath has walk in tub & separate shower! High poured foundation offers an expansive unfinished basement with endless possibilities for future living space, a recreation room, home gym, or additional storage & is stubbed for an additional bath. Whether you're looking for easy one-level living or room to grow, this home delivers both comfort and potential in an exceptional location. Enjoy the peaceful surroundings while remaining close to shopping, dining, Metra, schools, and all that Lake Villa has to offer. 2025 Taxes reflect homestead plus senior exemption SSA in tax bill is $74.46 for the Lake Michigan Water. Roof new 2017, many new windows, tankless water heater, battery back up sump pump, newer furnace, walk in tub in primary bath. Relatives of deceased do NOT know exact ages of improvements. Original owner lovingly cared for this wonderful home!

Save
Ask
Tour
Hide
Share
Listing Snapshot
Price 
$434,750
Days On Site 
28 Days
Bedrooms 
3
Inside Area (SqFt) 
1,950 sqft
Total Baths 
2
Full Baths 
2
Partial Baths 
N/A
Lot Size 
N/A
Year Built 
2002
MLS® Number 
12726690
Status 
Active Under Contract
Property Tax 
$9,042.2
HOA/Condo/Coop Fees 
$25 monthly
Sq Ft Source 
Assessor
Friends & Family
Recent Activity
2 days agoListing updated with changes from the MLS®
2 days agoStatus changed to Active Under Contract
4 weeks agoListing first seen on site
General Features
Attached Garage 
Yes
Direction Faces 
North
Garage 
Yes
Garage Spaces 
2.5
Parking 
ConcreteGarage Door OpenerAttachedGarage
Parking Spaces 
2.5
Property Sub Type 
Single Family Residence
Sewer 
Public Sewer
Style 
Ranch
Interior Features
Appliances 
RangeMicrowaveDishwasherRefrigeratorWasherDryerDisposal
Basement 
Sump PumpUnfinishedFull
Cooling 
Ceiling Fan(s)Central Air
Electric 
Circuit Breakers
Fireplace 
Yes
Fireplace Features 
Family RoomGas LogGas Starter
Fireplaces 
1
Flooring 
Laminate
Heating 
Natural GasForced Air
Interior 
Vaulted Ceiling(s)High CeilingsOpen Floorplan
Laundry Features 
Main LevelGas Dryer HookupIn UnitSink
Window Features 
Insulated Windows
Bedroom 2 
Dimensions - 14X12Level - Main
Bedroom 3 
Dimensions - 12X12Level - Main
Bedroom 4 
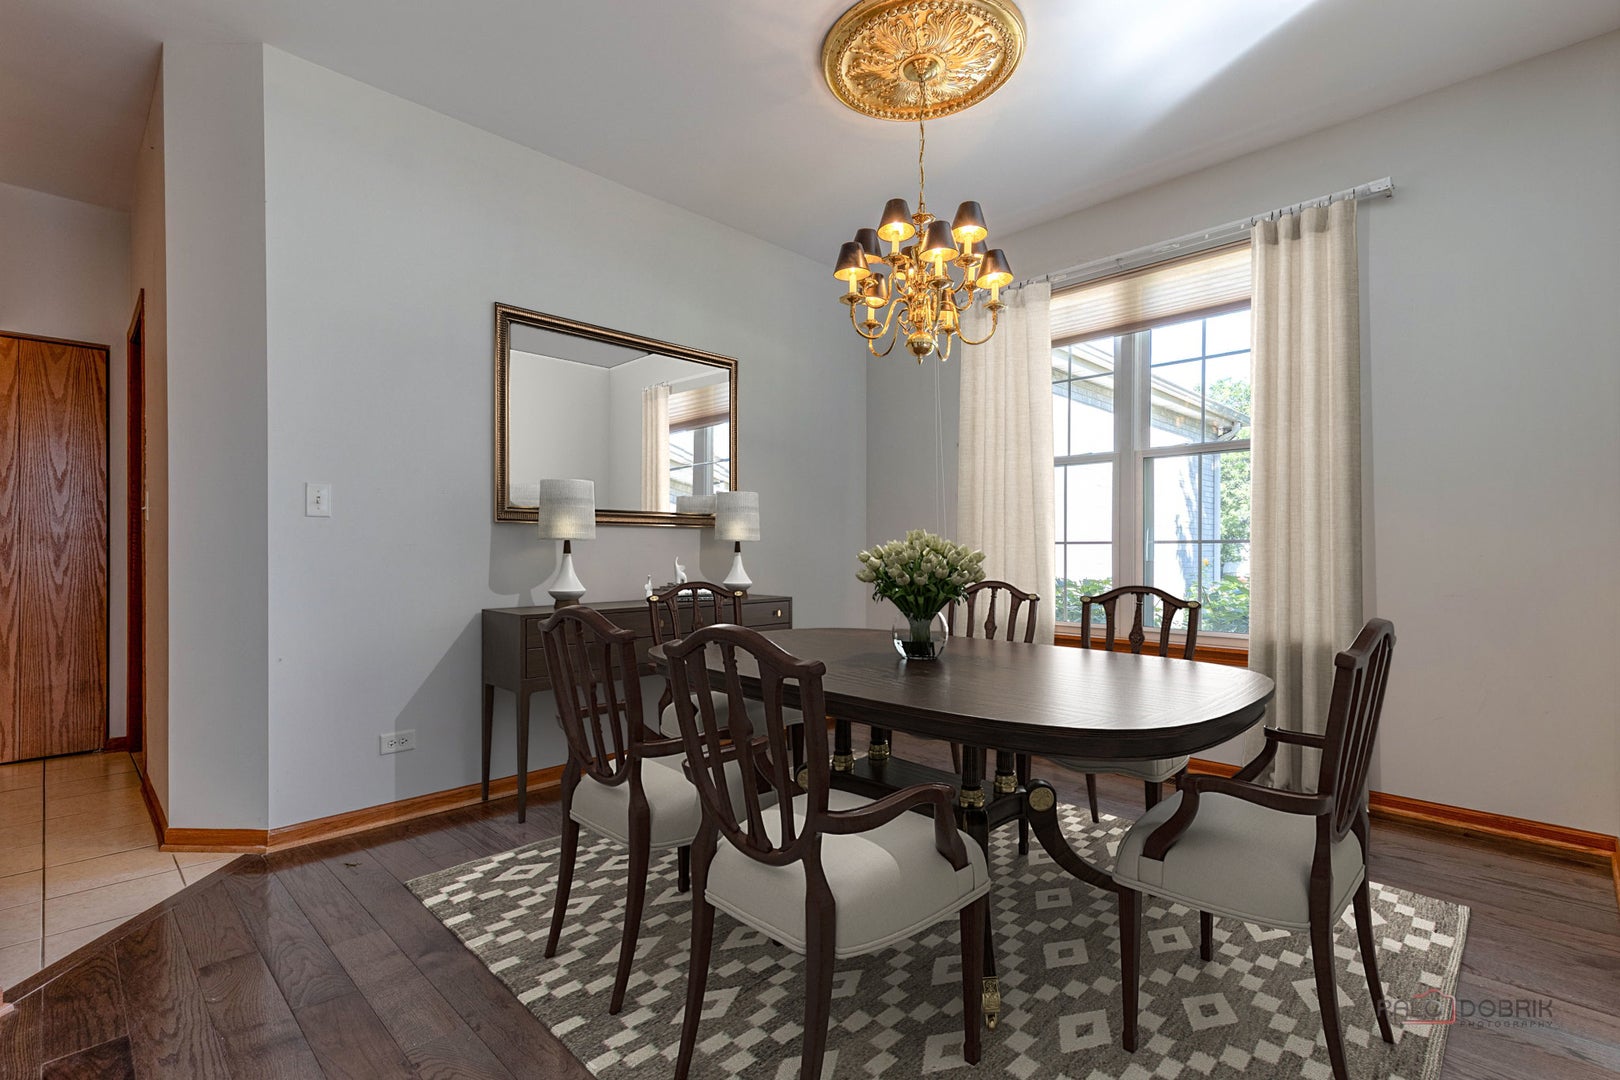
Dining Room 
Dimensions - 13X11Level - Main
Family Room 
Dimensions - 18X16Level - Main
Heated Sun Room 
Dimensions - 18X10Level - Main
Kitchen 
Dimensions - 14X14Level - MainDescription - Eating Area-Breakfast Bar,Pantry-Closet,SolidSurfaceCounter
Laundry 
Dimensions - 9X6Level - Main
Living Room 
Dimensions - 19X13Level - Main
Master Bedroom 
Dimensions - 14X14Level - Main
Save
Ask
Tour
Hide
Share
Exterior Features
Construction Details 
Aluminum SidingVinyl SidingBrick
Windows/Doors 
Insulated Windows
Community Features
Accessibility Features 
Therapeutic Whirlpool
Association Dues 
300
Community Features 
LakeCurbsSidewalksStreet Lights
HOA Fee Frequency 
Annually
MLS Area 
Lake Villa / Lindenhurst
School District 
Grant Community High School
Township 
Lake Villa
Schools
School District
Grant Community High School
Elementary School
Unknown
Middle School
Peter J Palombi School
High School
Grant Community High School
Listing Courtesy of MRED as distributed by MLS Grid of RE/MAX Suburban


Based on information submitted to the MLS GRID as of 2026-09-04 02:14 AM UTC. All data is obtained from various sources and may not have been verified by broker or MLS GRID. Supplied Open House Information is subject to change without notice. All information should be independently reviewed and verified for accuracy. Properties may or may not be listed by the office/agent presenting the information.
Last checked: 2026-09-04 02:14 AM UTC
MRED DMCA Copyright Information Copyright © 2026 Midwest Real Estate Data LLC. All rights reserved.

Neighborhood & Commute
Source: Walkscore
Save
Ask
Tour
Hide
Share