Save
Ask
Tour
Hide
Share
$395,000
16 Days On Site

4240 Peartree Drive
Lake In The Hills, IL 60156

For Sale|Single Family Residence|Active
3
Beds
3
Total Baths
2
Full Baths
1
Partial Bath
2,306
SqFt
$171
/SqFt
1992
Built
County:
McHenry
Listing Courtesy of MRED as distributed by MLS Grid of Baird & Warner
Call Now: 847.967.0022
Is this the listing for you? We can help make it yours.
847.967.0022
4240 Peartree Drive4240 Peartree Drive4240 Peartree Drive4240 Peartree Drive
Save
Ask
Tour
Hide
Share

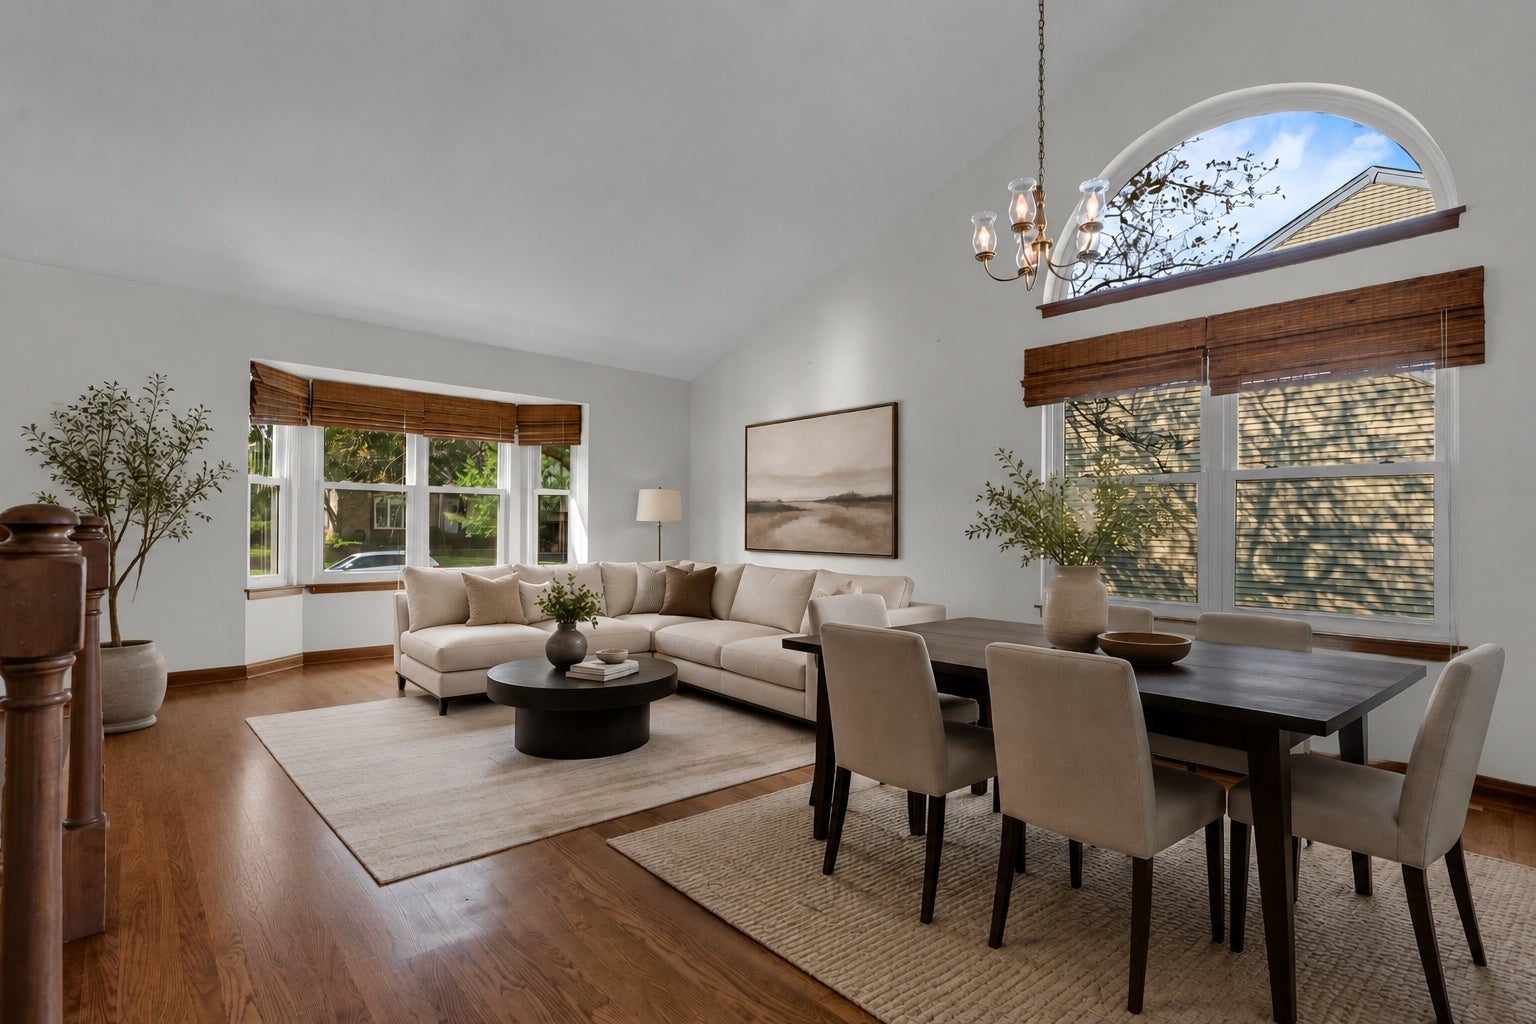
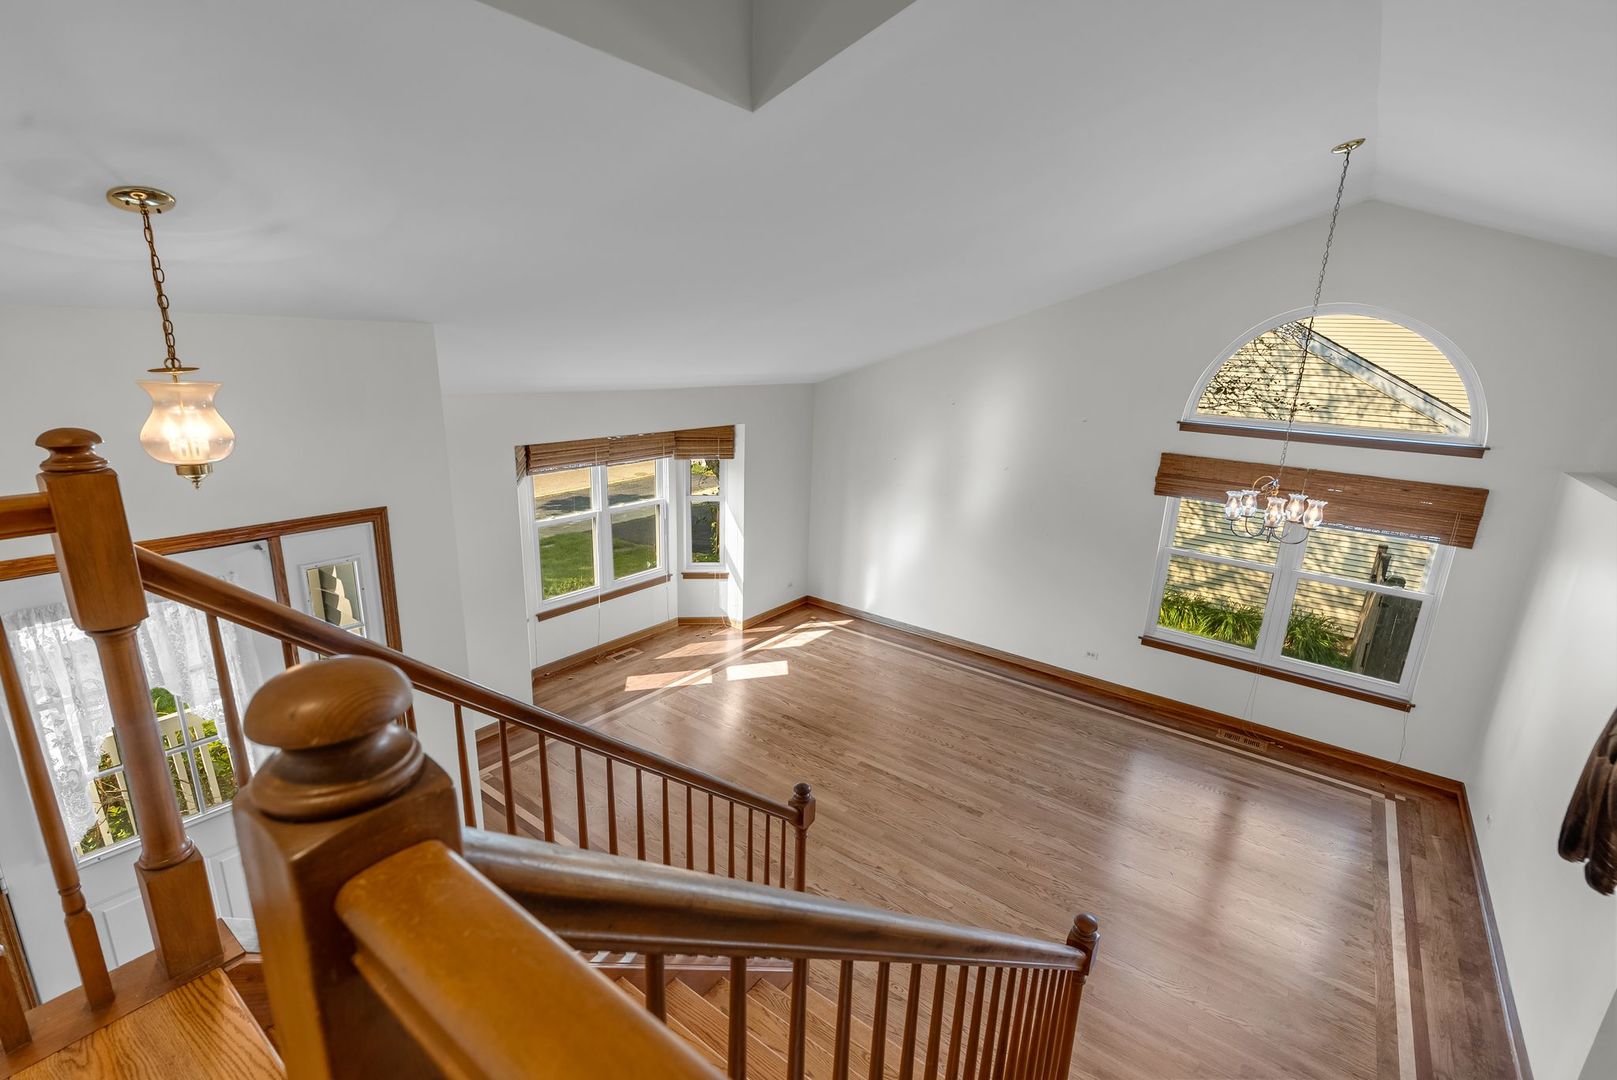
Welcome home! First time on the market, located in Spring Lake Farms within the highly sought after Crystal Lake School District. This home offers the perfect blend of comfort, functionality and location designed for everyday living and effortless entertaining. Step inside to find bright, inviting living spaces, a spacious layout with hardwood flooring just refinished (August 2026) and plenty of natural light throughout with newer windows. Upstairs, you'll find three generously sized bedrooms, including a spacious primary suite complete with a new private en-suite bath (2025). The finished basement offers an additional place for gathering and a room perfect for a home office. Outside, enjoy a fenced backyard ready extend summertime with the heated pool. Concrete patio perfect for gathering or relaxing evenings in your own outdoor oasis. Conveniently located near parks, shopping, restaurants, Randall Road, Metra train stations and I-90. NO inspection was done! Their loss, back on the market!!

Save
Ask
Tour
Hide
Share
Listing Snapshot
Price 
$395,000
Days On Site 
16 Days
Bedrooms 
3
Inside Area (SqFt) 
2,306 sqft
Total Baths 
3
Full Baths 
2
Partial Baths 
1
Lot Size 
0.202 Acres
Year Built 
1992
MLS® Number 
12726778
Status 
Active
Property Tax 
$8,541
HOA/Condo/Coop Fees 
$2.92 monthly
Sq Ft Source 
Assessor
Friends & Family
Recent Activity
yesterdayListing updated with changes from the MLS®
3 days agoStatus changed to Active
2 weeks agoListing first seen on site
General Features
Acres 
0.202
Attached Garage 
Yes
Foundation 
Concrete Perimeter
Garage 
Yes
Garage Spaces 
2
Parking 
AsphaltGarage Door OpenerAttachedGarage
Parking Spaces 
2
Property Sub Type 
Single Family Residence
Sewer 
Public Sewer
Water Source 
Public
Interior Features
Appliances 
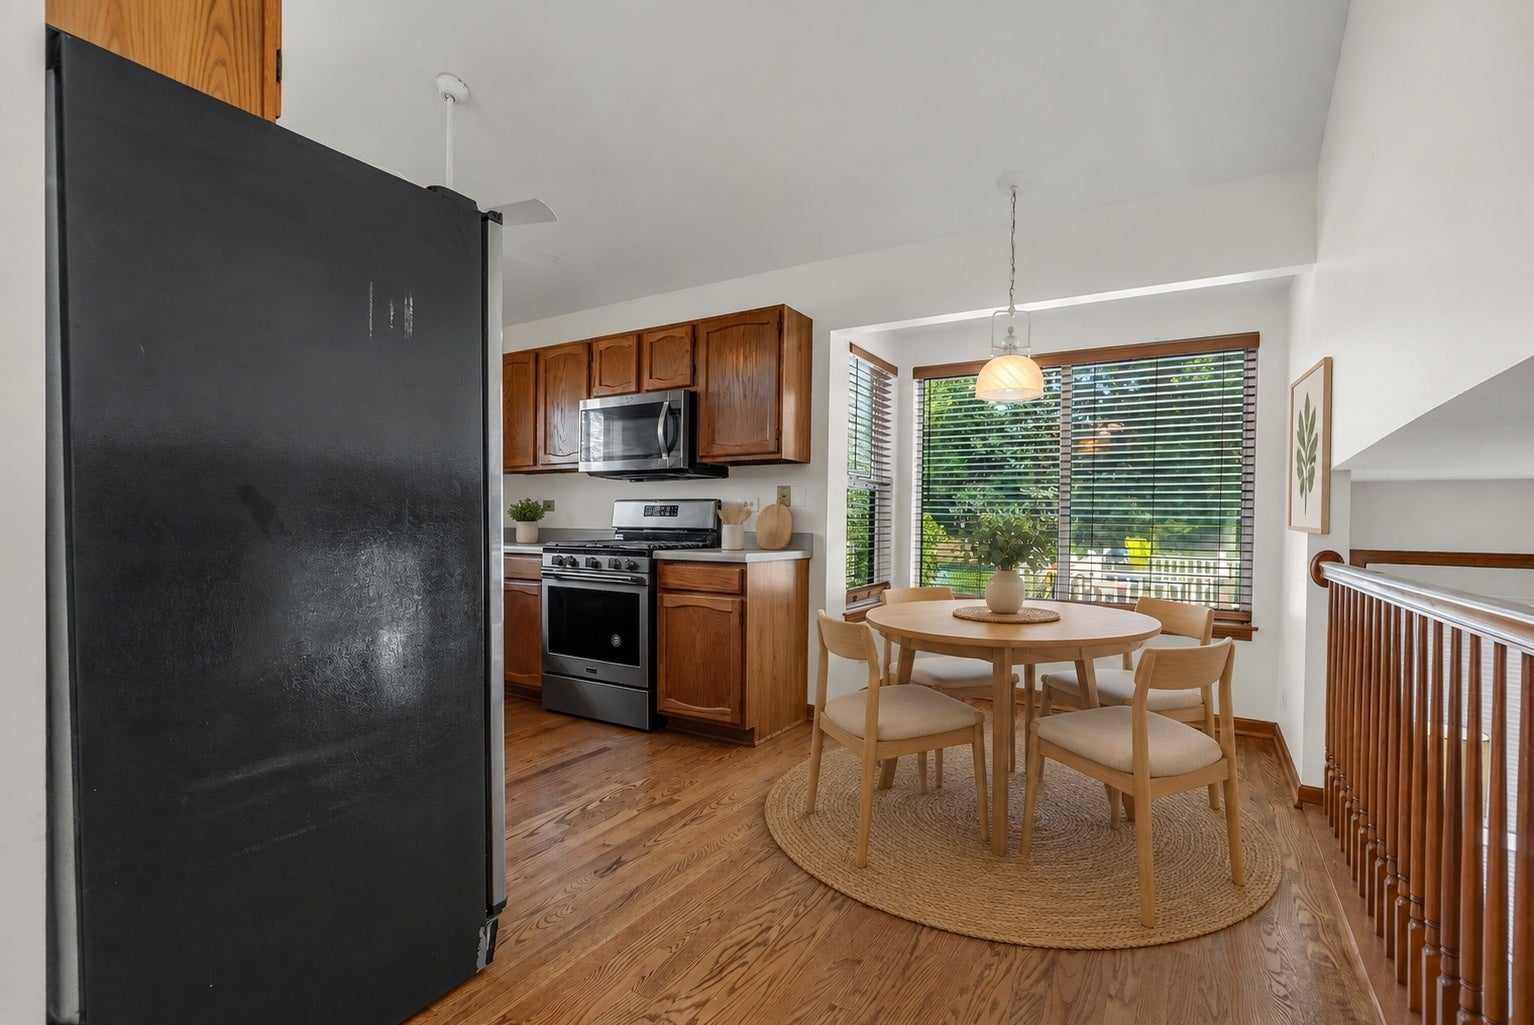
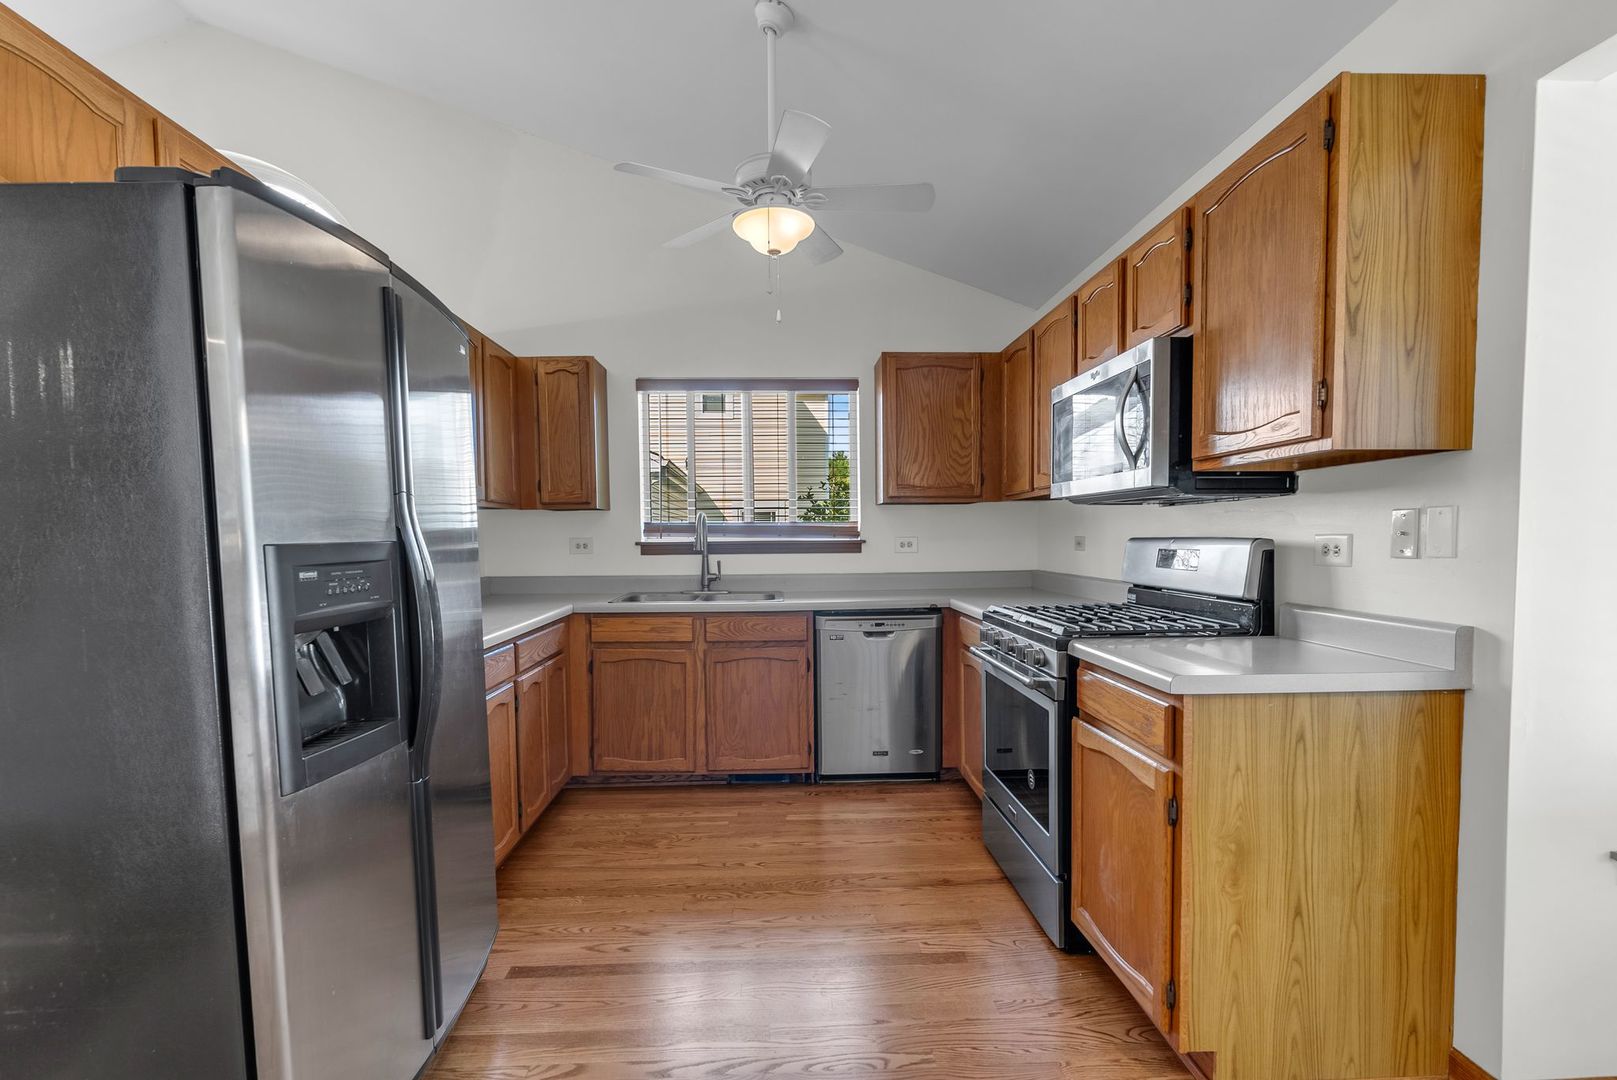
RangeMicrowaveDishwasherRefrigerator
Basement 
FinishedFull
Cooling 
Central Air
Fireplace 
Yes
Fireplace Features 
Family RoomGas Starter
Fireplaces 
1
Flooring 
Hardwood
Heating 
Natural Gas
Interior 
Vaulted Ceiling(s)
Laundry Features 
Gas Dryer Hookup
Bedroom 2 
Dimensions - 11X10Level - Second
Bedroom 3 
Dimensions - 11X12Level - Second
Bedroom 4 
Dining Room 
Dimensions - 16X9Level - Main
Family Room 
Dimensions - 13X18Level - Main
Kitchen 
Dimensions - 16X10Level - MainDescription - Eating Area-Table Space
Laundry 
Living Room 
Dimensions - 16X11Level - Main
Master Bedroom 
Dimensions - 17X13Level - Second
Save
Ask
Tour
Hide
Share
Exterior Features
Construction Details 
Vinyl Siding
Fencing 
Fenced
Other Structures 
Shed(s)
Patio And Porch 
Patio
Pool Features 
Above Ground
Roof 
Asphalt
Community Features
Association Dues 
35
Community Features 
ParkCurbsSidewalksStreet Lights
HOA Fee Frequency 
Annually
MLS Area 
Lake in the Hills
School District 
Crystal Lake South High School
Township 
Grafton
Schools
School District
Crystal Lake South High School
Elementary School
Glacier Ridge Elementary School
Middle School
Lundahl Middle School
High School
Crystal Lake South High School
Listing Courtesy of MRED as distributed by MLS Grid of Baird & Warner


Based on information submitted to the MLS GRID as of 2026-08-24 09:18 AM UTC. All data is obtained from various sources and may not have been verified by broker or MLS GRID. Supplied Open House Information is subject to change without notice. All information should be independently reviewed and verified for accuracy. Properties may or may not be listed by the office/agent presenting the information.
Last checked: 2026-08-24 09:18 AM UTC
MRED DMCA Copyright Information Copyright © 2026 Midwest Real Estate Data LLC. All rights reserved.

Neighborhood & Commute
Source: Walkscore
Save
Ask
Tour
Hide
Share