Save
Ask
Tour
Hide
Share
$549,900
3 Days On Site

1422 Eagle Ridge Drive
Antioch, IL 60002

For Sale|Single Family Residence|Active
4
Beds
3
Total Baths
2
Full Baths
1
Partial Bath
3,108
SqFt
$177
/SqFt
1991
Built
Subdivision:
Eagle Ridge
County:
Lake
Listing Courtesy of MRED as distributed by MLS Grid of Timothy A. Witkowski
Call Now: 847.967.0022
Is this the listing for you? We can help make it yours.
847.967.0022
1422 Eagle Ridge Drive1422 Eagle Ridge Drive1422 Eagle Ridge Drive1422 Eagle Ridge Drive
Save
Ask
Tour
Hide
Share

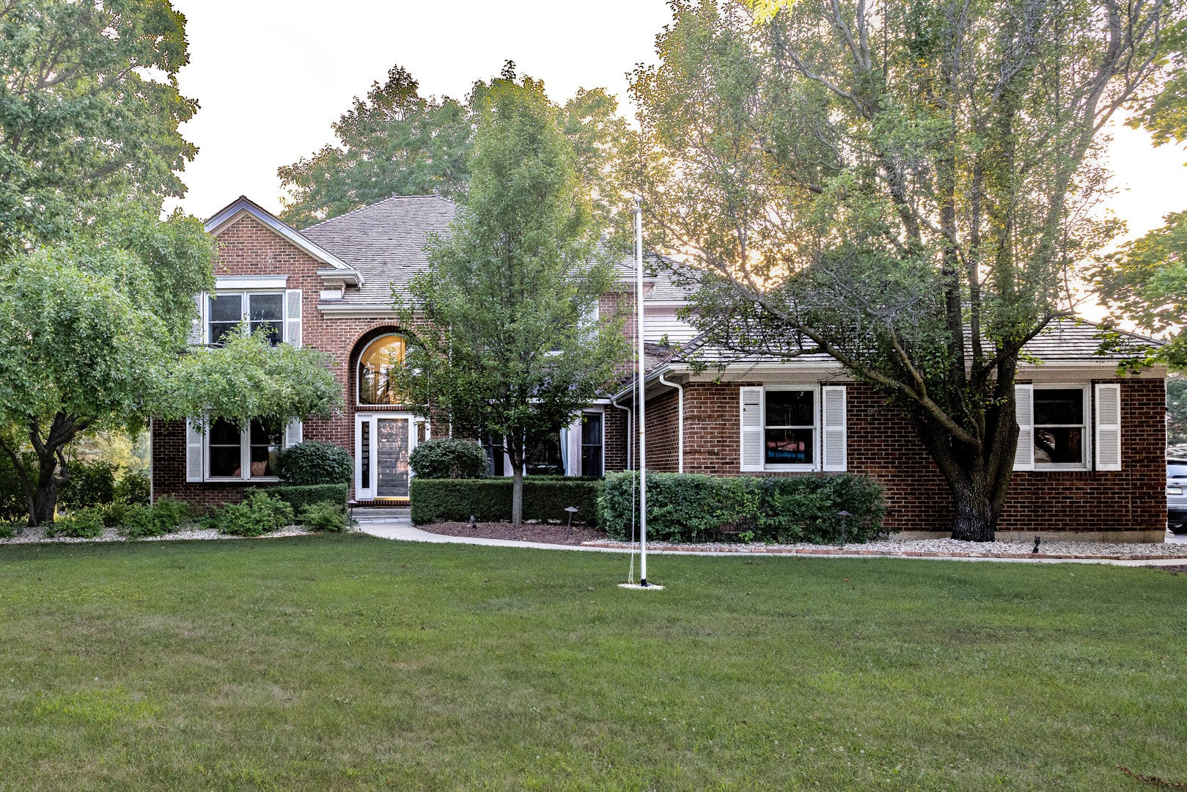
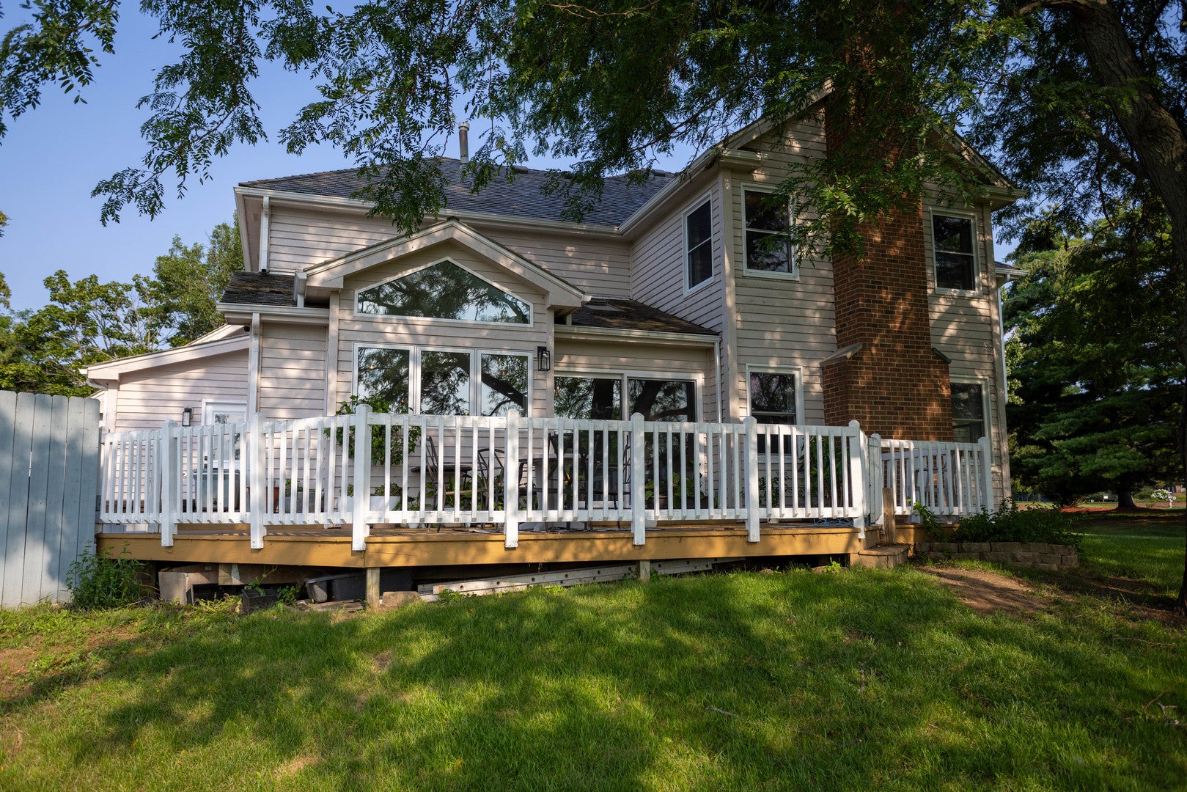
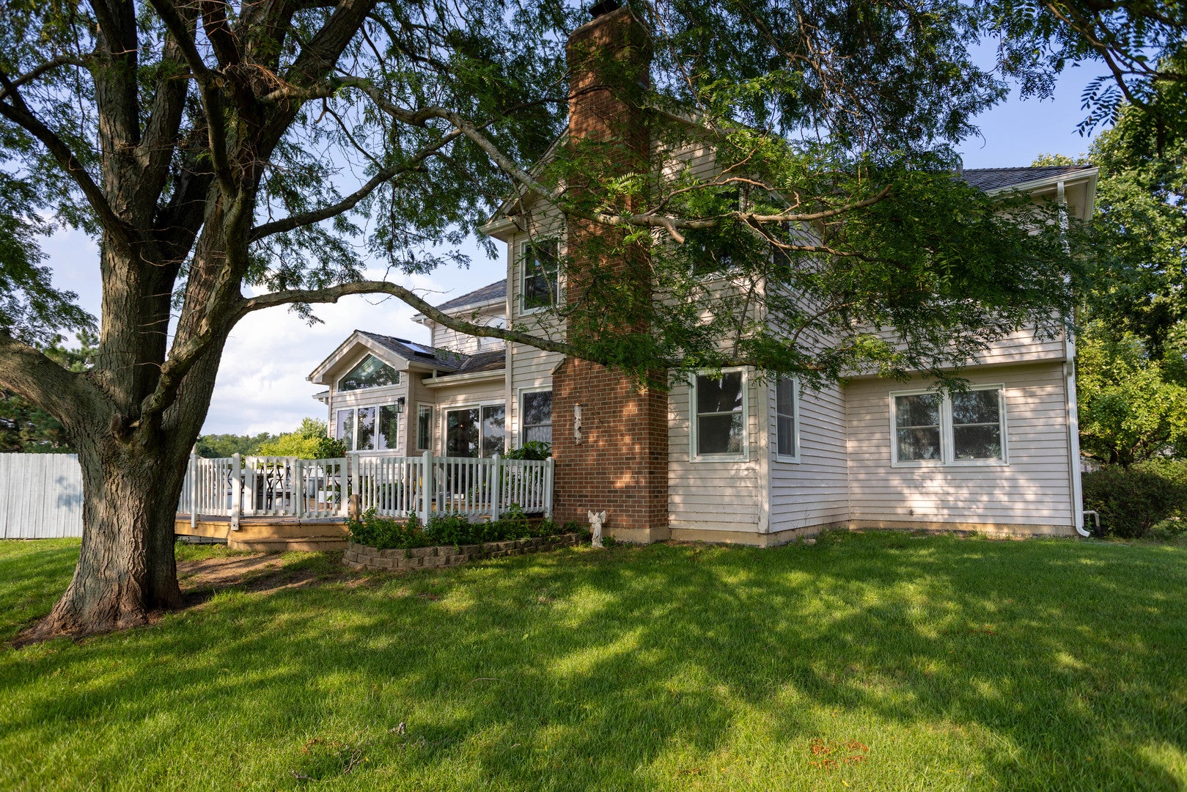
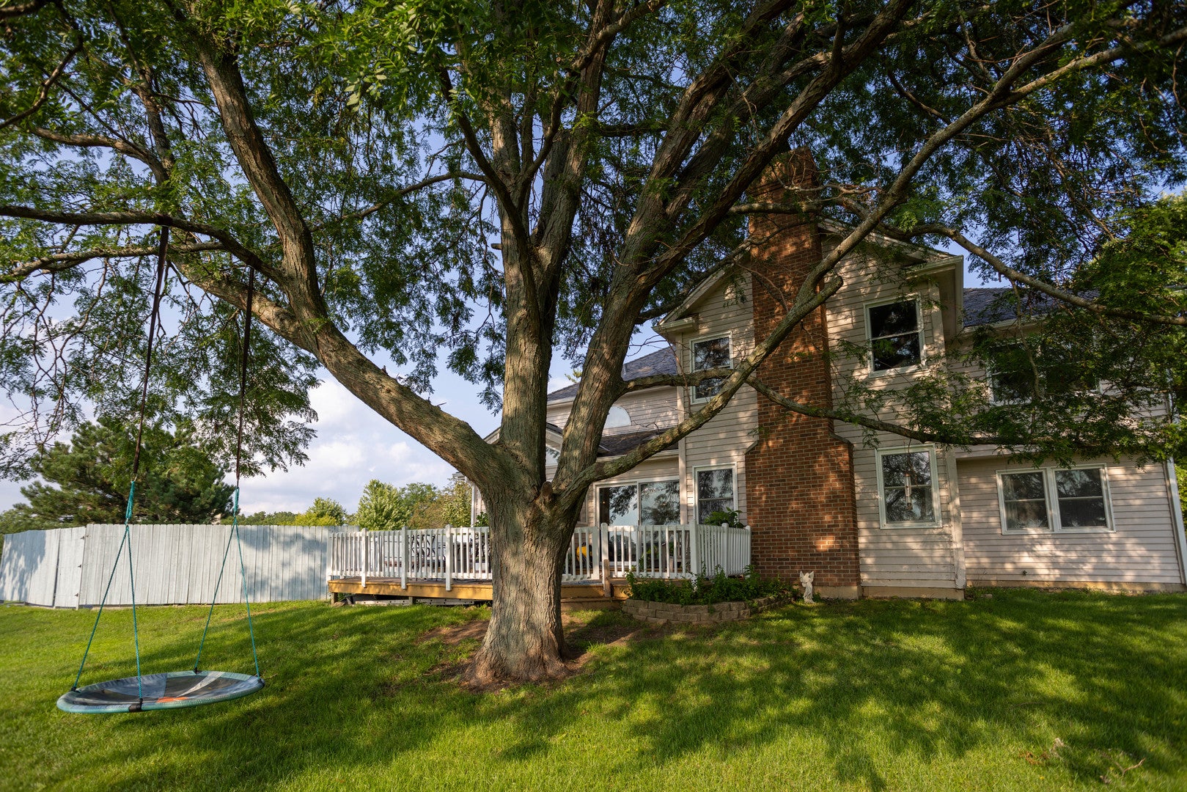
Spectacular views of nature backing Red Wing conservancy! Pond & wetlands view from your gourmet kitchen and built in window seat to enjoy those views! Huge 35x22 kitchen with natural HWFL's, light cherry custom cabinets, huge island with granite countertops, vaulted ceilings, skylights, double oven and 5 burner stovetop! Large laundry/mud room! 1st floor office/den! Separate DR with HWFL's! There is also a sweet coffee bar between the kitchen and the Dining Room! Family room includes wood burning Fireplace with gas starter! 4 bedrooms upstairs including a spacious Master Suite which includes a 12x12 separate nursery/ sitting room, currently used as a craft room. The Master bath has a jacuzzi tub, separate shower, and double vanity! Walk in closet! There is a full unfinished basement that will add 1,498 sq. ft. to the home, for a total of 4,606 square feet of living space! Outside, enjoy just under 1 full acre of land (.96)! New sliders '23 lead to your deck. Enjoy the wildlife, Eagle Ridge Pond, and Red Wing marsh from there! Don't forget the beautiful sunsets! Hot tub stays but is not connected. 24x12 in ground pool is fenced in! It has not been opened or serviced in 2+ years. Full New roof and copper roof on front in June of '23 Long side driveway to your 3 1/2 car deep garage. Call today for your personal showing!

Save
Ask
Tour
Hide
Share
Listing Snapshot
Price 
$549,900
Days On Site 
3 Days
Bedrooms 
4
Inside Area (SqFt) 
3,108 sqft
Total Baths 
3
Full Baths 
2
Partial Baths 
1
Lot Size 
0.96 Acres
Year Built 
1991
MLS® Number 
12726787
Status 
Active
Property Tax 
$16,968
HOA/Condo/Coop Fees 
$50 monthly
Sq Ft Source 
Assessor
Friends & Family
Recent Activity
13 hours agoListing updated with changes from the MLS®
3 days agoListing first seen on site
General Features
Acres 
0.96
Attached Garage 
Yes
Direction Faces 
West
Foundation 
Concrete Perimeter
Garage 
Yes
Garage Spaces 
3.5
Parking 
AsphaltGarage Door OpenerGarageAttachedDriveway
Parking Spaces 
3.5
Property Sub Type 
Single Family Residence
Sewer 
Septic Tank
SqFt Total 
3108
Water Source 
Well
Interior Features
Appliances 
Double OvenMicrowaveDishwasherRefrigeratorWasherDryerStainless Steel Appliance(s)CooktopGas Cooktop
Basement 
UnfinishedCrawl SpaceFull
Cooling 
Central Air
Electric 
Circuit Breakers200+ Amp Service
Fireplace 
Yes
Fireplace Features 
Family RoomWood BurningGas Starter
Fireplaces 
1
Flooring 
HardwoodCarpet
Heating 
Natural Gas
Interior 
Vaulted Ceiling(s)Walk-In Closet(s)Open FloorplanGranite CountersPantry
Laundry Features 
Main LevelGas Dryer HookupIn UnitSink
Spa 
Yes
Window Features 
Skylight(s)Drapes
Bedroom 2 
Dimensions - 13X12Level - Second
Bedroom 3 
Dimensions - 13X12Level - Second
Bedroom 4 
Dimensions - 12X12Level - Second
Dining Room 
Dimensions - 15X15Level - Main
Family Room 
Dimensions - 18X16Level - Main
Kitchen 
Dimensions - 35X22Level - MainDescription - Eating Area-Table Space,Island,Granite Counters,Pantry
Laundry 
Dimensions - 18X8Level - Main
Living Room 
Dimensions - 20X13Level - Main
Master Bedroom 
Dimensions - 21X16Level - Second
Nursery 
Dimensions - 12X12Level - Second
Office 
Dimensions - 12X12Level - Main
Save
Ask
Tour
Hide
Share
Exterior Features
Construction Details 
BrickCedar
Lot Features 
Wetlands
Patio And Porch 
Deck
Pool Features 
In Ground
Roof 
Shake
Spa 
Yes
View 
Water
Waterfront 
Yes
Waterfront Features 
Pond
Waterview 
Water
Windows/Doors 
Skylight(s)Drapes
Community Features
Association Dues 
600
Community Features 
LakeStreet Lights
HOA Fee Frequency 
Annually
MLS Area 
Antioch
School District 
Antioch Community High School
Township 
Antioch
Schools
School District
Antioch Community High School
Elementary School
Hillcrest Elementary School
Middle School
Antioch Upper Grade School
High School
Antioch Community High School
Listing Courtesy of MRED as distributed by MLS Grid of Timothy A. Witkowski


Based on information submitted to the MLS GRID as of 2026-08-10 05:57 AM UTC. All data is obtained from various sources and may not have been verified by broker or MLS GRID. Supplied Open House Information is subject to change without notice. All information should be independently reviewed and verified for accuracy. Properties may or may not be listed by the office/agent presenting the information.
Last checked: 2026-08-10 05:57 AM UTC
MRED DMCA Copyright Information Copyright © 2026 Midwest Real Estate Data LLC. All rights reserved.

Neighborhood & Commute
Source: Walkscore
Save
Ask
Tour
Hide
Share