Save
Ask
Tour
Hide
Share
$584,900
46 Days On Site

5608 Prairie Rose Lane
Johnsburg, IL 60051

For Sale|Single Family Residence|Active Under Contract
4
Beds
4
Total Baths
2
Full Baths
2
Partial Baths
2,977
SqFt
$196
/SqFt
1998
Built
County:
McHenry
Listing Courtesy of MRED as distributed by MLS Grid of Stellar Results Realty
Call Now: 847.967.0022
Is this the listing for you? We can help make it yours.
847.967.0022
5608 Prairie Rose Lane5608 Prairie Rose Lane5608 Prairie Rose Lane5608 Prairie Rose Lane
Save
Ask
Tour
Hide
Share

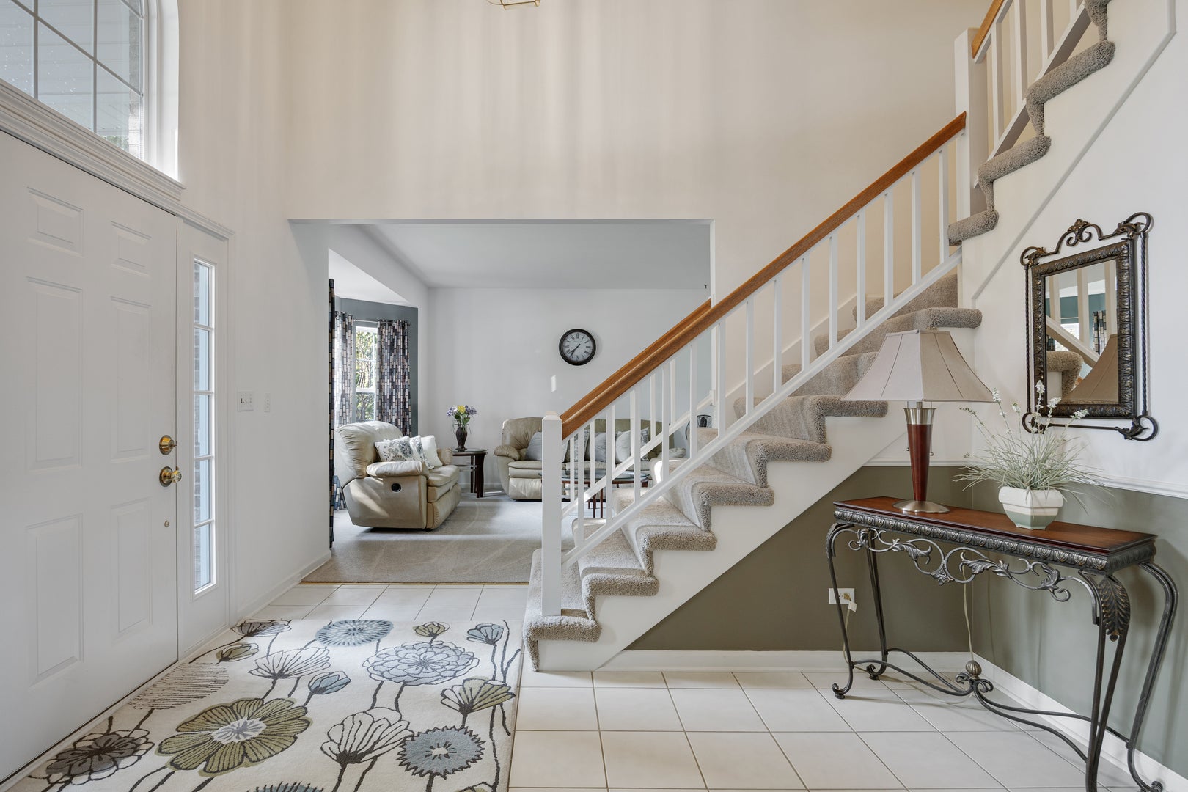
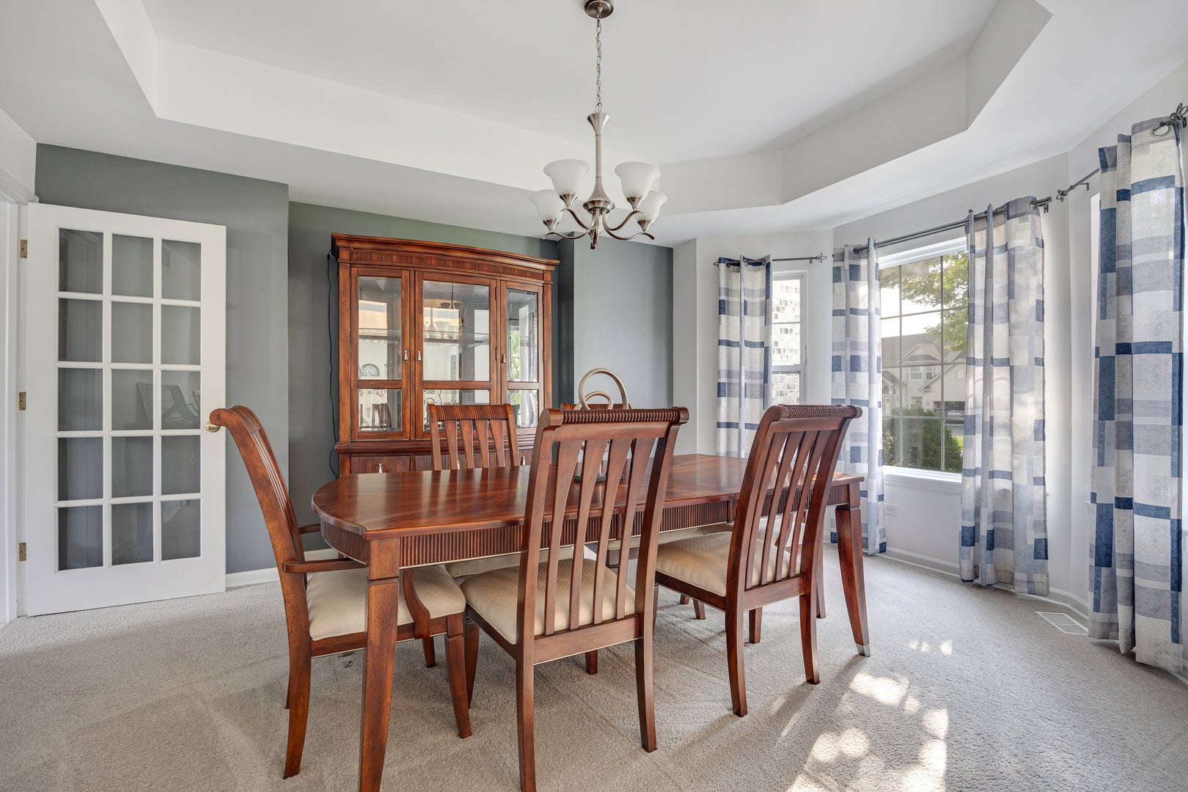
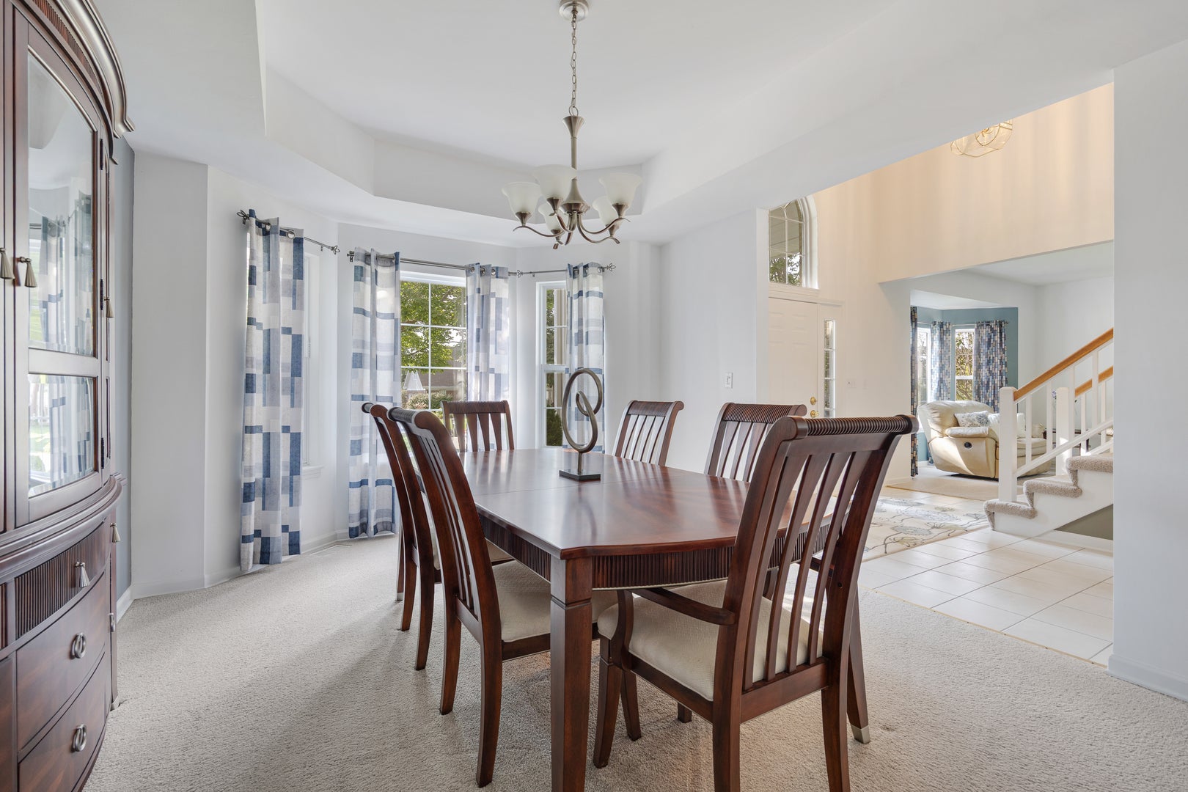
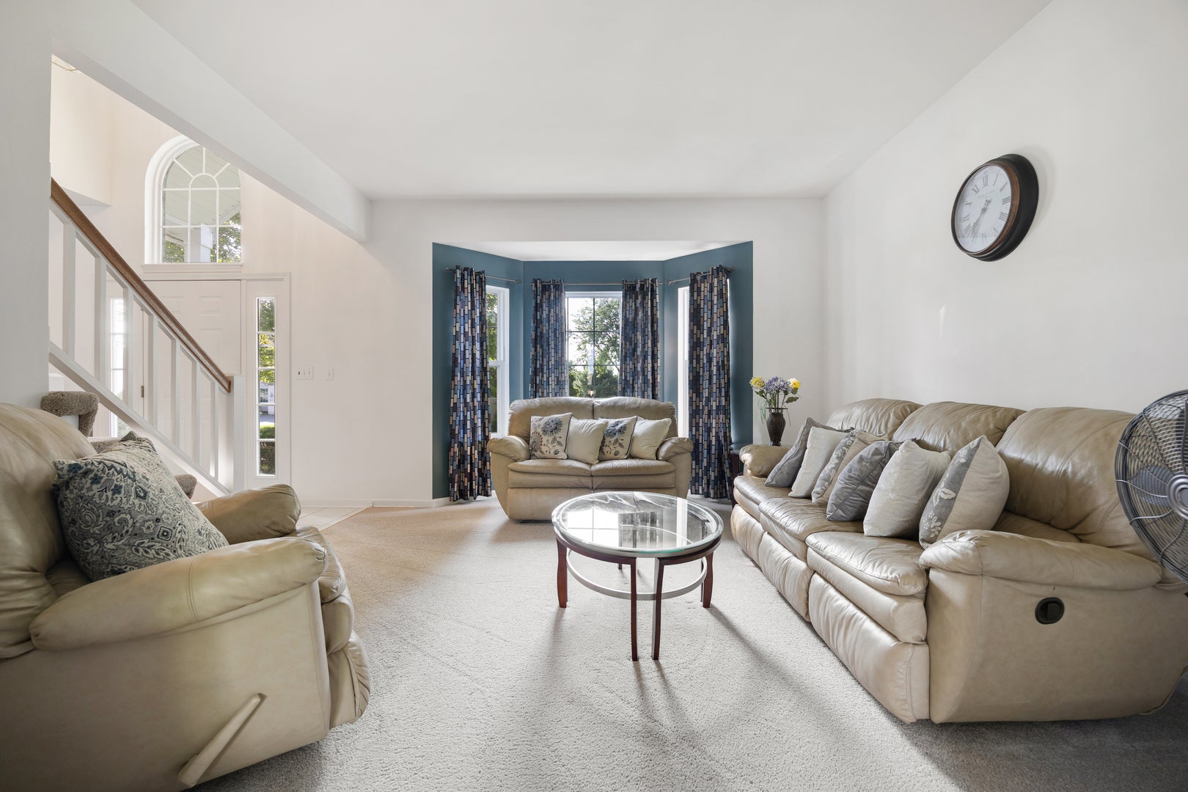
Welcome to Prairie View Estates! Vacation at home every day! This beautifully maintained 4-bedroom, 4 bath home is situated on a picturesque .75-acre lot in one of Johnsburg's most desirable neighborhoods and offers nearly 3,000 square feet of comfortable living space. The inviting floor plan features spacious living areas, a cozy fireplace, and a well-appointed kitchen with abundant cabinetry and workspace, making it perfect for both everyday living and entertaining. The fully finished basement provides incredible additional living space-ideal for a recreation room, home theater, home gym, playroom, or guest area. Mudroom/laundry room off the attached 3 car garage with direct backyard access. Step outside to your own private backyard retreat! Enjoy summer days in the in-ground swimming pool, unwind in the hot tub, and take advantage of the expansive yard with plenty of room for entertaining, games, gardening, or simply relaxing. Whether you're hosting family gatherings or enjoying a quiet evening under the stars, this backyard is designed to impress with it's own basketball court. Conveniently located near Johnsburg schools, parks, shopping, dining, and the beautiful Chain O' Lakes recreation area, this home offers the perfect balance of privacy, space, and convenience.

Save
Ask
Tour
Hide
Share
Listing Snapshot
Price 
$584,900
Days On Site 
46 Days
Bedrooms 
4
Inside Area (SqFt) 
2,977 sqft
Total Baths 
4
Full Baths 
2
Partial Baths 
2
Lot Size 
0.75 Acres
Year Built 
1998
MLS® Number 
12726837
Status 
Active Under Contract
Property Tax 
$9,855
HOA/Condo/Coop Fees 
N/A
Sq Ft Source 
Assessor
Friends & Family
Recent Activity
a week agoListing updated with changes from the MLS®
2 weeks agoStatus changed to Active Under Contract
2 months agoListing first seen on site
General Features
Acres 
0.75
Attached Garage 
Yes
Garage 
Yes
Garage Spaces 
3
Parking 
AsphaltGarage Door OpenerAttachedGarage
Parking Spaces 
3
Property Sub Type 
Single Family Residence
Sewer 
Septic Tank
Water Source 
PublicShared Well
Interior Features
Appliances 
RangeDishwasherRefrigeratorWasherDryer
Basement 
Partially FinishedFull
Cooling 
Central Air
Fireplace 
Yes
Fireplace Features 
Family RoomWood BurningGas Starter
Fireplaces 
1
Heating 
Natural Gas
Bedroom 2 
Dimensions - 14X12Level - Second
Bedroom 3 
Dimensions - 12X11Level - Second
Bedroom 4 
Dimensions - 13X11Level - Second
Breakfast Room 
Dimensions - 14X11Level - Main
Dining Room 
Dimensions - 15X11Level - Main
Family Room 
Dimensions - 15X13Level - Main
Kitchen 
Dimensions - 16X11Level - MainDescription - Island
Laundry 
Dimensions - 15X7Level - Main
Living Room 
Dimensions - 15X13Level - Main
Master Bedroom 
Dimensions - 16X13Level - Second
Recreation Room 
Dimensions - 30X20Level - Basement
Save
Ask
Tour
Hide
Share
Exterior Features
Construction Details 
Aluminum SidingVinyl SidingSteel SidingBrick
Community Features
Community Features 
Park
MLS Area 
Holiday Hills / Johnsburg / McHenry / Lakemoor / McCullom Lake / Sunnyside / Ringwood
School District 
12
Township 
McHenry
Schools
School District
12
Elementary School
Unknown
Middle School
Unknown
High School
Unknown
Listing Courtesy of MRED as distributed by MLS Grid of Stellar Results Realty


Based on information submitted to the MLS GRID as of 2026-09-22 01:33 PM UTC. All data is obtained from various sources and may not have been verified by broker or MLS GRID. Supplied Open House Information is subject to change without notice. All information should be independently reviewed and verified for accuracy. Properties may or may not be listed by the office/agent presenting the information.
Last checked: 2026-09-22 01:33 PM UTC
MRED DMCA Copyright Information Copyright © 2026 Midwest Real Estate Data LLC. All rights reserved.

Neighborhood & Commute
Source: Walkscore
Save
Ask
Tour
Hide
Share