


17 Indian TrailLake In The Hills, IL 60156
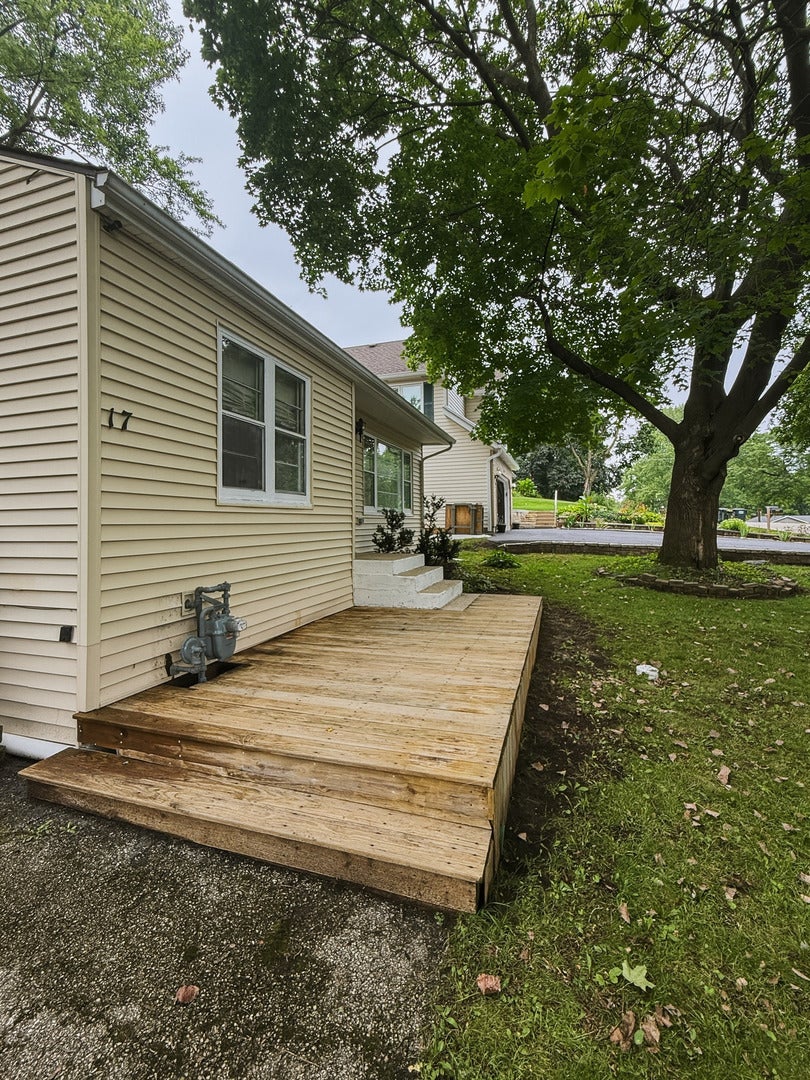
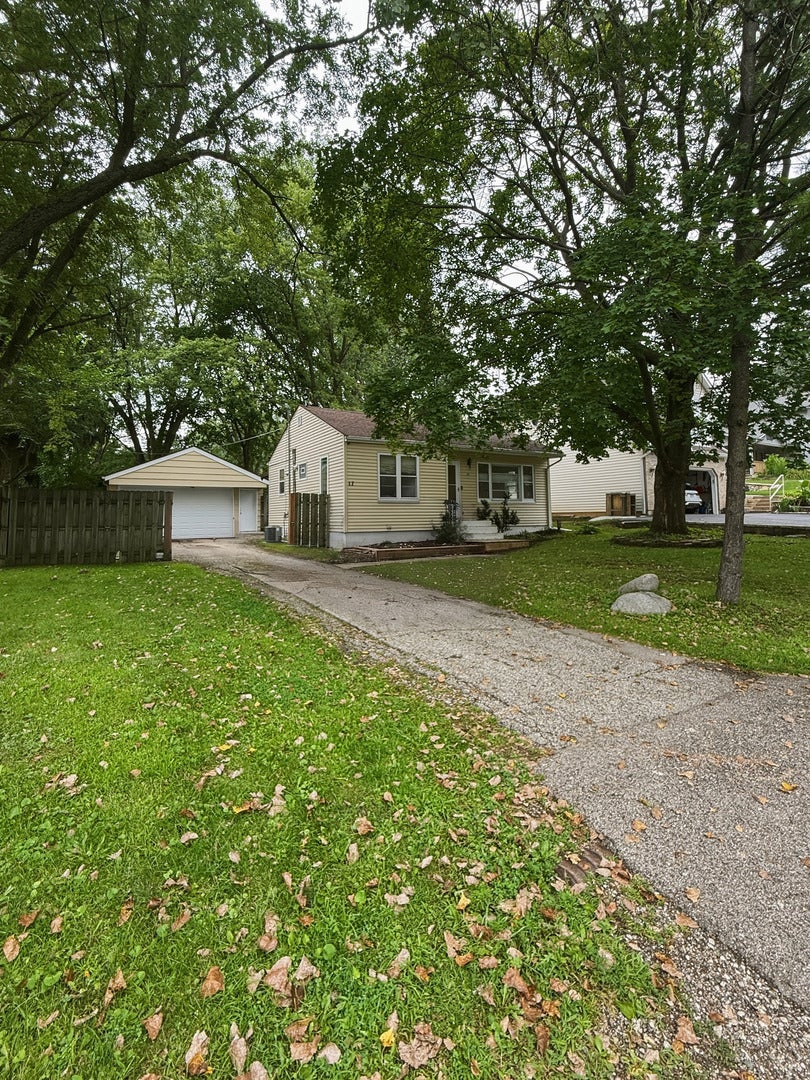
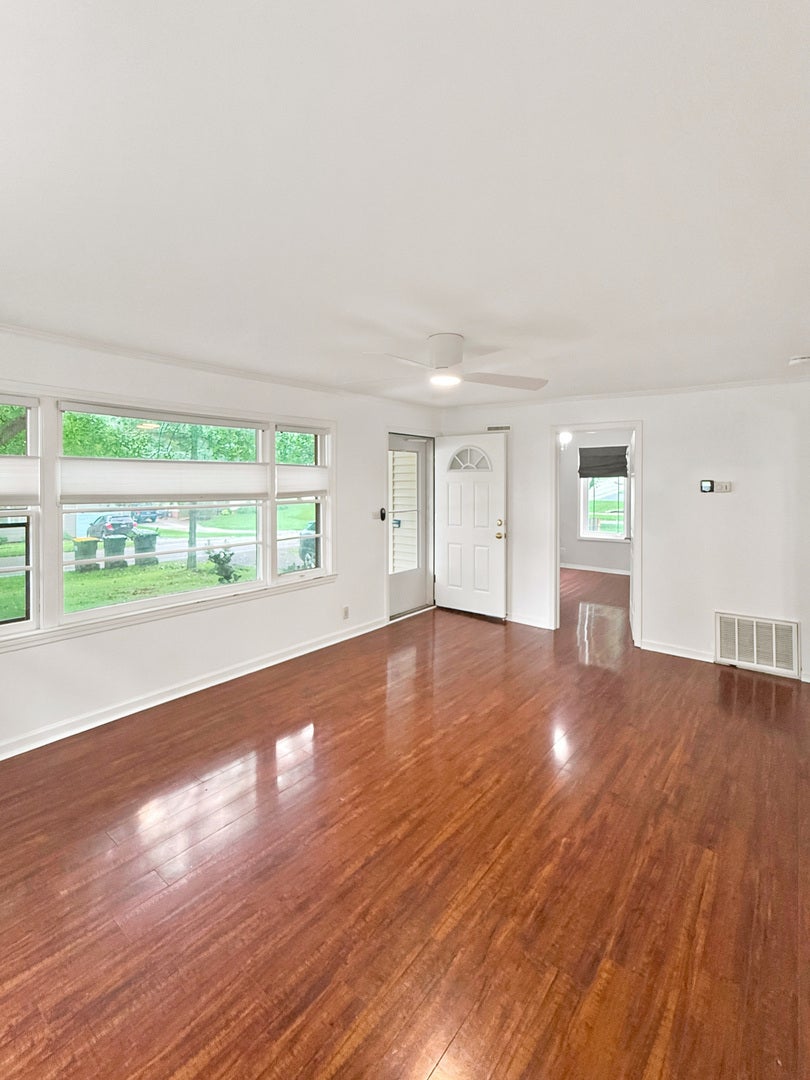
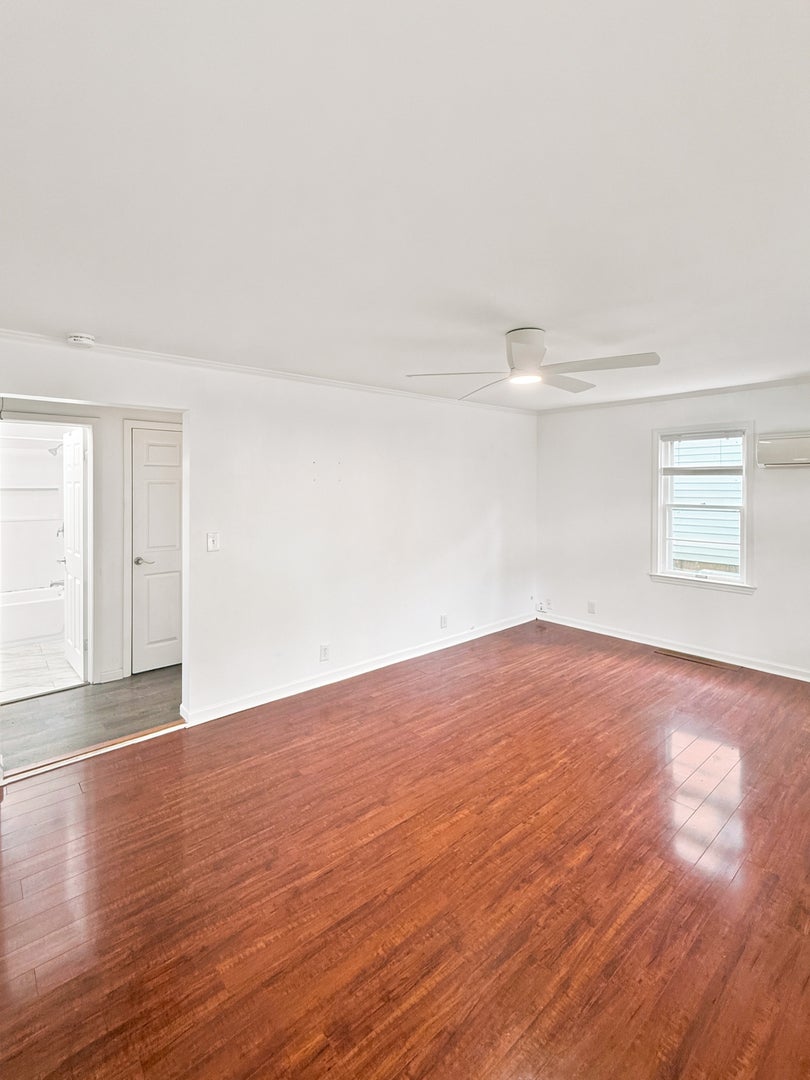
Welcome to 17 Indian Trail Road in Lake in the Hills, where location, outdoor space, and functionality come together. Enjoy close proximity to the lake and Indian Trail Beach, plus convenient access to Algonquin Road with practical routes toward I-90 via Randall Road or Route 31. Inside, the home offers a bright living room with large front windows and abundant natural light. The kitchen features generous counter space, ample cabinetry, tile backsplash, gas range, microwave, dishwasher, and an adjoining laundry area with built-in shelving. The primary bedroom opens through sliding doors to the enclosed sunroom, creating a flexible extension of the living space with backyard views. A second bedroom and full bath complete the interior layout. Outside, the property offers a fenced-in yard with mature trees, a covered rear deck, and plenty of room to enjoy the outdoors. A standout feature is the oversized detached oversized two-car garage (21' x 23'), offering valuable space for parking, storage, hobbies, or additional workspace. With lake access nearby, a versatile layout, fenced yard, oversized garage, and convenient access to major area roadways, 17 Indian Trail offers a compelling combination of location and everyday usability. This home is being sold AS-IS.
| 5 days ago | Listing updated with changes from the MLS® | |
| 5 days ago | Status changed to Active | |
| a week ago | Listing first seen on site |

Based on information submitted to the MLS GRID as of 2026-08-24 09:18 AM UTC. All data is obtained from various sources and may not have been verified by broker or MLS GRID. Supplied Open House Information is subject to change without notice. All information should be independently reviewed and verified for accuracy. Properties may or may not be listed by the office/agent presenting the information.
Last checked: 2026-08-24 09:18 AM UTC
MRED DMCA Copyright Information Copyright © 2026 Midwest Real Estate Data LLC. All rights reserved.
Did you know? You can invite friends and family to your search. They can join your search, rate and discuss listings with you.