Save
Ask
Tour
Hide
Share
$899,900
9 Days On Site

16609 Sterling Drive
Lemont, IL 60439

For Sale|Single Family Residence|Active
3
Beds
4
Total Baths
3
Full Baths
1
Partial Bath
2,772
SqFt
$325
/SqFt
2006
Built
Subdivision:
Briarcliffe Estates
County:
Cook
Listing Courtesy of MRED as distributed by MLS Grid of Coldwell Banker Real Estate Group
Call Now: 847.967.0022
Is this the listing for you? We can help make it yours.
847.967.0022
16609 Sterling Drive16609 Sterling Drive16609 Sterling Drive16609 Sterling Drive
Save
Ask
Tour
Hide
Share

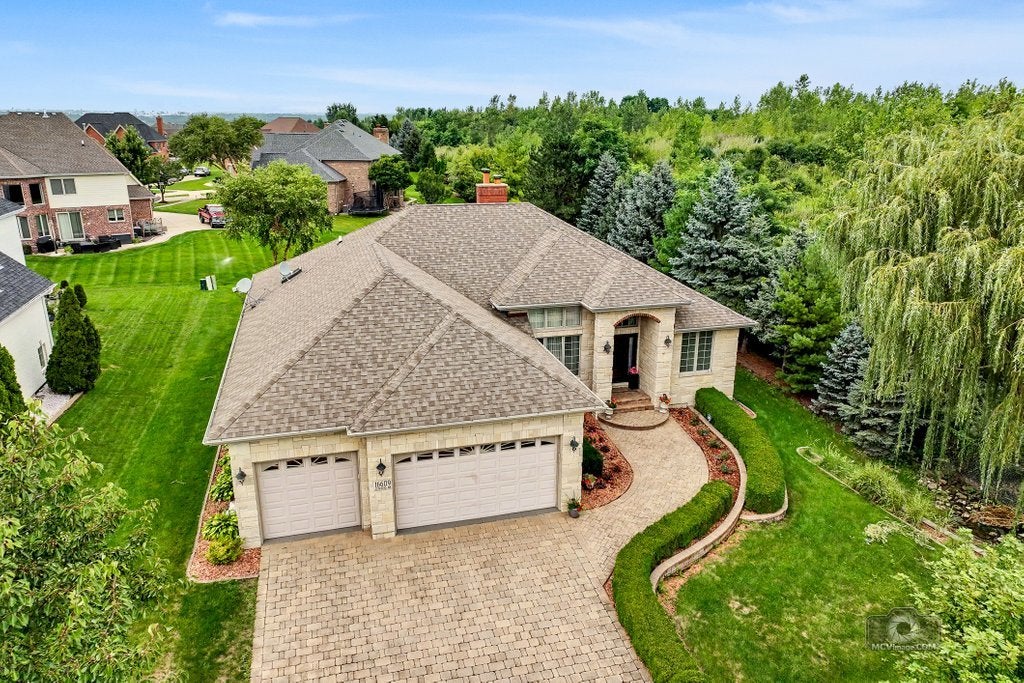
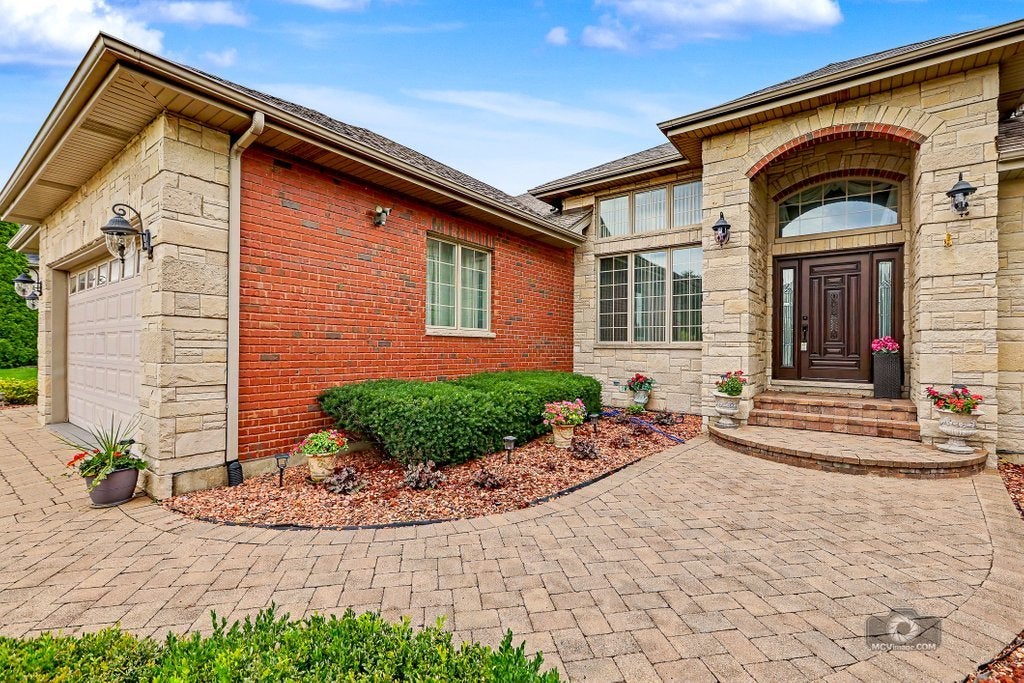
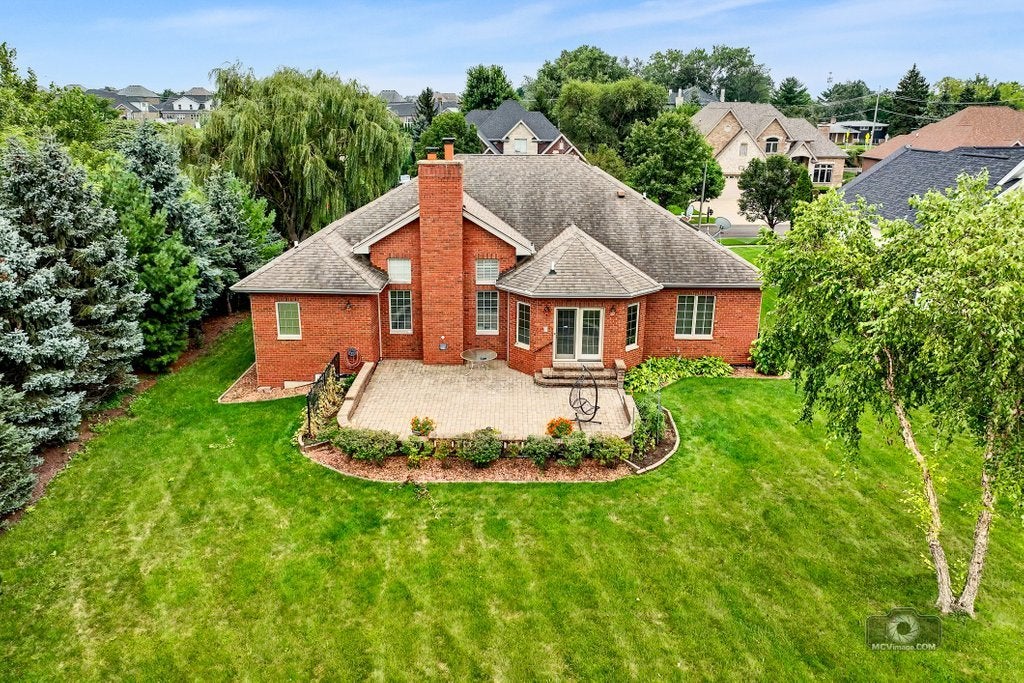
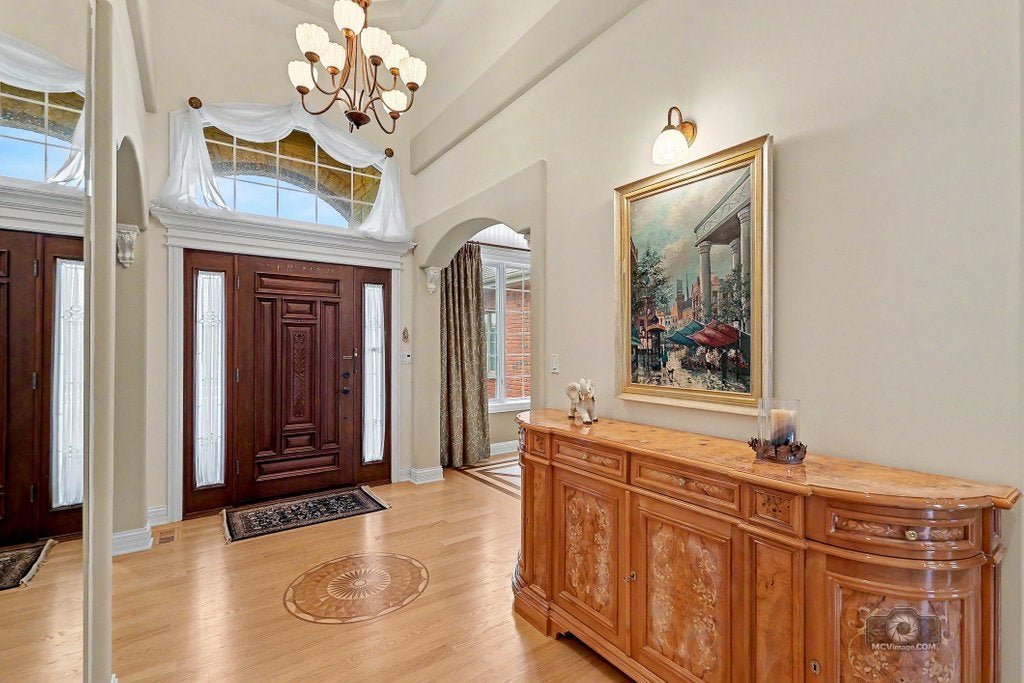
Welcome to a masterclass in custom residential. Built by the original owner-a premier custom builder-this flawless, all-brick and stone ranch estate delivers uncompromising luxury, meticulous craftsmanship, and complete privacy. Tucked away on an exclusive dead-end street with only 8 homes on the entire block, this property offers a peaceful, secluded sanctuary while keeping you just minutes away from downtown Lemont's vibrant dining, shopping, expressways and train line. Pass through the grand foyer entry to discover a sweeping, light-filled open layout boasting high-end architectural details: soft rounded drywall corners, solid interior doors, and exquisite custom trim work. Gather in the formal living and dining rooms, or unwind in the magnificent family room anchored by a stately brick fireplace and soaring coffered ceilings. The gourmet kitchen is a chef's dream, featuring furniture-grade custom cabinetry, thick granite countertops, premium stainless steel appliances, a large center island, and an inviting breakfast room. The sprawling floor plan is brilliantly organized around a private split-wing layout and a guest half bath in the center. The grand master suite acts as its own secluded wing, boasting dual walk-in closets and a resort-style spa bath. On the opposite side of the estate, two additional generously sized bedrooms are serviced by a gorgeous, upscale full bathroom. Prepare to be completely blown away by the massive, fully finished basement! Engineered with ultra-convenient dual access-including a direct staircase leading straight up to the garage-this entertainer's paradise features a full wet bar, a complete second kitchen, a private den, a full bathroom, and multiple dedicated storage rooms. Step outside to a premium paver patio and a beautifully finished paver driveway that coordinates perfectly with the home's stone exterior. Complete with a pristine, tile-floored 3-car garage outfitted with custom built-in storage, this builder's personal home is a rare, built-to-last masterpiece you won't want to miss! LIVE & ENJOY!

Save
Ask
Tour
Hide
Share
Listing Snapshot
Price 
$899,900
Days On Site 
9 Days
Bedrooms 
3
Inside Area (SqFt) 
2,772 sqft
Total Baths 
4
Full Baths 
3
Partial Baths 
1
Lot Size 
0.33 Acres
Year Built 
2006
MLS® Number 
12727011
Status 
Active
Property Tax 
$9,970.98
HOA/Condo/Coop Fees 
$25 monthly
Sq Ft Source 
Assessor
Friends & Family
Recent Activity
yesterdayListing updated with changes from the MLS®
yesterdayStatus changed to Active
a week agoListing first seen on site
General Features
Acres 
0.33
Attached Garage 
Yes
Foundation 
Concrete Perimeter
Garage 
Yes
Garage Spaces 
3
Parking 
Garage Door OpenerAttachedGarageDriveway
Parking Spaces 
3
Property Sub Type 
Single Family Residence
Security 
Security System
Sewer 
Public Sewer
Style 
Ranch
Water Source 
Public
Interior Features
Appliances 
RangeMicrowaveDishwasherRefrigeratorBar FridgeWasherDryerDisposalStainless Steel Appliance(s)Wine RefrigeratorCooktopOvenHumidifier
Basement 
FinishedStorage SpaceWalk-Up AccessFull
Cooling 
Ceiling Fan(s)Central Air
Electric 
Circuit Breakers200+ Amp Service
Fireplace 
Yes
Fireplace Features 
Family RoomWood BurningGas Starter
Fireplaces 
2
Flooring 
Hardwood
Heating 
Natural Gas
Interior 
Entrance FoyerVaulted Ceiling(s)Cathedral Ceiling(s)Wet BarIn-Law FloorplanBuilt-in FeaturesWalk-In Closet(s)High CeilingsOpen FloorplanGranite CountersPantry
Laundry Features 
Main LevelGas Dryer HookupSink
Bar/Entertainment 
Dimensions - 10X14Level - Basement
Bedroom 2 
Dimensions - 14X14Level - Main
Bedroom 3 
Dimensions - 12X12Level - Main
Bedroom 4 
Den 
Dimensions - 10X14Level - Basement
Dining Room 
Dimensions - 12X14Level - Main
Family Room 
Dimensions - 18X22Level - Main
Foyer 
Dimensions - 7X17Level - Main
Kitchen 
Dimensions - 15X30Level - MainDescription - Eating Area-Breakfast Bar,Eating Area-Table Space,Island,Custom Cabinetry,Granite Counters,Updated Kitchen
Kitchen- 2nd 
Dimensions - 10X14Level - Basement
Laundry 
Dimensions - 8X10Level - Main
Living Room 
Dimensions - 12X12Level - Main
Master Bedroom 
Dimensions - 14X18Level - Main
Recreation Room 
Dimensions - 26X58Level - Basement
Storage 
Dimensions - 10X14Level - Basement
Save
Ask
Tour
Hide
Share
Exterior Features
Construction Details 
BrickStone
Lot Features 
Cul-De-SacLandscaped
Patio And Porch 
Patio
Roof 
Asphalt
Community Features
Accessibility Features 
Therapeutic WhirlpoolAccessible Entrance
Association Dues 
300
Community Features 
ParkCurbsSidewalksStreet Lights
HOA Fee Frequency 
Annually
MLS Area 
Lemont
School District 
Lemont Twp High School
Township 
Lemont
Schools
School District
Lemont Twp High School
Elementary School
Old Quarry Middle School
Middle School
Old Quarry Middle School
High School
Lemont Twp High School
Listing Courtesy of MRED as distributed by MLS Grid of Coldwell Banker Real Estate Group


Based on information submitted to the MLS GRID as of 2026-08-19 05:52 AM UTC. All data is obtained from various sources and may not have been verified by broker or MLS GRID. Supplied Open House Information is subject to change without notice. All information should be independently reviewed and verified for accuracy. Properties may or may not be listed by the office/agent presenting the information.
Last checked: 2026-08-19 05:52 AM UTC
MRED DMCA Copyright Information Copyright © 2026 Midwest Real Estate Data LLC. All rights reserved.

Neighborhood & Commute
Source: Walkscore
Save
Ask
Tour
Hide
Share