Save
Ask
Tour
Hide
Share
$725,000
2 Days On Site

812 W Kelly Ann Drive
Palatine, IL 60067

For Sale|Single Family Residence|Active
4
Beds
4
Total Baths
3
Full Baths
1
Partial Bath
2,265
SqFt
$320
/SqFt
1988
Built
Subdivision:
Abbey Hill
County:
Cook
Listing Courtesy of MRED as distributed by MLS Grid of Platinum Partners Realtors
Call Now: 847.967.0022
Is this the listing for you? We can help make it yours.
847.967.0022
812 W Kelly Ann Drive812 W Kelly Ann Drive812 W Kelly Ann Drive812 W Kelly Ann Drive
Save
Ask
Tour
Hide
Share

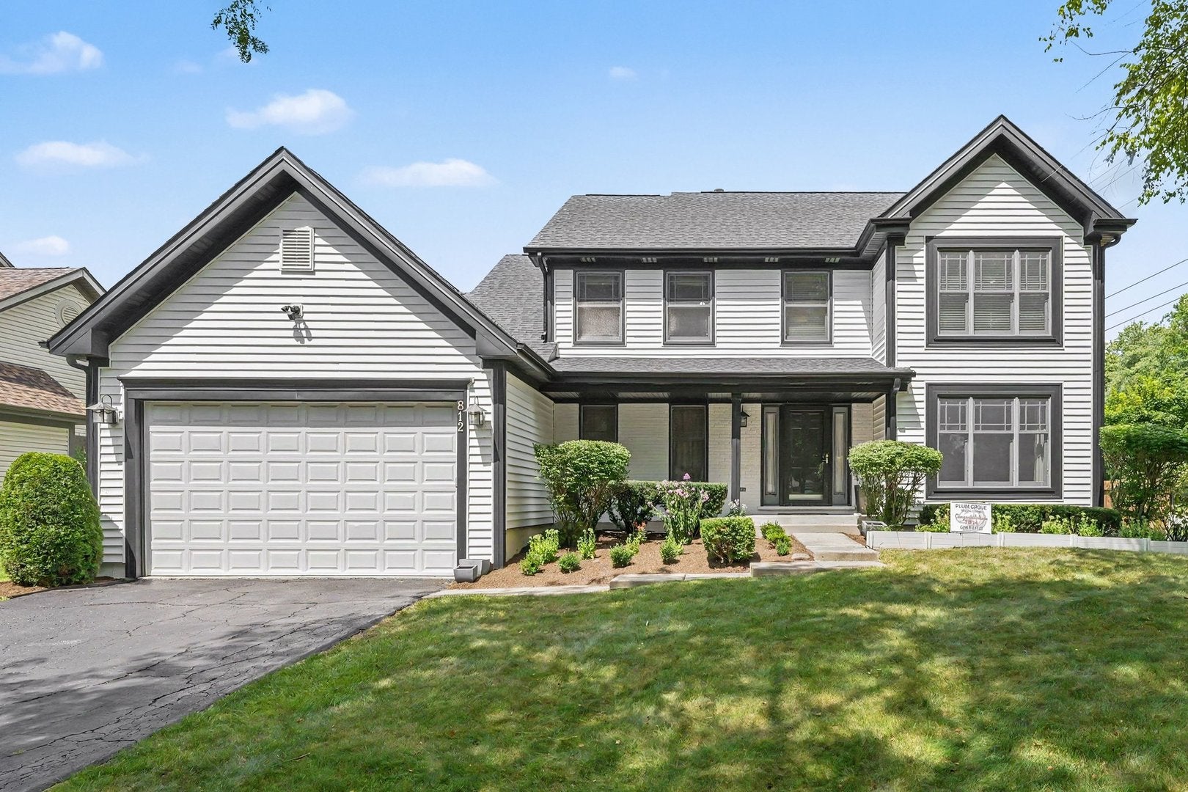
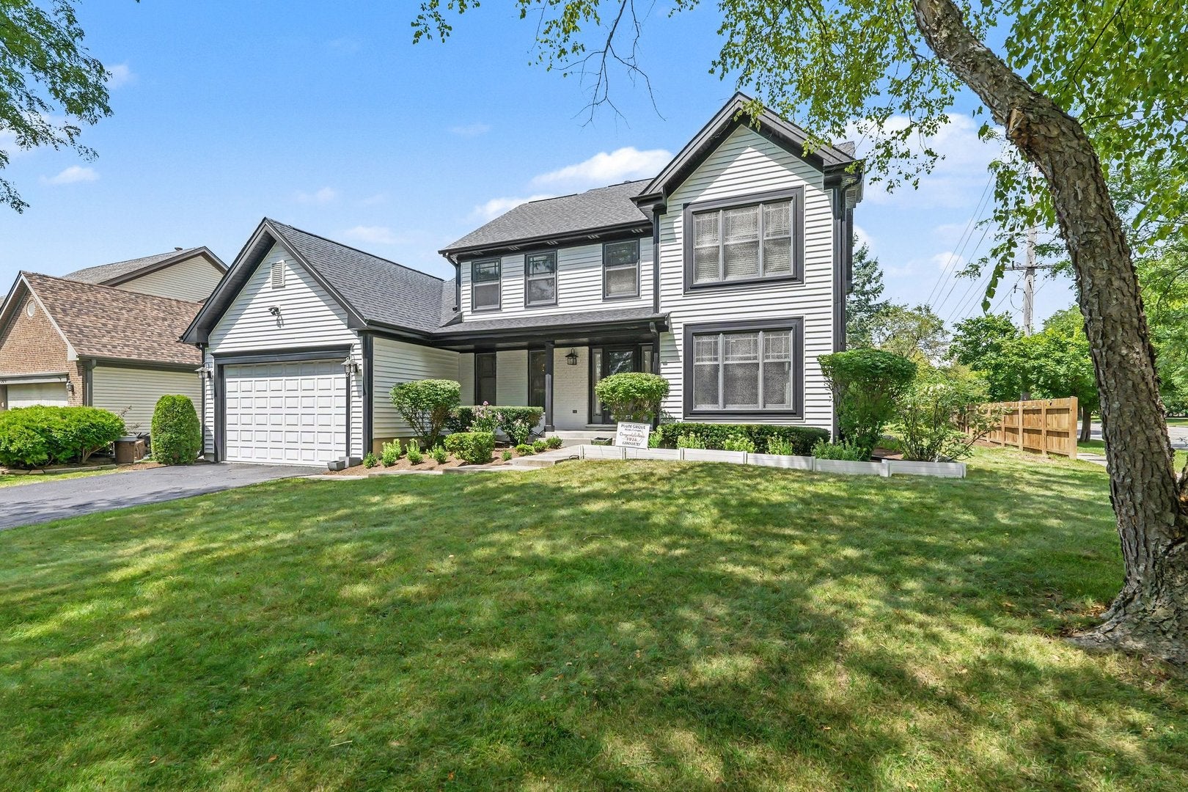
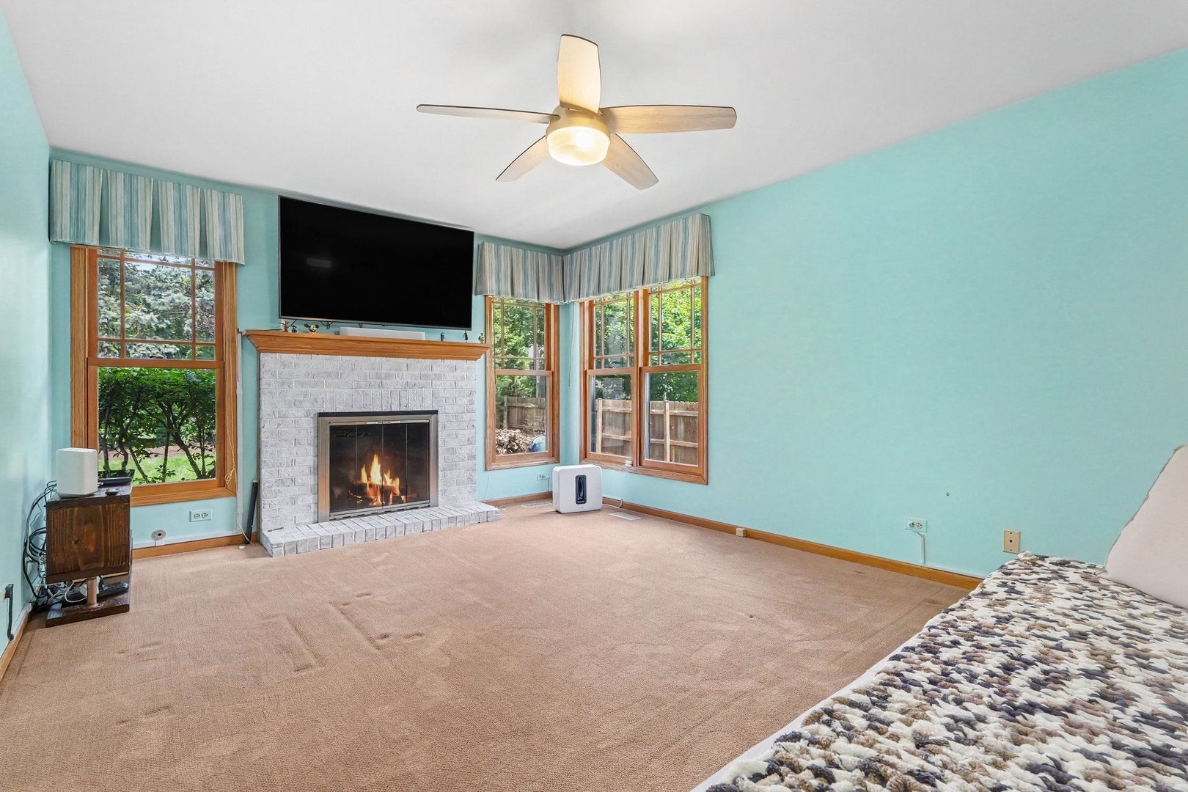
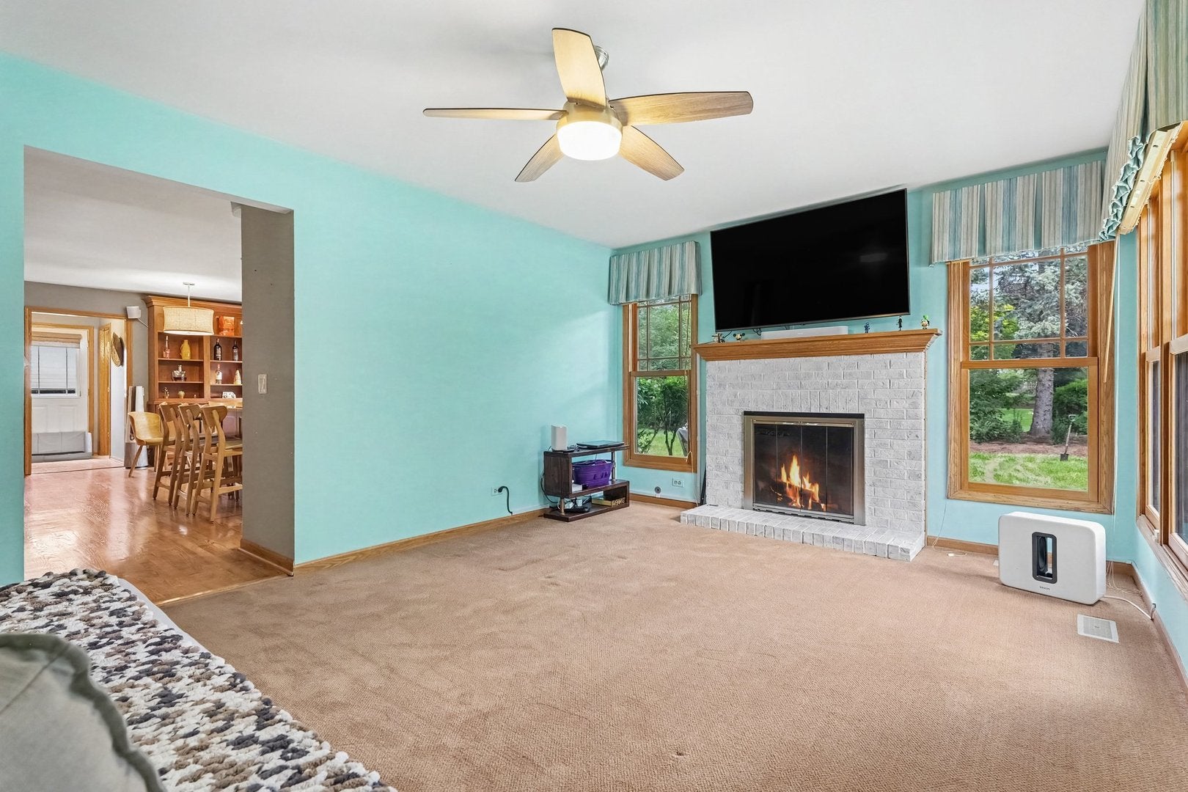
Welcome to this stately 4-bedroom home situated on a spacious lot just blocks from Fremd High School. A dramatic two-story foyer welcomes you into a thoughtfully updated interior featuring hardwood flooring and crown molding throughout the formal living and dining rooms. The beautifully remodeled kitchen is designed for serious cooking, with chef-grade stainless steel appliances, a Zephyr range hood, quartz countertops, under-cabinet lighting, a full-wall pantry and a spacious center island. Natural cherry cabinetry offers soft-close drawers, rollout shelving and custom spice and knife storage. The inviting family room centers around a cozy fireplace, while the adjacent mudroom/laundry room includes a utility sink and convenient access to both the garage and backyard. Upstairs, the spacious primary suite features a vaulted ceiling, an oversized walk-in closet and a beautifully renovated bath with dual vanities, a large soaking tub and a separate shower with a built-in seat. All four bedrooms feature hardwood flooring and generous closet space. The full finished basement significantly expands the home's living space and includes a full bathroom. It is an ideal setting for children and their friends to gather, enjoy games or watch movies, while also providing comfortable and private accommodations for visiting family members or in-laws. Major exterior improvements include a roof and siding installed approximately five years ago. Marvin windows and a sliding door add lasting quality and efficiency. The finished garage features an epoxy floor and an extra-tall garage door, offering easy clearance and parking for a pickup truck. Outside, enjoy a fenced yard, paver patio and plenty of room for entertaining or relaxing. Custom window treatments and built-in family-room speakers remain. A beautifully updated and exceptionally well-maintained home in a prime Palatine location!

Save
Ask
Tour
Hide
Share
Listing Snapshot
Price 
$725,000
Days On Site 
2 Days
Bedrooms 
4
Inside Area (SqFt) 
2,265 sqft
Total Baths 
4
Full Baths 
3
Partial Baths 
1
Lot Size 
0.2326 Acres
Year Built 
1988
MLS® Number 
12727109
Status 
Active
Property Tax 
$11,307
HOA/Condo/Coop Fees 
N/A
Sq Ft Source 
Builder
Friends & Family
Recent Activity
2 days agoListing updated with changes from the MLS®
2 days agoListing first seen on site
General Features
Acres 
0.2326
Attached Garage 
Yes
Direction Faces 
South
Foundation 
Concrete Perimeter
Garage 
Yes
Garage Spaces 
2
Parking 
AsphaltGarage Door OpenerGarageAttached
Parking Spaces 
2
Property Sub Type 
Single Family Residence
Sewer 
Public Sewer
SqFt Below 
928
Style 
Traditional
Water Source 
Public
Interior Features
Appliances 
MicrowaveDishwasherRefrigeratorWasherDryerDisposalStainless Steel Appliance(s)CooktopOvenRange Hood
Basement 
UnfinishedFull
Cooling 
Central Air
Electric 
200+ Amp Service
Fireplace 
Yes
Fireplace Features 
Family RoomGas Log
Fireplaces 
1
Flooring 
Hardwood
Heating 
Natural GasForced Air
Interior 
Cathedral Ceiling(s)Built-in FeaturesWalk-In Closet(s)
Laundry Features 
Main LevelGas Dryer HookupIn UnitSink
Window Features 
Screens
Bedroom 2 
Dimensions - 12X12Level - Second
Bedroom 3 
Dimensions - 12X11Level - Second
Bedroom 4 
Dimensions - 11X11Level - Second
Bedroom 5 
Dimensions - 14X16Level - Basement
Dining Room 
Dimensions - 12X13Level - Main
Eating Area 
Dimensions - 8X11Level - Main
Family Room 
Dimensions - 12X17Level - Main
Kitchen 
Dimensions - 13X13Level - MainDescription - Eating Area-Breakfast Bar,Eating Area-Table Space,Island,Pantry-Closet
Laundry 
Dimensions - 5X7Level - Main
Living Room 
Dimensions - 12X16Level - Main
Master Bedroom 
Dimensions - 12X18Level - Second
Play Room 
Dimensions - 25X32Level - Basement
Save
Ask
Tour
Hide
Share
Exterior Features
Construction Details 
Aluminum Siding
Patio And Porch 
Patio
Roof 
Asphalt
Windows/Doors 
Screens
Community Features
Community Features 
CurbsSidewalksStreet Lights
MLS Area 
Palatine
School District 
Wm Fremd High School
Township 
Palatine
Schools
School District
Wm Fremd High School
Elementary School
Hunting Ridge Elementary School
Middle School
Plum Grove Middle School
High School
Wm Fremd High School
Listing Courtesy of MRED as distributed by MLS Grid of Platinum Partners Realtors


Based on information submitted to the MLS GRID as of 2026-08-10 01:23 AM UTC. All data is obtained from various sources and may not have been verified by broker or MLS GRID. Supplied Open House Information is subject to change without notice. All information should be independently reviewed and verified for accuracy. Properties may or may not be listed by the office/agent presenting the information.
Last checked: 2026-08-10 01:23 AM UTC
MRED DMCA Copyright Information Copyright © 2026 Midwest Real Estate Data LLC. All rights reserved.

Neighborhood & Commute
Source: Walkscore
Save
Ask
Tour
Hide
Share