


6511 Dunham RoadDowners Grove, IL 60516
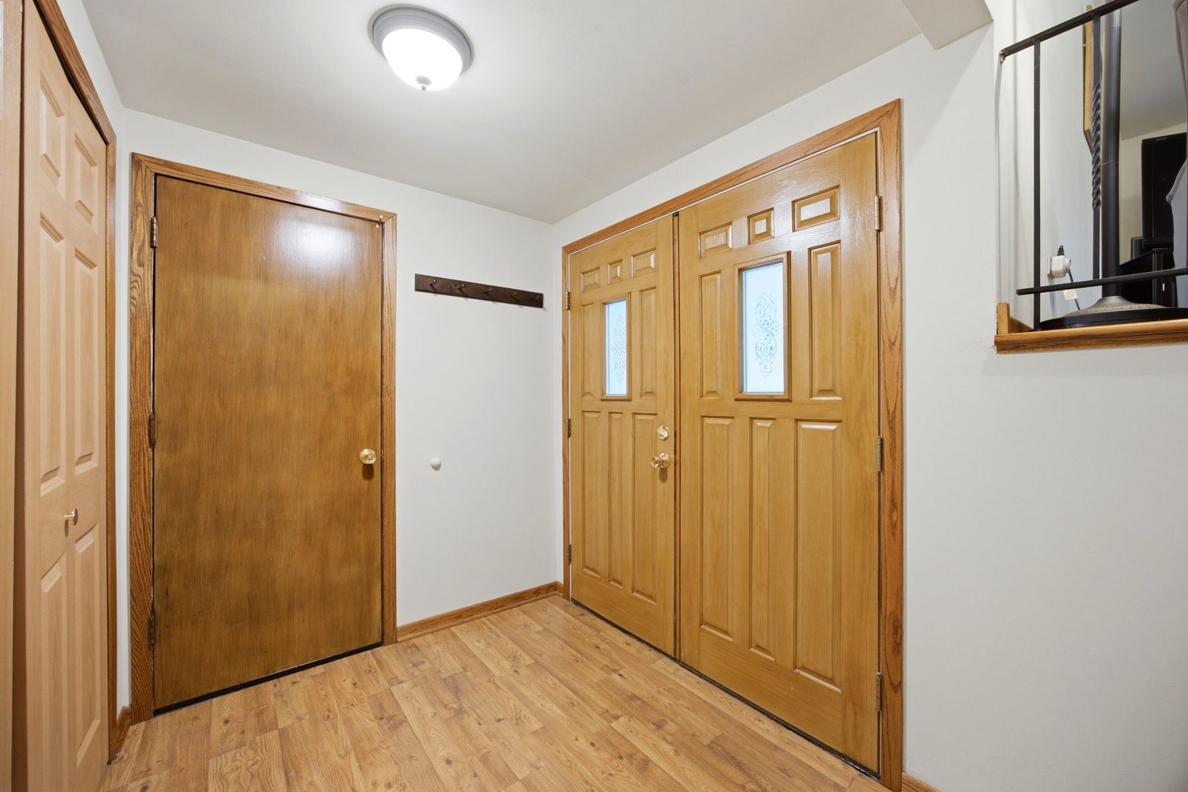
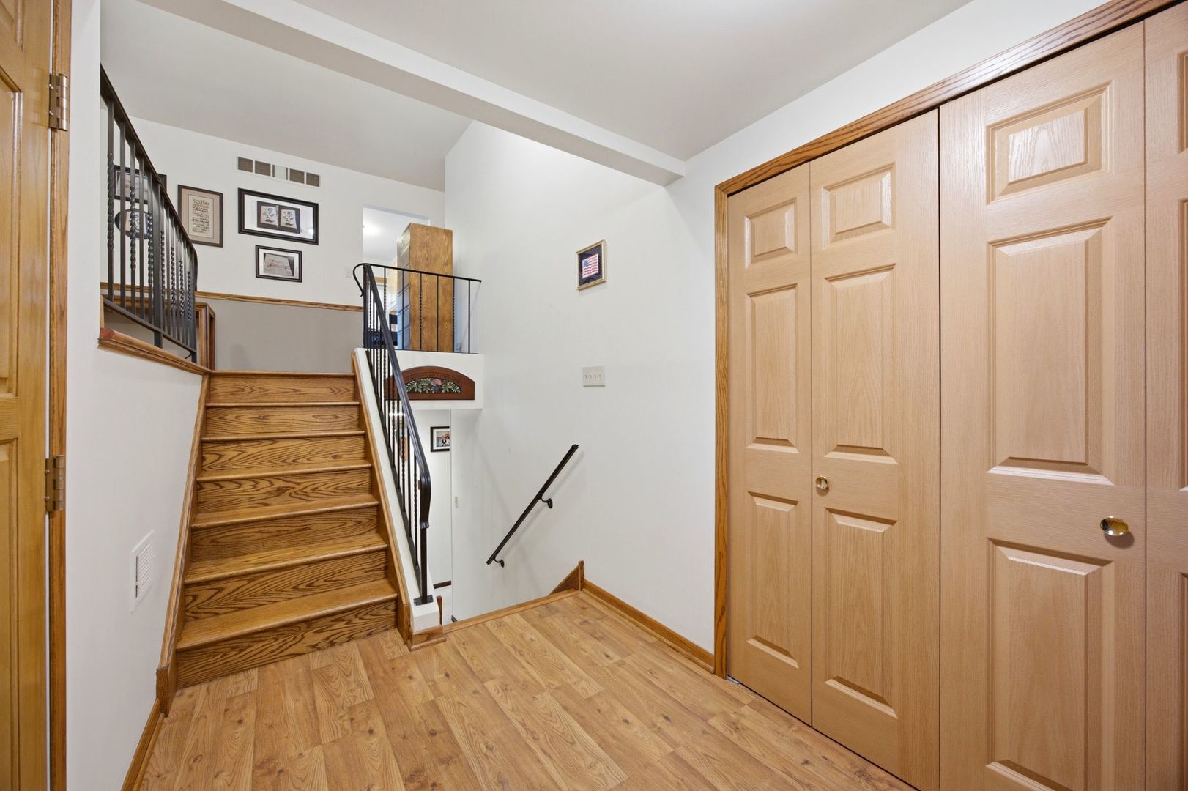
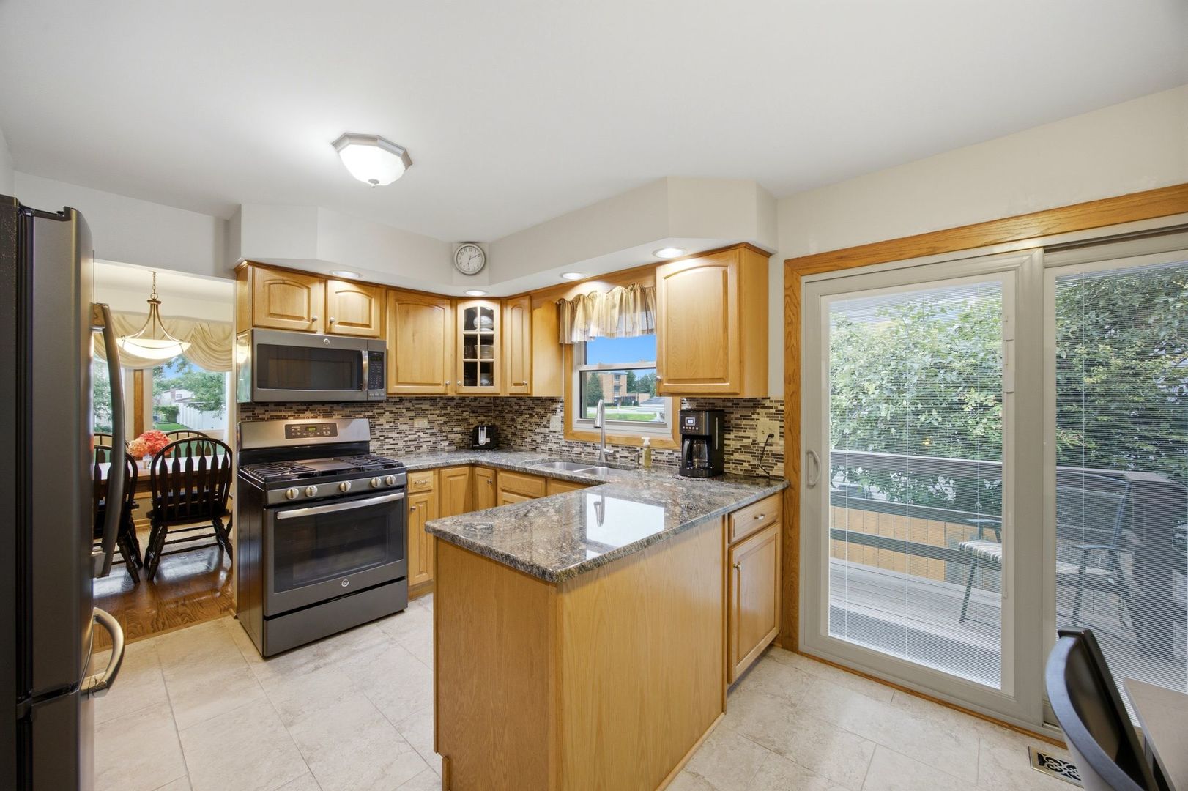
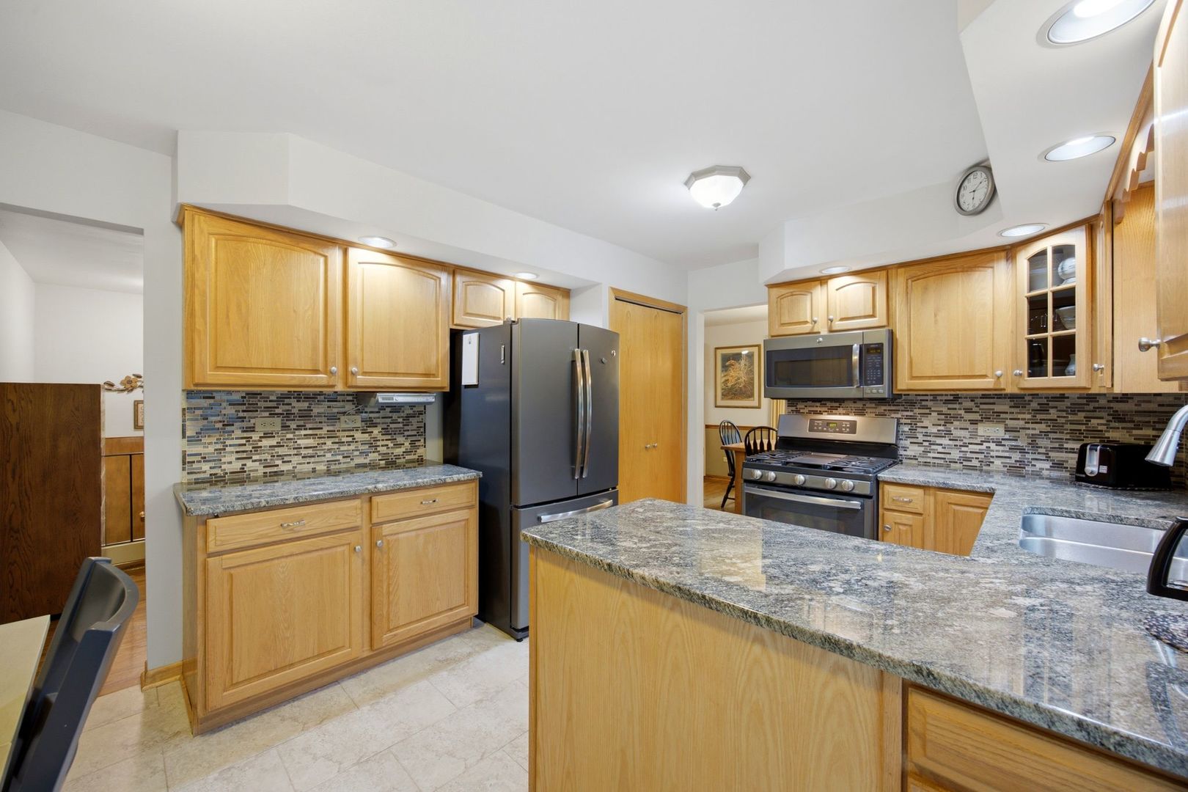
Welcome to a quintessential South Downers Grove home offering a wonderful combination of location, thoughtful updates and flexible living space! Ideally located within walking distance to Kingsley Elementary and Downers Grove South High School, this well maintained raised ranch offers so much more than meets the eye. The beautifully updated eat in kitchen is a standout, featuring classic neutral finishes designed to appeal to a wide range of buyers. Granite countertops, glass tile backsplash, updated cabinetry, tile flooring, a peninsula and separate buffet area create a kitchen that is as functional as it is attractive. Just off the kitchen, step onto the side deck, creating a convenient grilling station with easy access to the large fenced backyard. Three bedrooms are located on the main level along with two beautifully remodeled full baths featuring clean lines and bright, timeless finishes. The hall bath thoughtfully retains a bathtub, while the private primary bath features a walk in shower. Hardwood flooring extends through the spacious living and dining room combination, hallway and bedrooms. Extensive window improvements have also been completed in recent years. The English style lower level adds tremendous versatility and truly expands the way this home lives. A spacious family room with fireplace and bar area provides an inviting place for movie nights, game days and gatherings with family and friends. A true fourth bedroom with a closet and above grade windows offers flexibility for guests, a home office or additional living needs. A convenient half bath and an additional partially finished storage and flex room provide even more possibilities for the future. Outside, enjoy the large fenced backyard, deck and attached 2.5 car garage with a unique alcove offering additional workshop, tool and equipment storage space. Beautifully updated where it counts, wonderfully flexible and close to neighborhood schools, this is a home designed for living, gathering and growing. Live here and make it a wonderful life!
| a week ago | Listing updated with changes from the MLS® | |
| a week ago | Status changed to Active Under Contract | |
| a week ago | Listing first seen on site |

Based on information submitted to the MLS GRID as of 2026-08-23 10:44 PM UTC. All data is obtained from various sources and may not have been verified by broker or MLS GRID. Supplied Open House Information is subject to change without notice. All information should be independently reviewed and verified for accuracy. Properties may or may not be listed by the office/agent presenting the information.
Last checked: 2026-08-23 10:44 PM UTC
MRED DMCA Copyright Information Copyright © 2026 Midwest Real Estate Data LLC. All rights reserved.