Save
Ask
Tour
Hide
Share
$349,900
13 Days On Site

101 S Lancaster Drive
Bolingbrook, IL 60440

For Sale|Single Family Residence|Active Under Contract
4
Beds
2
Total Baths
2
Full Baths
1970
Built
County:
Will
Listing Courtesy of MRED as distributed by MLS Grid of O'Neil Property Group, LLC
Call Now: 847.967.0022
Is this the listing for you? We can help make it yours.
847.967.0022
101 S Lancaster Drive101 S Lancaster Drive101 S Lancaster Drive101 S Lancaster Drive
Save
Ask
Tour
Hide
Share

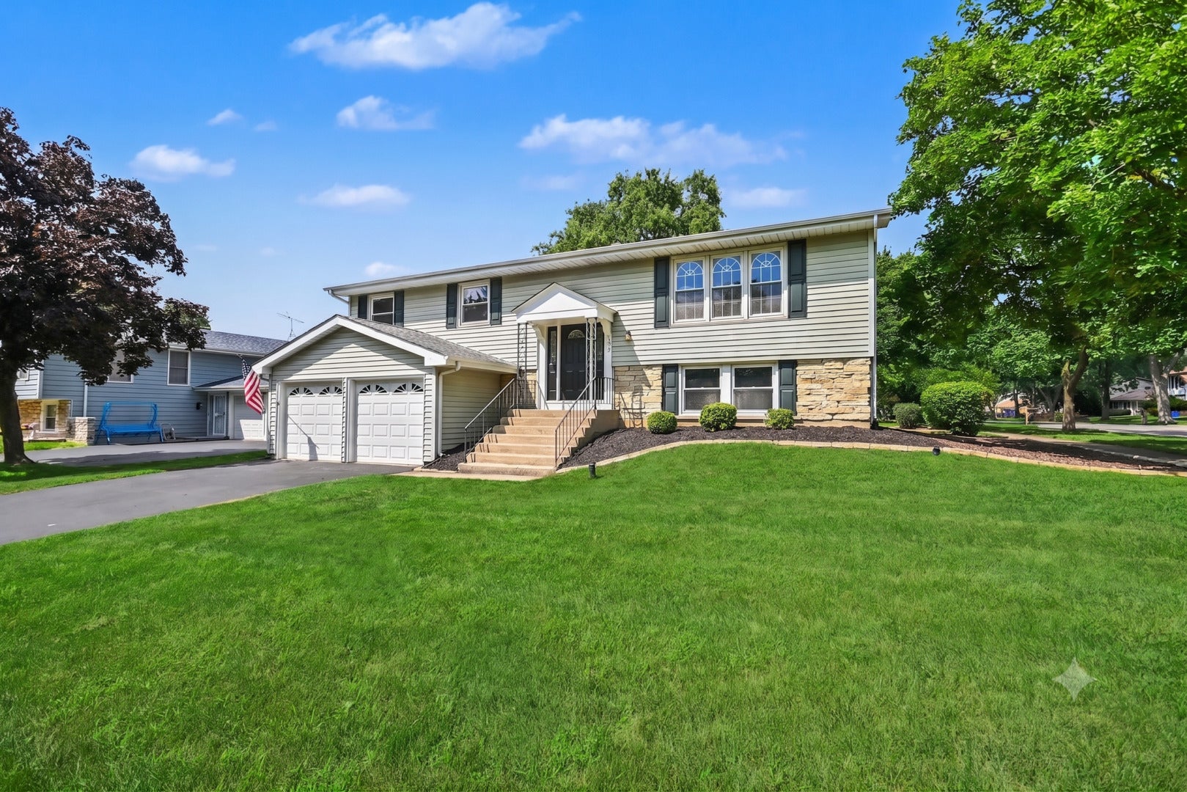
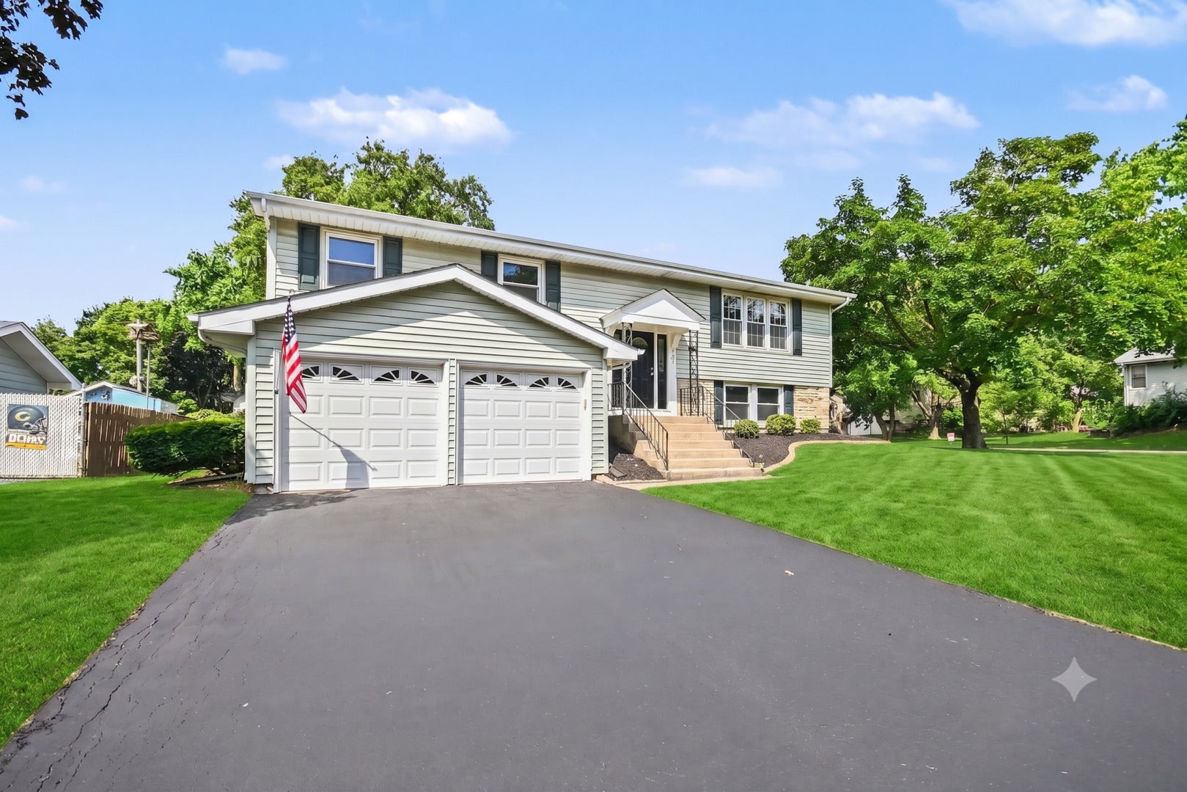
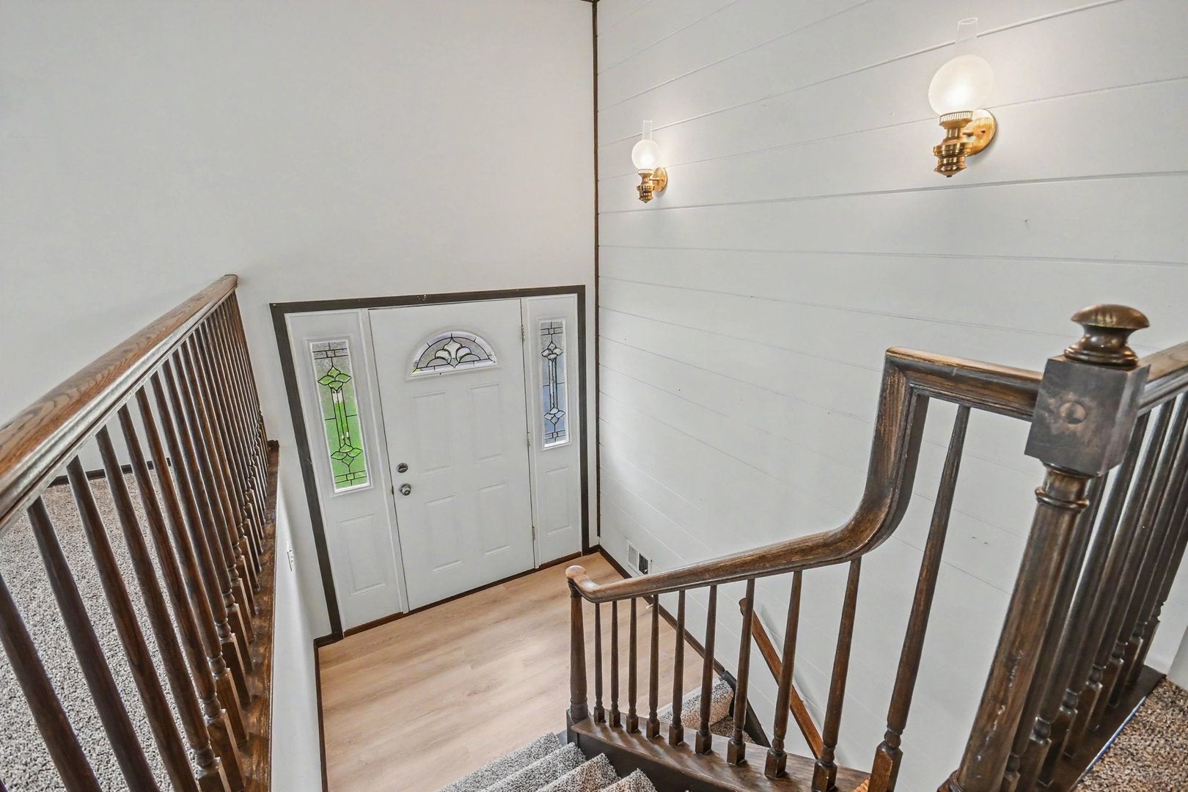
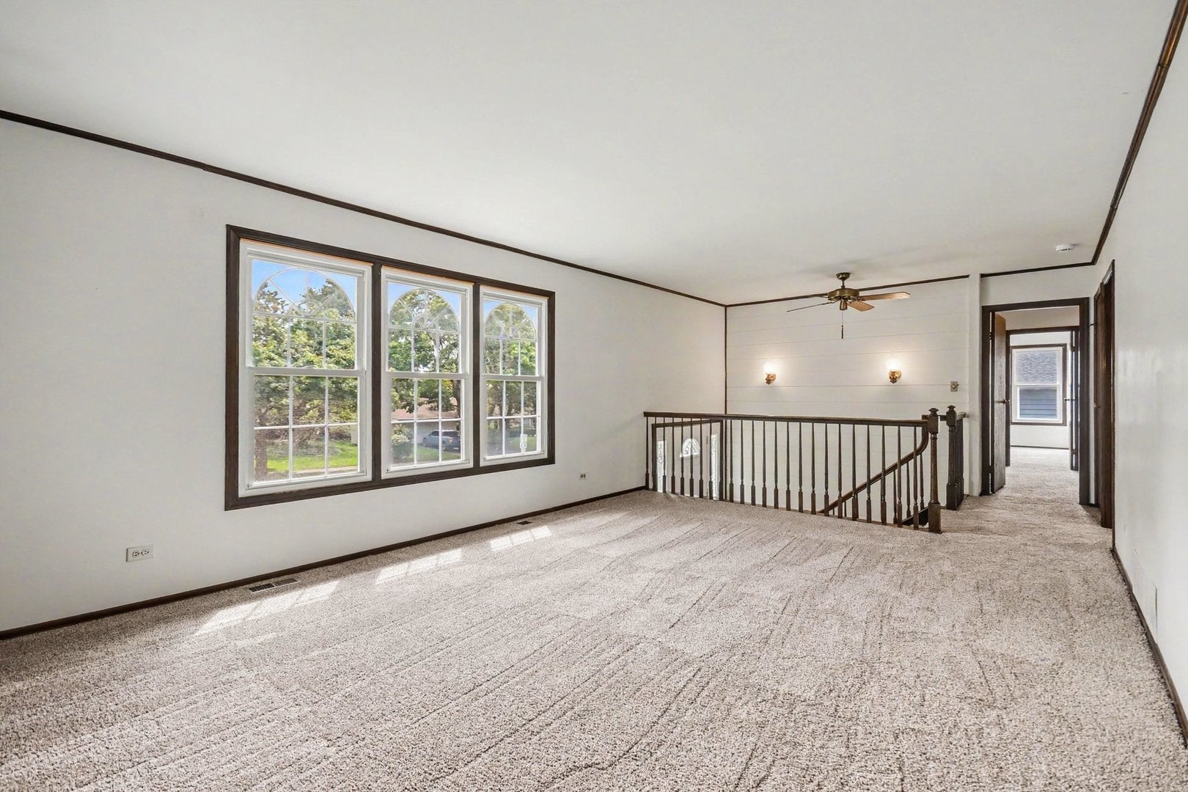
RATE BUY DOWN AVAILABLE! WOW! This move-in ready and exceptionally well-maintained 4-bedroom, 2-bathroom raised ranch in desirable Bolingbrook is a true gem! From the moment you arrive, you'll be captivated by the striking curb appeal featuring lush landscaping, an impressive stone front with crisp siding, a spacious driveway, and a 2-car garage. Step inside to find an inviting, light-filled interior showcasing fresh new carpet throughout the sunny living room, formal dining room, and main-floor bedrooms. The lovely kitchen shines with sleek stainless steel appliances and durable luxury vinyl plank flooring. Upstairs offers three cozy bedrooms, while the lower level features a fourth bedroom and a full bath-making it the ideal private retreat for guests or an in-law suite. Complete with a beautiful backyard and an unbeatable location near top-rated schools, scenic parks, and convenient shopping, this home won't last long-book your showing today!

Save
Ask
Tour
Hide
Share
Listing Snapshot
Price 
$349,900
Days On Site 
13 Days
Bedrooms 
4
Inside Area (SqFt) 
N/A
Total Baths 
2
Full Baths 
2
Partial Baths 
N/A
Lot Size 
N/A
Year Built 
1970
MLS® Number 
12727199
Status 
Active Under Contract
Property Tax 
$3,343
HOA/Condo/Coop Fees 
N/A
Sq Ft Source 
N/A
Friends & Family
Recent Activity
2 days agoListing updated with changes from the MLS®
6 days agoStatus changed to Active Under Contract
2 weeks agoListing first seen on site
General Features
Attached Garage 
Yes
Garage 
Yes
Garage Spaces 
2
Parking 
AsphaltAttachedDrivewayGarage
Parking Spaces 
6
Property Sub Type 
Single Family Residence
Sewer 
Public Sewer
Water Source 
Public
Interior Features
Appliances 
RangeMicrowaveDishwasherRefrigerator
Basement 
None
Cooling 
Central Air
Heating 
Natural Gas
Bedroom 2 
Dimensions - 12X13Level - Main
Bedroom 3 
Dimensions - 10X9Level - Main
Bedroom 4 
Dimensions - 21X9Level - Lower
Dining Room 
Dimensions - 10X11Level - Main
Family Room 
Kitchen 
Dimensions - 14X11Level - Main
Laundry 
Living Room 
Dimensions - 17X13Level - Main
Master Bedroom 
Dimensions - 17X11Level - Main
Recreation Room 
Dimensions - 23X13Level - Lower
Save
Ask
Tour
Hide
Share
Exterior Features
Construction Details 
Vinyl SidingBrick
Community Features
MLS Area 
Bolingbrook
School District 
365U
Township 
DuPage
Schools
School District
365U
Elementary School
Unknown
Middle School
Unknown
High School
Unknown
Listing Courtesy of MRED as distributed by MLS Grid of O'Neil Property Group, LLC


Based on information submitted to the MLS GRID as of 2026-08-23 10:44 PM UTC. All data is obtained from various sources and may not have been verified by broker or MLS GRID. Supplied Open House Information is subject to change without notice. All information should be independently reviewed and verified for accuracy. Properties may or may not be listed by the office/agent presenting the information.
Last checked: 2026-08-23 10:44 PM UTC
MRED DMCA Copyright Information Copyright © 2026 Midwest Real Estate Data LLC. All rights reserved.

Neighborhood & Commute
Source: Walkscore
Save
Ask
Tour
Hide
Share