Save
Ask
Tour
Hide
Share
$559,900
New Listing

461 Dorothy Drive
Des Plaines, IL 60016

For Sale|Single Family Residence|Active
4
Beds
3
Total Baths
2
Full Baths
1
Partial Bath
1,624
SqFt
$345
/SqFt
1961
Built
County:
Cook
Listing Courtesy of MRED as distributed by MLS Grid of Berkshire Hathaway HomeServices Chicago
Call Now: 847.967.0022
Is this the listing for you? We can help make it yours.
847.967.0022
461 Dorothy Drive461 Dorothy Drive461 Dorothy Drive461 Dorothy Drive
Save
Ask
Tour
Hide
Share

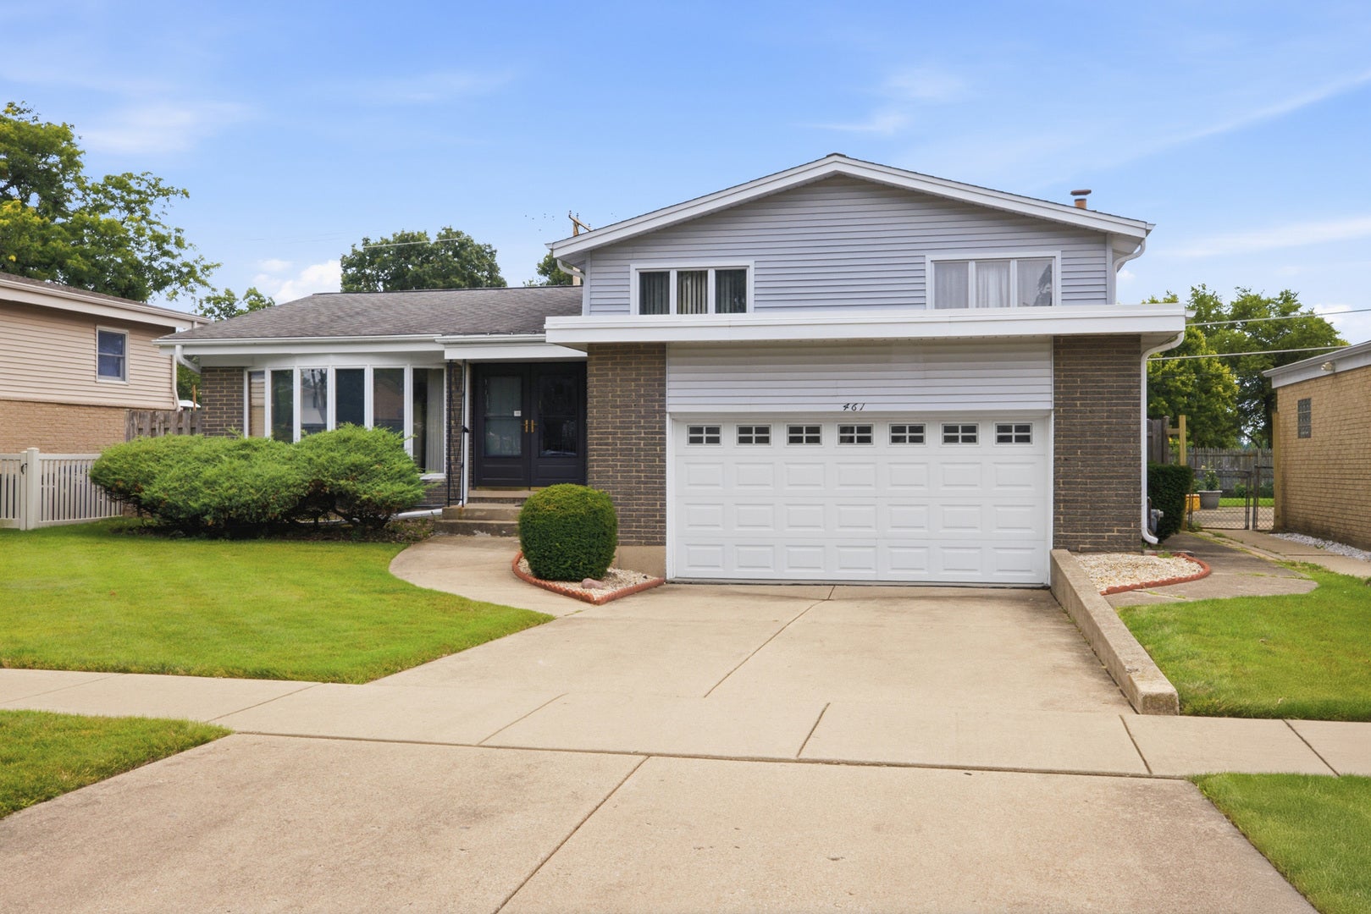
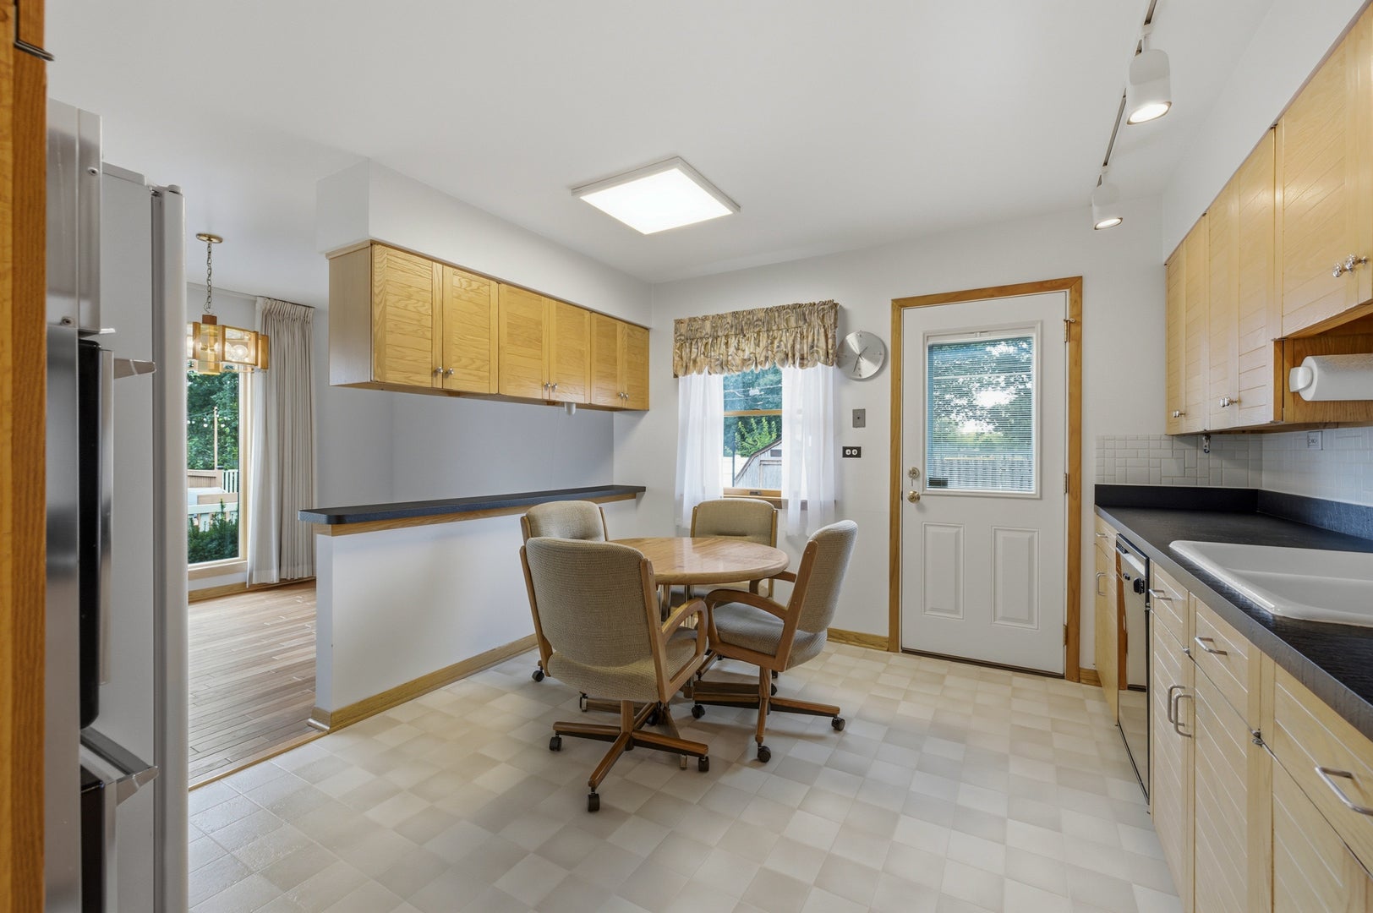
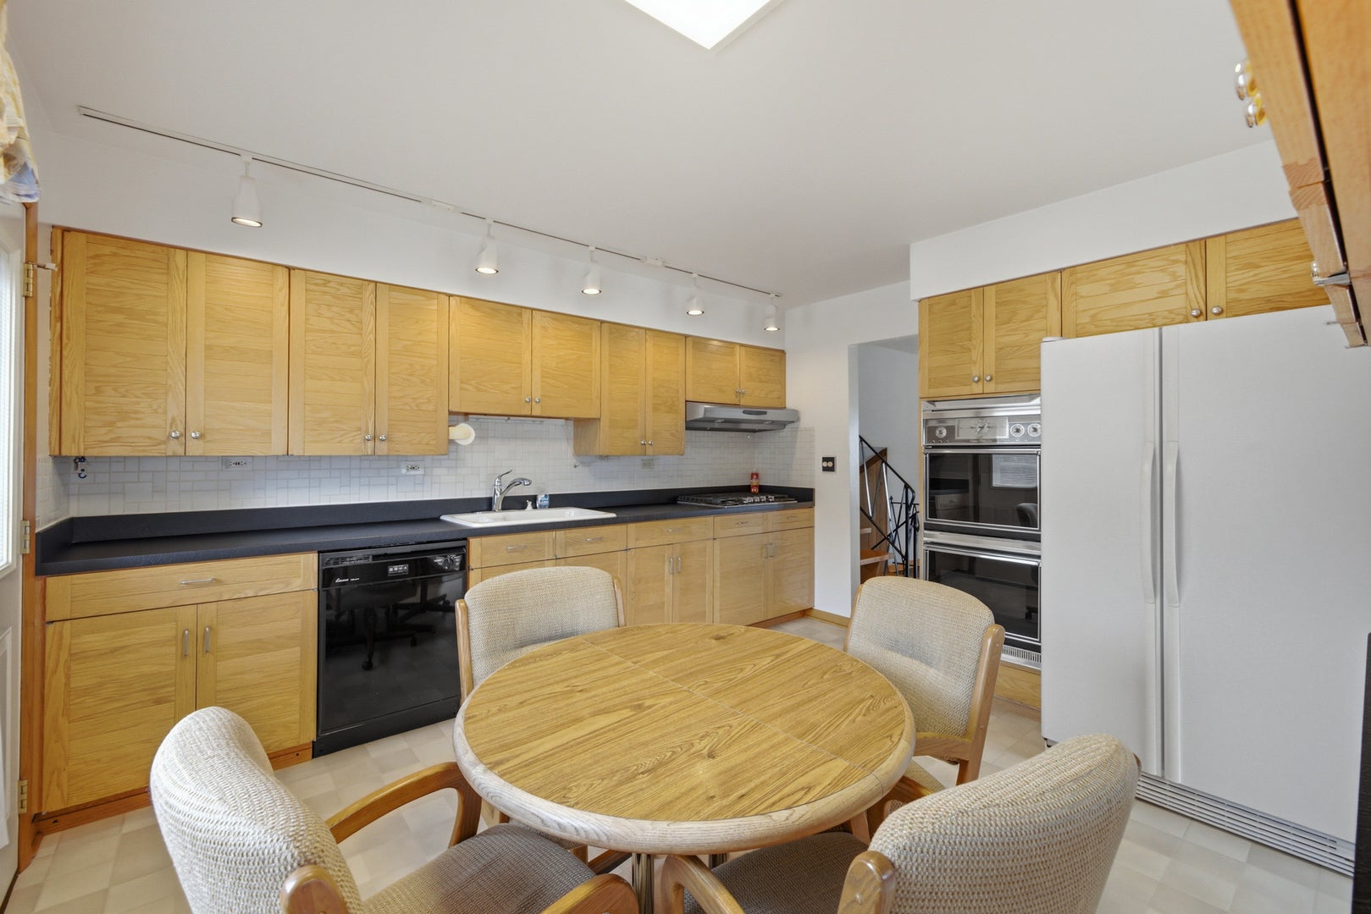
Welcome home to this beautifully maintained property nestled in a gorgeous, established neighborhood just minutes from Friendship Park. Designed with both comfort and functionality in mind, this home features a bright, open-concept floor plan that's ideal for everyday living and entertaining. Rich hardwood floors add warmth and timeless appeal throughout the main living areas. The kitchen is a standout, featuring custom Mutschler cabinetry in the classic Slated Oak style, offering exceptional craftsmanship, ample storage, and enduring quality. A charming bay window fills the home with natural light while creating the perfect spot for casual dining or enjoying your morning coffee. Step outside to an expansive backyard with plenty of room for entertaining, gardening, recreation, or simply relaxing in your own private outdoor retreat. Combining quality finishes, a desirable location, and a spacious layout in a beautiful established neighborhood, this home offers the perfect place to call home.

Save
Ask
Tour
Hide
Share
Listing Snapshot
Price 
$559,900
Days On Site 
0 Days
Bedrooms 
4
Inside Area (SqFt) 
1,624 sqft
Total Baths 
3
Full Baths 
2
Partial Baths 
1
Lot Size 
N/A
Year Built 
1961
MLS® Number 
12727216
Status 
Active
Property Tax 
$7,175.39
HOA/Condo/Coop Fees 
N/A
Sq Ft Source 
Assessor
Friends & Family
Recent Activity
22 hours agoListing updated with changes from the MLS®
23 hours agoListing first seen on site
General Features
Attached Garage 
Yes
Direction Faces 
South
Foundation 
Concrete Perimeter
Garage 
Yes
Garage Spaces 
2
Parking 
ConcreteAttachedGarage
Parking Spaces 
2
Property Sub Type 
Single Family Residence
Sewer 
Public Sewer
Interior Features
Appliances 
Double OvenDishwasherRefrigeratorWasherDryerDisposal
Basement 
Partially FinishedPartial
Cooling 
Central Air
Heating 
Forced Air
Laundry Features 
Gas Dryer Hookup
Window Features 
Bay Window(s)ScreensWindow TreatmentsWood Frames
Bedroom 2 
Dimensions - 14X10Level - Second
Bedroom 3 
Dimensions - 10X11Level - Second
Bedroom 4 
Dimensions - 10X13Level - Second
Dining Room 
Dimensions - 15X17Level - Main
Family Room 
Dimensions - 19X20Level - Lower
Kitchen 
Dimensions - 11X13Level - MainDescription - Eating Area-Table Space
Laundry 
Dimensions - 8X15Level - Lower
Living Room 
Dimensions - 15X17Level - Main
Master Bedroom 
Dimensions - 14X13Level - Second
Save
Ask
Tour
Hide
Share
Exterior Features
Construction Details 
Vinyl SidingBrick
Other Structures 
Shed(s)
Patio And Porch 
Patio
Roof 
Asphalt
Windows/Doors 
Bay Window(s)ScreensWindow TreatmentsWood Frames
Community Features
Community Features 
ParkTennis Court(s)Sidewalks
MLS Area 
Des Plaines
School District 
Elk Grove High School
Township 
Elk Grove
Schools
School District
Elk Grove High School
Elementary School
Devonshire School
Middle School
Friendship Junior High School
High School
Elk Grove High School
Listing Courtesy of MRED as distributed by MLS Grid of Berkshire Hathaway HomeServices Chicago


Based on information submitted to the MLS GRID as of 2026-08-08 06:05 PM UTC. All data is obtained from various sources and may not have been verified by broker or MLS GRID. Supplied Open House Information is subject to change without notice. All information should be independently reviewed and verified for accuracy. Properties may or may not be listed by the office/agent presenting the information.
Last checked: 2026-08-08 06:05 PM UTC
MRED DMCA Copyright Information Copyright © 2026 Midwest Real Estate Data LLC. All rights reserved.

Neighborhood & Commute
Source: Walkscore
Save
Ask
Tour
Hide
Share