Save
Ask
Tour
Hide
Share
$3,999,000
14 Days On Site

909 Cleveland Road
Hinsdale, IL 60521

For Sale|Single Family Residence|Active
5
Beds
8
Total Baths
6
Full Baths
2
Partial Baths
10,110
SqFt
$396
/SqFt
2006
Built
County:
Cook
Listing Courtesy of MRED as distributed by MLS Grid of Compass
Call Now: 847.967.0022
Is this the listing for you? We can help make it yours.
847.967.0022
909 Cleveland Road909 Cleveland Road909 Cleveland Road909 Cleveland Road
Save
Ask
Tour
Hide
Share

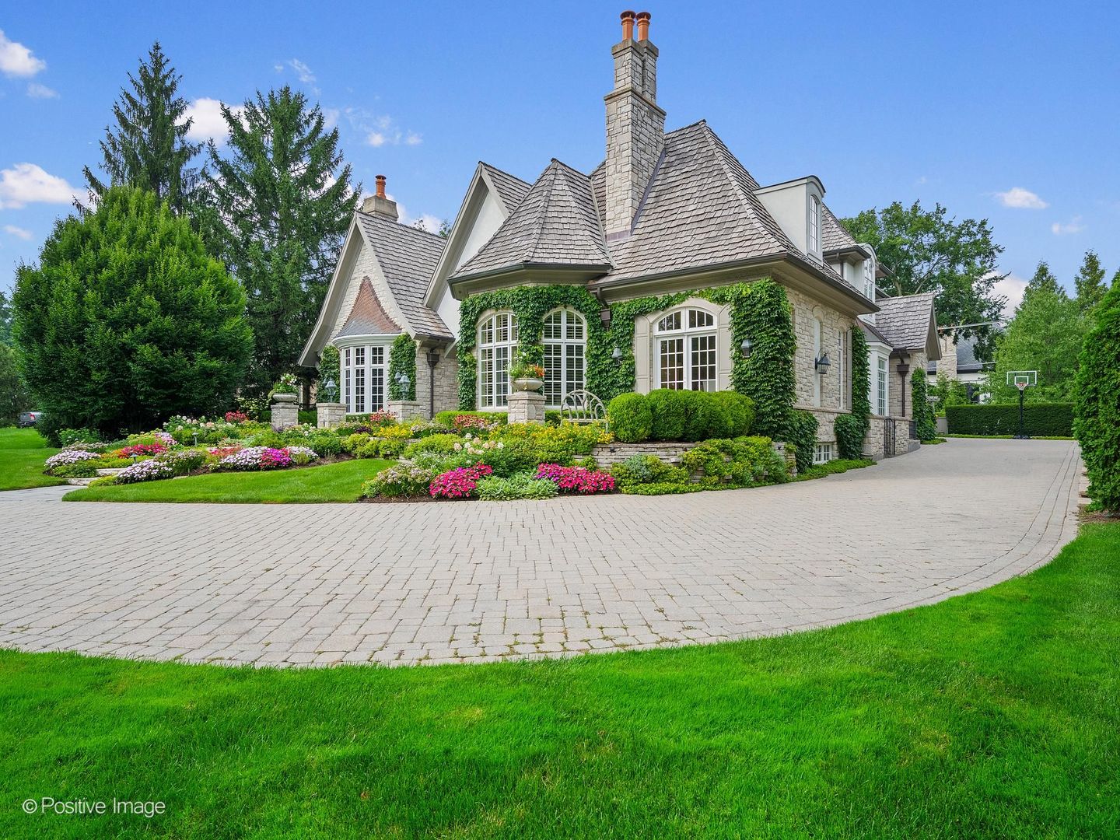
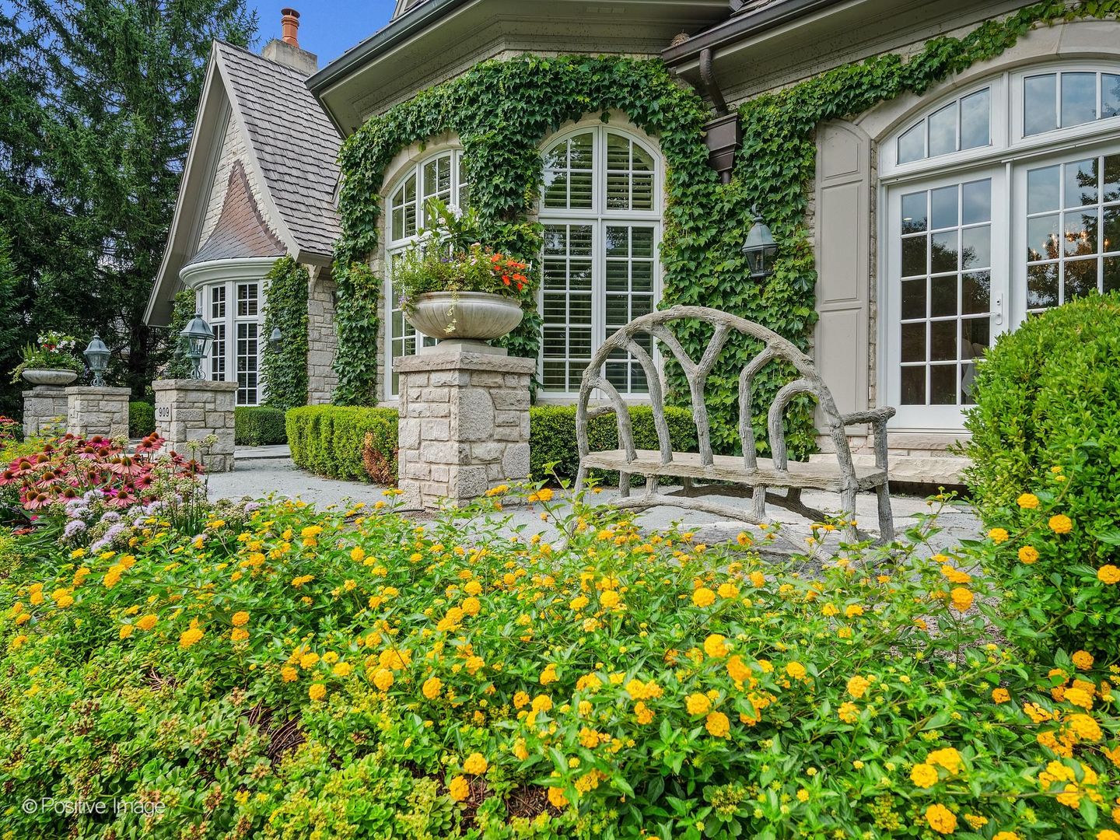
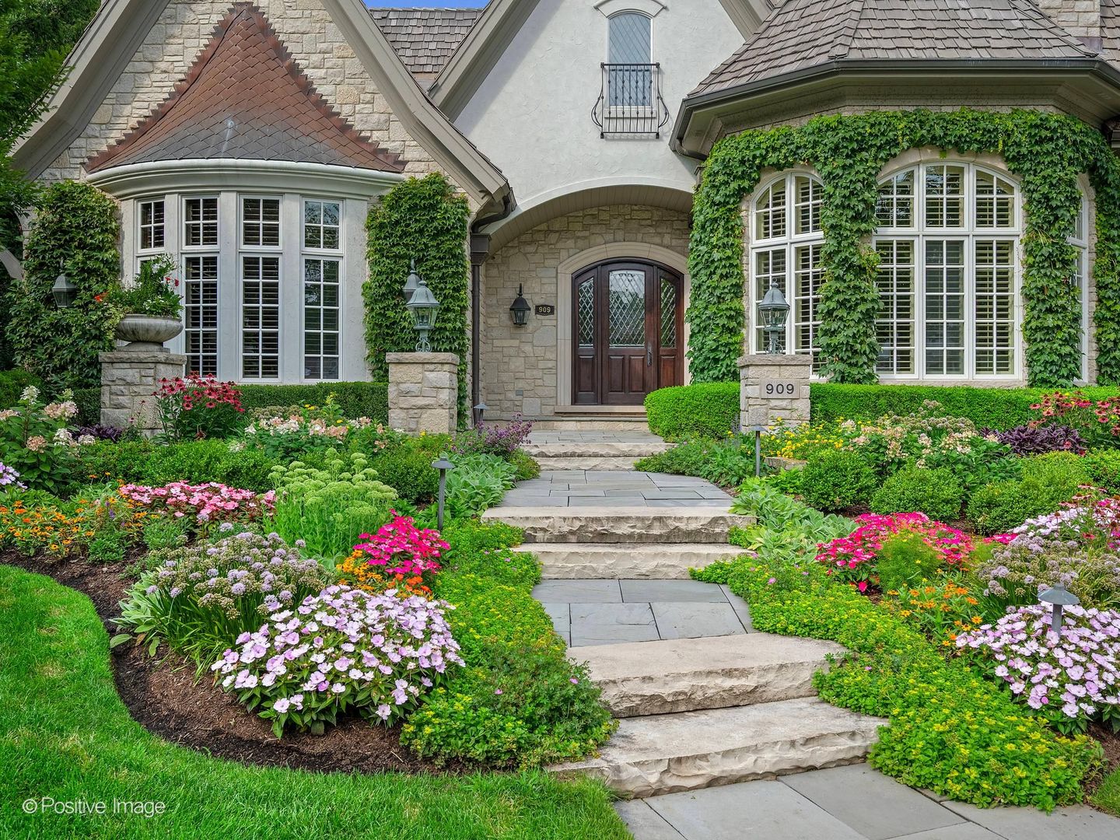
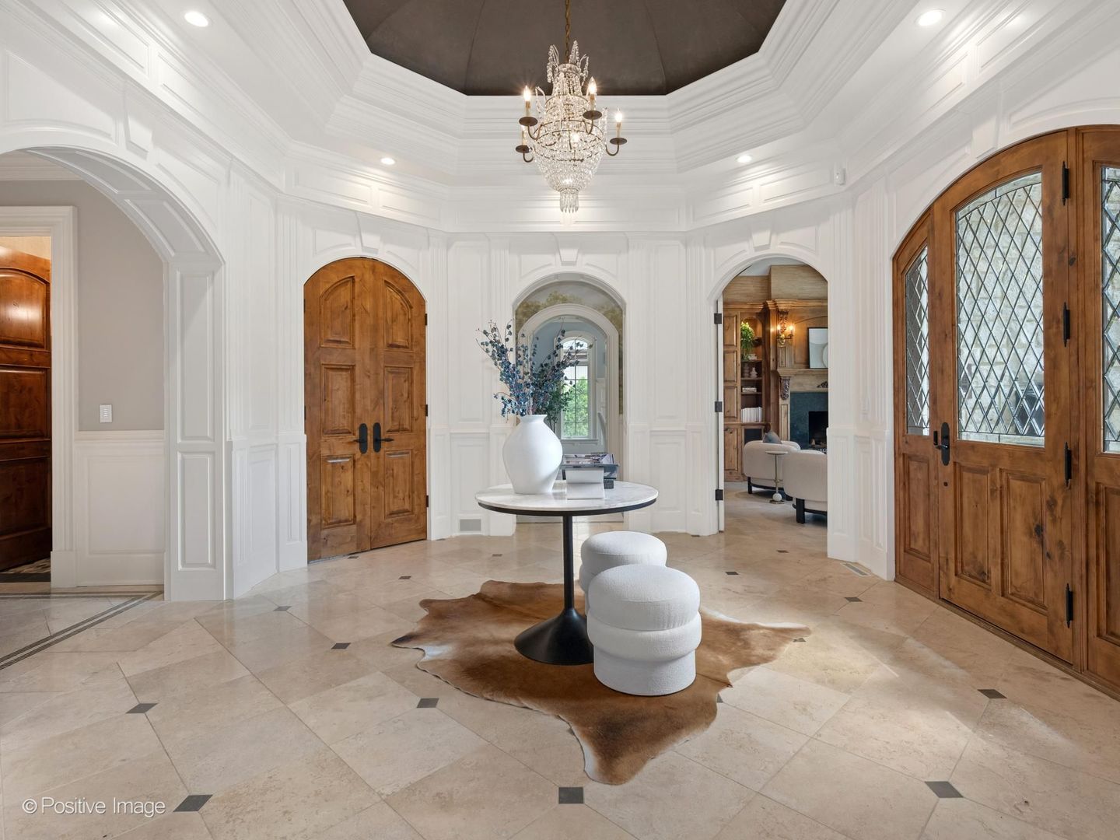
A rare offering of extraordinary craftsmanship, timeless architecture, and refined luxury, 909 Cleveland Road is a true Hinsdale masterpiece. Set on an impressive 98' x 220' half-acre homesite, this exceptional residence offers over 10,000 square feet of beautifully finished living space across three remarkable levels. Custom-built by premier local builder W. H. McNaughton Builders as his own residence, the home showcases exceptional craftsmanship and attention to detail throughout. A dramatic octagonal grand entry and soaring foyer create an unforgettable first impression with exquisite stone flooring, extensive millwork, a custom Murano crystal chandelier, hand-distressed wide-plank French oak flooring, and distinctive architectural ceilings. The beautifully appointed main level features elegant living and dining rooms, an alder-paneled library with a fireplace, and a magnificent octagonal great room with soaring alder beams and a hand-carved limestone fireplace. Just beyond, the home transitions seamlessly to spectacular resort-style outdoor living. A magnificent screened porch with a fireplace opens to a beautiful pool and spa, expansive slate patios, and mature landscaping, creating an extraordinary private setting for entertaining and relaxing. The updated chef's kitchen is equally impressive, featuring furniture-quality cabinetry, quartzite surfaces, Sub-Zero, Thermador, and Bosch appliances, a spacious breakfast room, kitchen office, and pub-style serving center, perfect for entertaining. An incredibly luxurious first-floor primary suite offers volume ceilings, an enormous custom two-sided walk-in closet, and a spa-inspired bath with dual vanities, whirlpool tub, and oversized steam shower. A first-floor laundry, mudroom, two powder rooms, and heated three-car attached garage provide exceptional convenience. Upstairs, four additional en-suite bedrooms feature beautifully redone baths, plus a second laundry room and a study nook. The extraordinary finished lower level is an entertainer's dream, offering a family room with a fieldstone fireplace, expansive game and recreation spaces, a custom Chicago-style pub, an additional bedroom/lounge with a full bath, a gym, a yoga room, a poker room, a wine cellar, a golf simulator room, and abundant storage. Exceptionally well-maintained and ideally located just blocks from Oak Elementary School, BNSF Train, and Town. 909 Cleveland Road seamlessly blends architectural distinction, exceptional craftsmanship, resort-style amenities, and gracious everyday living-an extraordinary Hinsdale residence of rare caliber.

Save
Ask
Tour
Hide
Share
Listing Snapshot
Price 
$3,999,000
Days On Site 
14 Days
Bedrooms 
5
Inside Area (SqFt) 
10,110 sqft
Total Baths 
8
Full Baths 
6
Partial Baths 
2
Lot Size 
0.5 Acres
Year Built 
2006
MLS® Number 
12727217
Status 
Active
Property Tax 
$52,786.97
HOA/Condo/Coop Fees 
N/A
Sq Ft Source 
Plans
Friends & Family
Recent Activity
17 hours agoListing updated with changes from the MLS®
17 hours agoStatus changed to Active
2 weeks agoListing first seen on site
General Features
Acres 
0.5
Attached Garage 
Yes
Foundation 
Concrete Perimeter
Garage 
Yes
Garage Spaces 
3
Parking 
Garage Door OpenerHeated GarageAttachedGarageDriveway
Parking Spaces 
3
Property Sub Type 
Single Family Residence
Security 
Security System
Sewer 
Public Sewer
SqFt Below 
4084
SqFt Total 
6026
Interior Features
Appliances 
RangeMicrowaveDishwasherWasherDryerDisposalStainless Steel Appliance(s)Wine RefrigeratorOvenRange HoodHumidifier
Basement 
Sump PumpFinishedFull
Cooling 
Ceiling Fan(s)Central AirZoned
Electric 
200+ Amp Service
Fireplace 
Yes
Fireplace Features 
Family RoomLiving RoomWood BurningGas LogGas Starter
Fireplaces 
6
Flooring 
HardwoodCarpetWood
Heating 
Natural GasForced AirZoned
Interior 
Central VacuumEntrance FoyerCathedral Ceiling(s)Wet BarBuilt-in FeaturesWalk-In Closet(s)Coffered Ceiling(s)Beamed Ceilings
Laundry Features 
Main LevelUpper LevelMultiple LocationsSink
Window Features 
Skylight(s)Window Treatments
Bedroom 2 
Dimensions - 23X11Level - Second
Bedroom 3 
Dimensions - 17X13Level - Second
Bedroom 4 
Dimensions - 20X15Level - Second
Bedroom 5 
Dimensions - 19X14Level - Second
Bedroom 6 
Dimensions - 18X17Level - Basement
Breakfast Room 
Dimensions - 13X11Level - Main
Dining Room 
Dimensions - 19X17Level - Main
Exercise Room 
Dimensions - 26X25Level - Basement
Family Room 
Dimensions - 30X20Level - Basement
Foyer 
Dimensions - 25X18Level - Main
Game Room 
Dimensions - 22X20Level - Basement
Great Room 
Dimensions - 21X31Level - Main
Kitchen 
Dimensions - 21X15Level - MainDescription - Eating Area-Breakfast Bar,Eating Area-Table Space,Island,Pantry-Butler,Breakfast Room,Custom Cabinetry,Updated Kitchen
Laundry 
Dimensions - 8X7Level - Main
Library 
Dimensions - 18X16Level - Main
Living Room 
Dimensions - 20X16Level - Main
Master Bedroom 
Dimensions - 21X15Level - Main
Recreation Room 
Dimensions - 36X18Level - Basement
Screened Porch 
Dimensions - 21X21Level - Main
Save
Ask
Tour
Hide
Share
Exterior Features
Construction Details 
StuccoStone
Lot Features 
LandscapedWooded
Patio And Porch 
ScreenedPatio
Roof 
Shake
Windows/Doors 
Skylight(s)Window Treatments
Community Features
Community Features 
ParkPoolTennis Court(s)Sidewalks
MLS Area 
Hinsdale
School District 
Hinsdale Central High School
Township 
Lyons
Schools
School District
Hinsdale Central High School
Elementary School
Oak Elementary School
Middle School
Hinsdale Middle School
High School
Hinsdale Central High School
Listing Courtesy of MRED as distributed by MLS Grid of Compass


Based on information submitted to the MLS GRID as of 2026-09-17 10:24 PM UTC. All data is obtained from various sources and may not have been verified by broker or MLS GRID. Supplied Open House Information is subject to change without notice. All information should be independently reviewed and verified for accuracy. Properties may or may not be listed by the office/agent presenting the information.
Last checked: 2026-09-17 10:24 PM UTC
MRED DMCA Copyright Information Copyright © 2026 Midwest Real Estate Data LLC. All rights reserved.

Neighborhood & Commute
Source: Walkscore
Save
Ask
Tour
Hide
Share