Save
Ask
Tour
Hide
Share
$539,990
16 Days On Site

33202 N Woodland Terrace
Grayslake, IL 60030

For Sale|Single Family Residence|Active
4
Beds
3
Total Baths
2
Full Baths
1
Partial Bath
2,126
SqFt
$254
/SqFt
1989
Built
Subdivision:
Wildwood
County:
Lake
Listing Courtesy of MRED as distributed by MLS Grid of Baird & Warner
Call Now: 847.967.0022
Is this the listing for you? We can help make it yours.
847.967.0022
33202 N Woodland Terrace33202 N Woodland Terrace33202 N Woodland Terrace33202 N Woodland Terrace
Save
Ask
Tour
Hide
Share

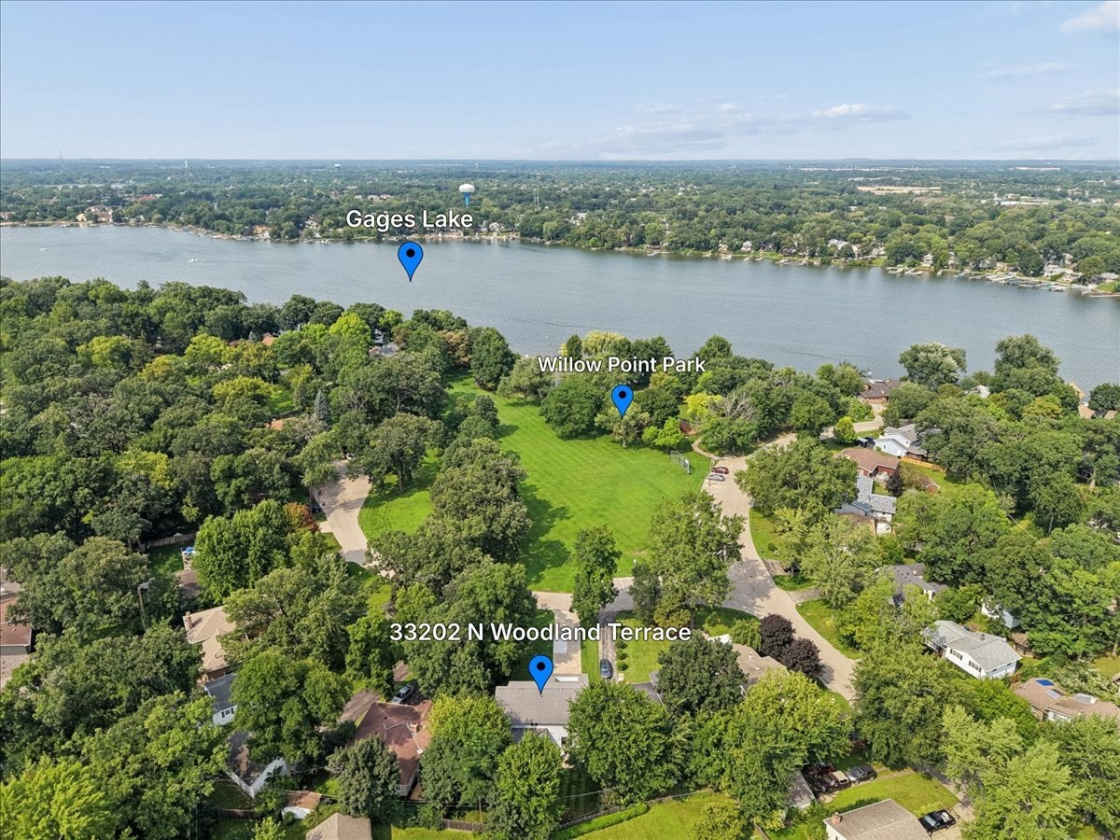
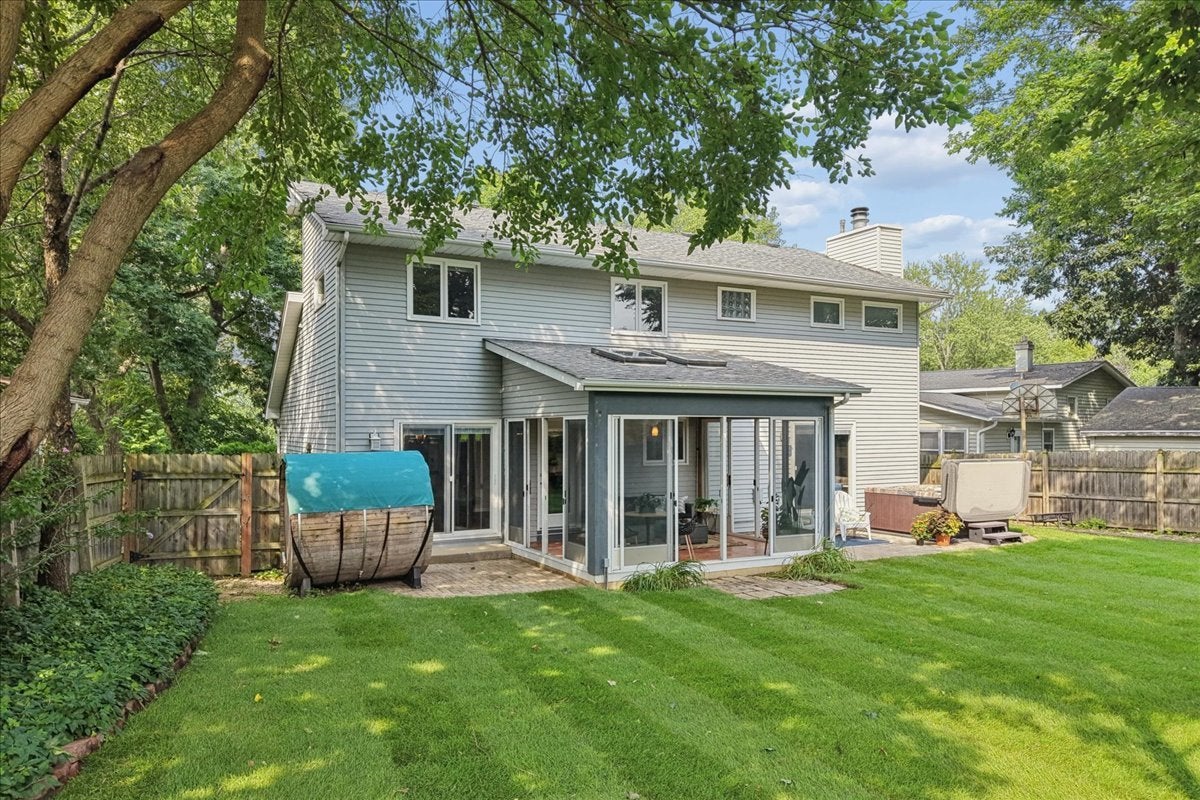
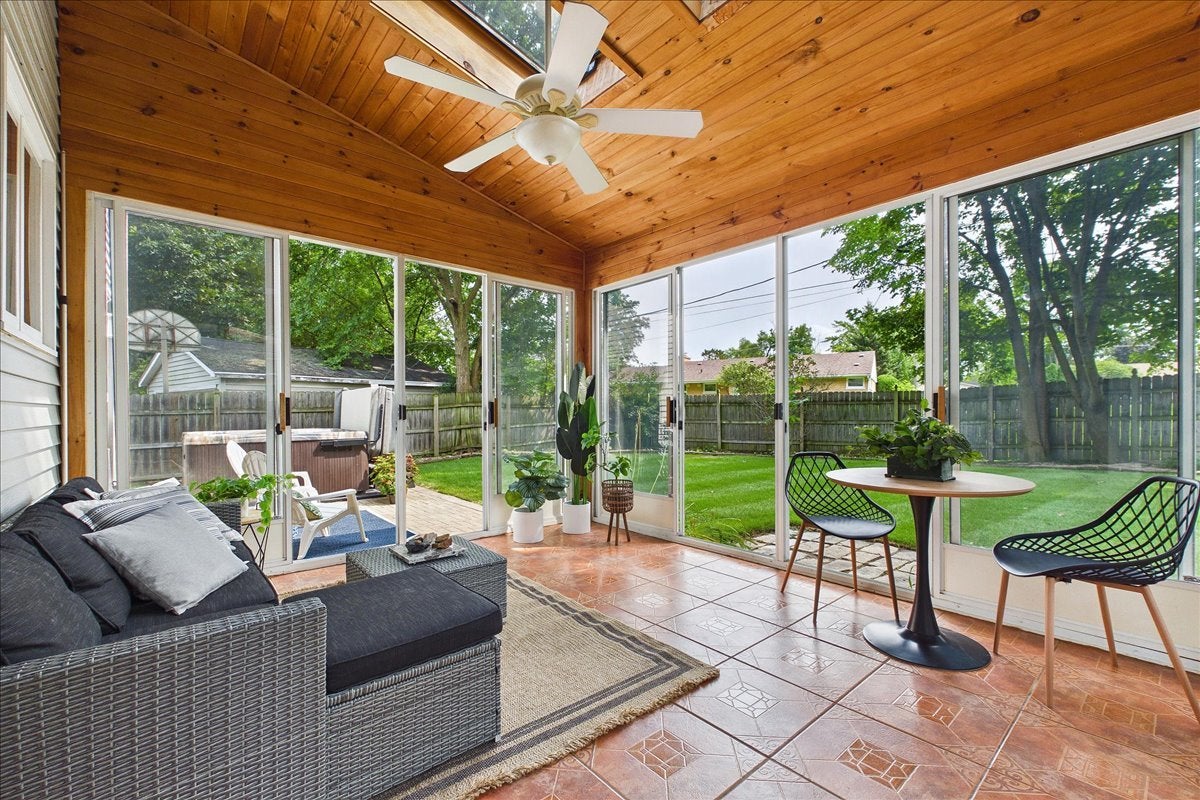
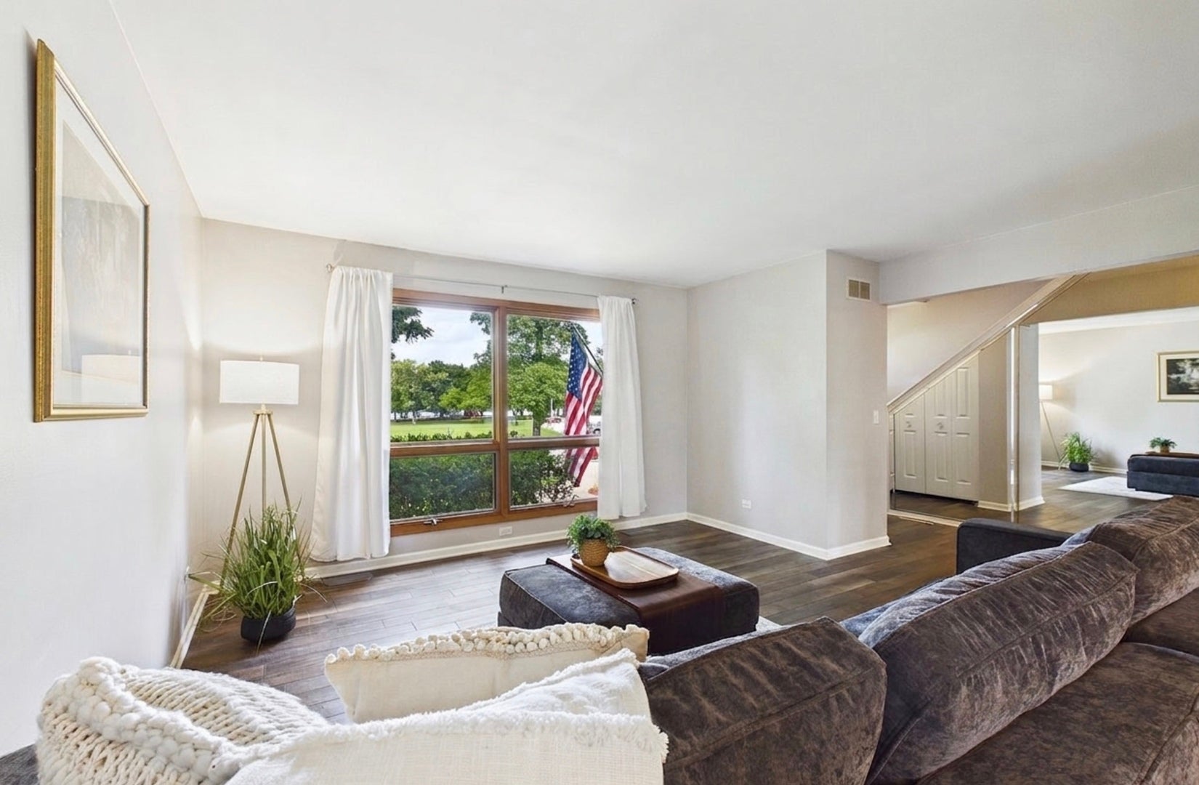
Live the Lake Lifestyle Right Out Your Front Door in Grayslake! Beautifully updated 4-bedroom, 2.5-bath home offering views of Gages Lake and Willow Point Park from the front of the home! An amazing park system at your fingertips - and no HOA! Enjoy Wildwood Park District parks, playgrounds, and beaches, and take advantage of Gages Lake, which is great for paddling, swimming, and motor boating! Step inside to a welcoming layout featuring a living room, dining room, and family room with wood-burning fireplace and 9-foot ceilings on the first floor. A 3-season porch overlooks the fully fenced rear yard with 6-foot privacy fence. The kitchen and bathrooms have been remodeled with granite counters and stainless steel appliances, complemented by luxury vinyl plank flooring throughout and carpeted stairs. Don't miss the deluxe finished basement-recessed lighting, LVP flooring and iron handrail! Recent updates and mechanicals provide peace of mind: newer furnace, newer water heater, newer air conditioner, sump pump with battery backup, and a whole-house humidifier. All exterior doors have been replaced. Enjoy resort-style amenities including a 6-person hot tub and 4-person barrel sauna, plus a 50-amp exterior plug for RV hookup. The 2-car garage is fully insulated and drywalled with a newer garage door opener. Elfa closet systems in two bedrooms complete this move-in-ready home. Located in the district for Prairie Crossing Charter School. Minutes to charming downtown Grayslake~visit the shops, boutiques and restaurants!

Save
Ask
Tour
Hide
Share
Listing Snapshot
Price 
$539,990
Days On Site 
16 Days
Bedrooms 
4
Inside Area (SqFt) 
2,126 sqft
Total Baths 
3
Full Baths 
2
Partial Baths 
1
Lot Size 
0.19 Acres
Year Built 
1989
MLS® Number 
12727277
Status 
Active
Property Tax 
$12,890
HOA/Condo/Coop Fees 
N/A
Sq Ft Source 
Assessor
Friends & Family
Recent Activity
5 days agoListing updated with changes from the MLS®
5 days agoStatus changed to Active
2 weeks agoListing first seen on site
General Features
Acres 
0.19
Attached Garage 
Yes
Direction Faces 
North
Garage 
Yes
Garage Spaces 
2
Parking 
ConcreteGarage Door OpenerGarageAttachedGuestDriveway
Parking Spaces 
8
Property Sub Type 
Single Family Residence
Sewer 
Public Sewer
Interior Features
Appliances 
RangeMicrowaveDishwasherWasherDryerDisposalStainless Steel Appliance(s)Humidifier
Basement 
Sump PumpFinishedFull
Cooling 
Ceiling Fan(s)Central Air
Electric 
200+ Amp Service
Fireplace 
Yes
Fireplace Features 
Family RoomWood Burning
Fireplaces 
1
Flooring 
Carpet
Heating 
Natural Gas
Interior 
Walk-In Closet(s)Granite Counters
Laundry Features 
Main LevelGas Dryer Hookup
Spa 
Yes
Window Features 
Screens
Bedroom 2 
Dimensions - 12X11Level - Second
Bedroom 3 
Dimensions - 14X11Level - Second
Bedroom 4 
Dimensions - 10X10Level - Second
Dining Room 
Dimensions - 14X13Level - Main
Family Room 
Dimensions - 17X13Level - Main
Kitchen 
Dimensions - 19X9Level - MainDescription - Eating Area-Breakfast Bar,Galley,Custom Cabinetry,Granite Counters,SolidSurfaceCounter,Updated Kitchen
Laundry 
Dimensions - 11X8Level - Main
Living Room 
Dimensions - 16X15Level - Main
Master Bedroom 
Dimensions - 20X15Level - Second
Sun Room 
Dimensions - 14X12Level - Main
Save
Ask
Tour
Hide
Share
Exterior Features
Construction Details 
Vinyl Siding
Exterior 
Balcony
Fencing 
Fenced
Lot Features 
Cul-De-SacViews
Patio And Porch 
DeckPatio
Roof 
Asphalt
Spa 
Yes
View 
Water
Waterfront Features 
Lake Privileges
Waterview 
Water
Windows/Doors 
Screens
Community Features
Community Features 
ParkLake
MLS Area 
Gages Lake / Grayslake / Hainesville / Third Lake / Wildwood
School District 
Warren Township High School
Township 
Warren
Schools
School District
Warren Township High School
Elementary School
Woodland Elementary School
Middle School
Woodland Intermediate School
High School
Warren Township High School
Listing Courtesy of MRED as distributed by MLS Grid of Baird & Warner


Based on information submitted to the MLS GRID as of 2026-08-23 10:49 PM UTC. All data is obtained from various sources and may not have been verified by broker or MLS GRID. Supplied Open House Information is subject to change without notice. All information should be independently reviewed and verified for accuracy. Properties may or may not be listed by the office/agent presenting the information.
Last checked: 2026-08-23 10:49 PM UTC
MRED DMCA Copyright Information Copyright © 2026 Midwest Real Estate Data LLC. All rights reserved.

Neighborhood & Commute
Source: Walkscore
Save
Ask
Tour
Hide
Share