


105 Northfield DriveMinooka, IL 60447
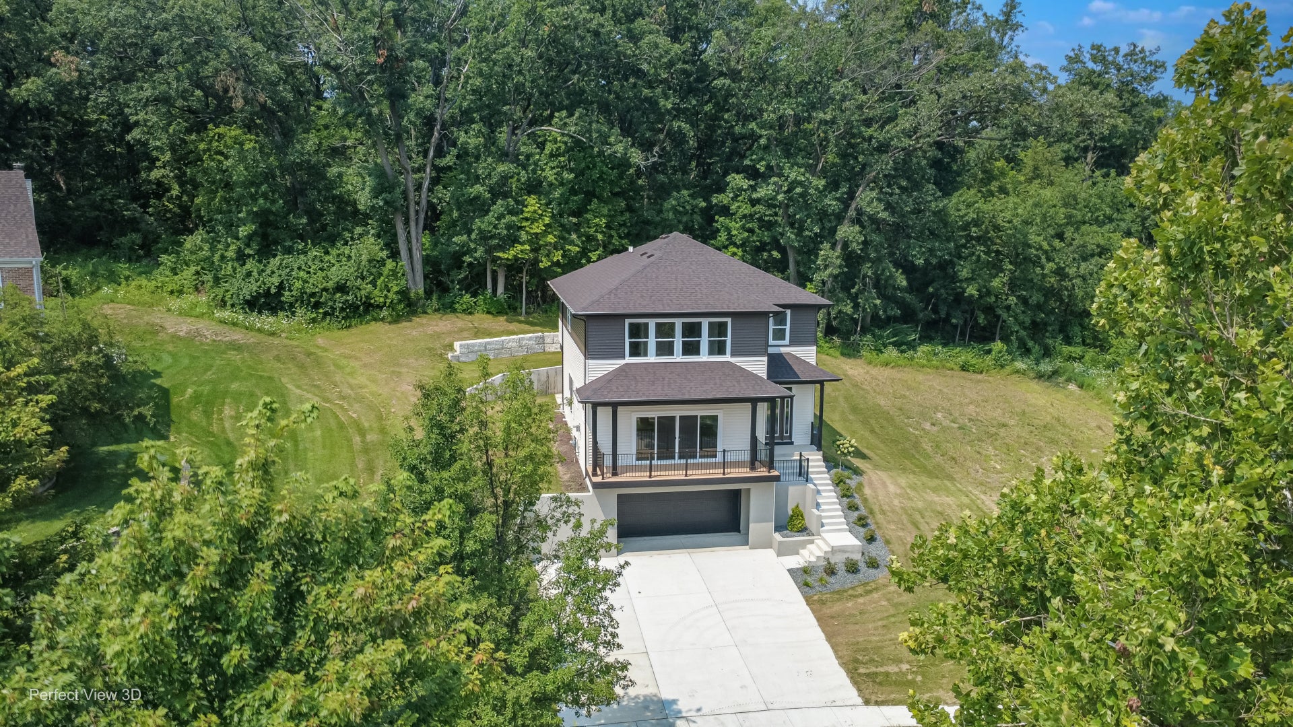
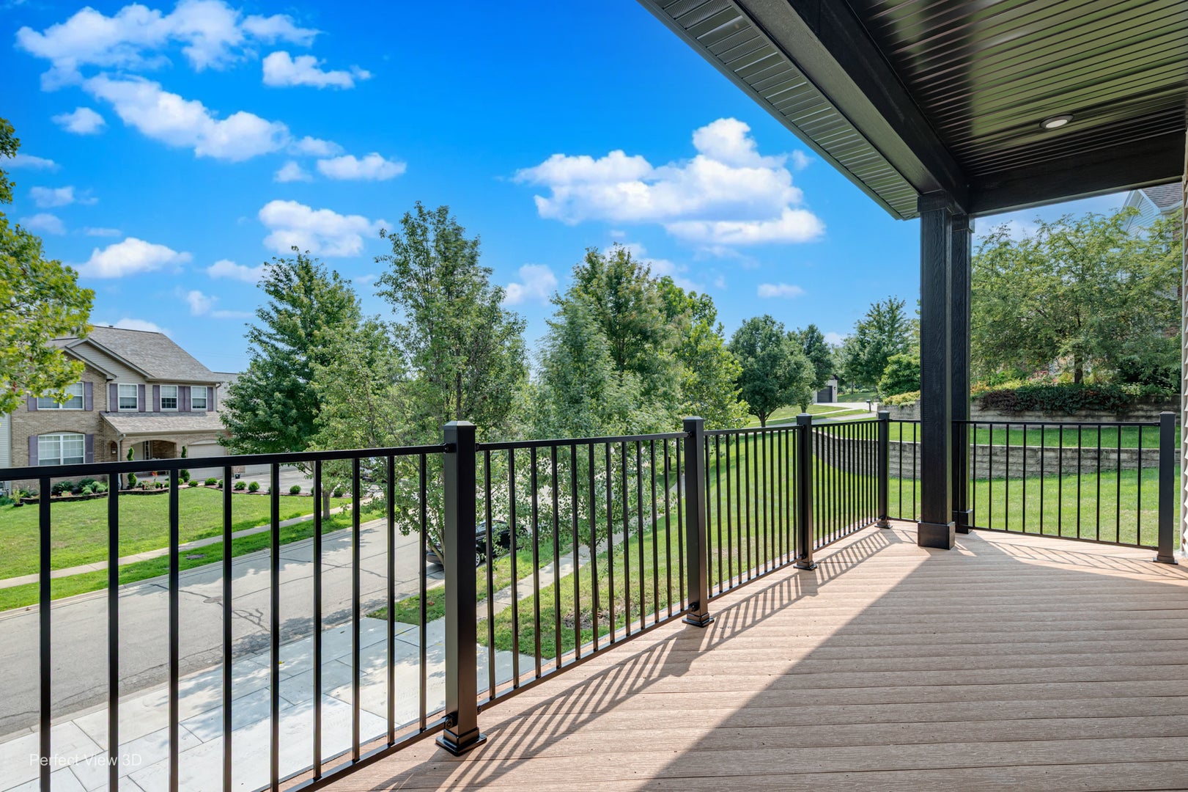
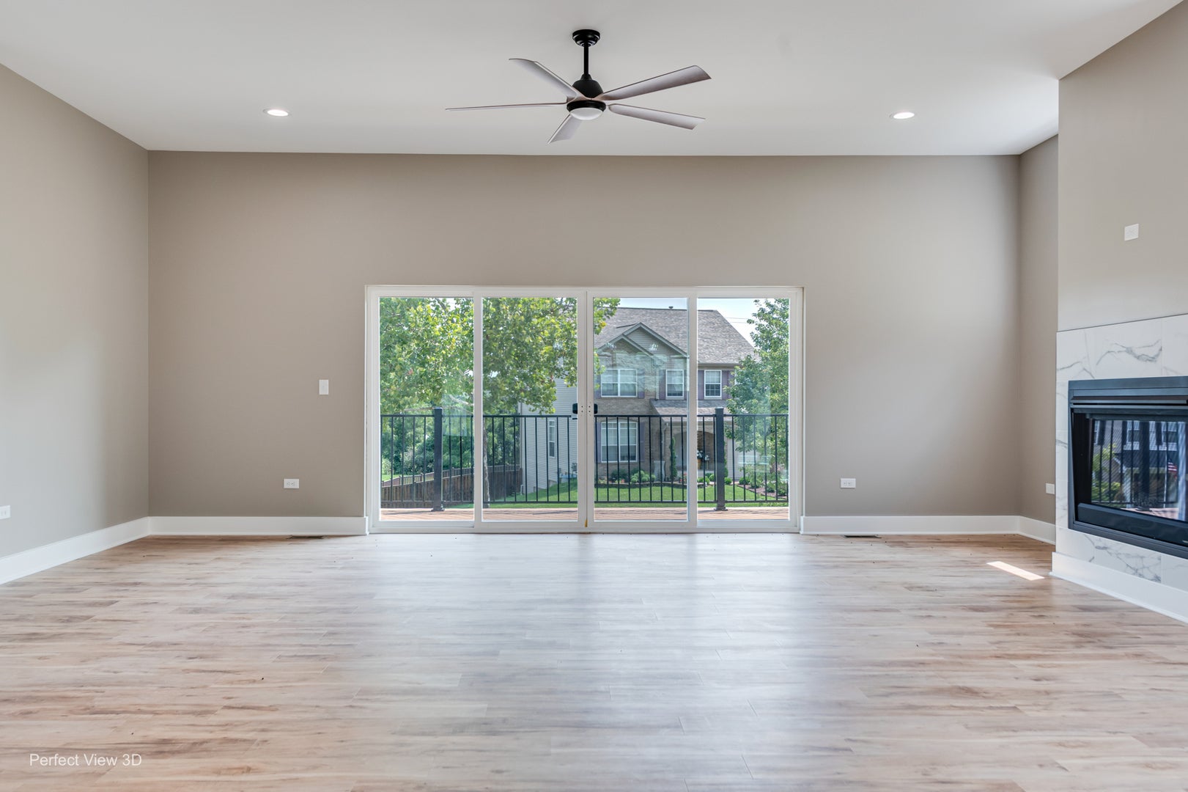
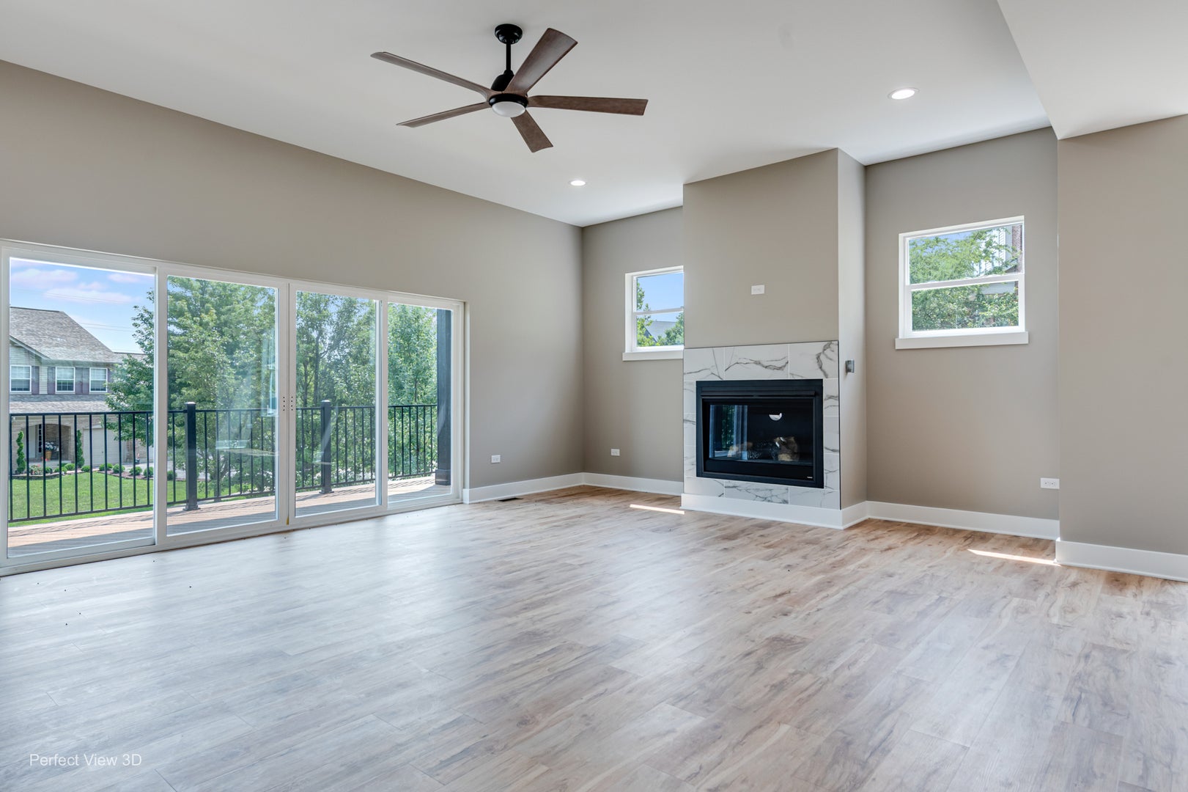
Experience modern living in this stunning new construction two-story home, thoughtfully designed with an open-concept floor plan that perfectly balances style and functionality. Offering 3 spacious bedrooms and 31/2 bathrooms, this home provides plenty of room for comfortable everyday living and entertaining. The heart of the home features a large designer kitchen with all appliances and granite tops that flows seamlessly into the expansive great room, creating the perfect gathering space for family and friends. Step out onto the private balcony to enjoy your morning coffee or unwind after a long day. Retreat to the oversized owner's suite, complete with a spacious bedroom, luxurious en-suite bath, and generous walk-in closet. Each additional bedroom offers its own privacy and convenience, while the thoughtfully designed layout maximizes both comfort and natural light throughout. On the lower level offers additional living space right off the garage. An oversized two-car garage with openers provides ample room for vehicles, tools, and additional storage, making organization effortless. With contemporary architecture, exceptional wooded backyard, quality craftsmanship, and today's most desirable features, this exceptional new construction home is designed to fit the way you live.
| a week ago | Listing updated with changes from the MLS® | |
| a week ago | Status changed to Active | |
| 2 weeks ago | Listing first seen on site |

Based on information submitted to the MLS GRID as of 2026-08-26 02:53 AM UTC. All data is obtained from various sources and may not have been verified by broker or MLS GRID. Supplied Open House Information is subject to change without notice. All information should be independently reviewed and verified for accuracy. Properties may or may not be listed by the office/agent presenting the information.
Last checked: 2026-08-26 02:53 AM UTC
MRED DMCA Copyright Information Copyright © 2026 Midwest Real Estate Data LLC. All rights reserved.
Did you know? You can invite friends and family to your search. They can join your search, rate and discuss listings with you.