


2120 Shermer RoadNorthbrook, IL 60062
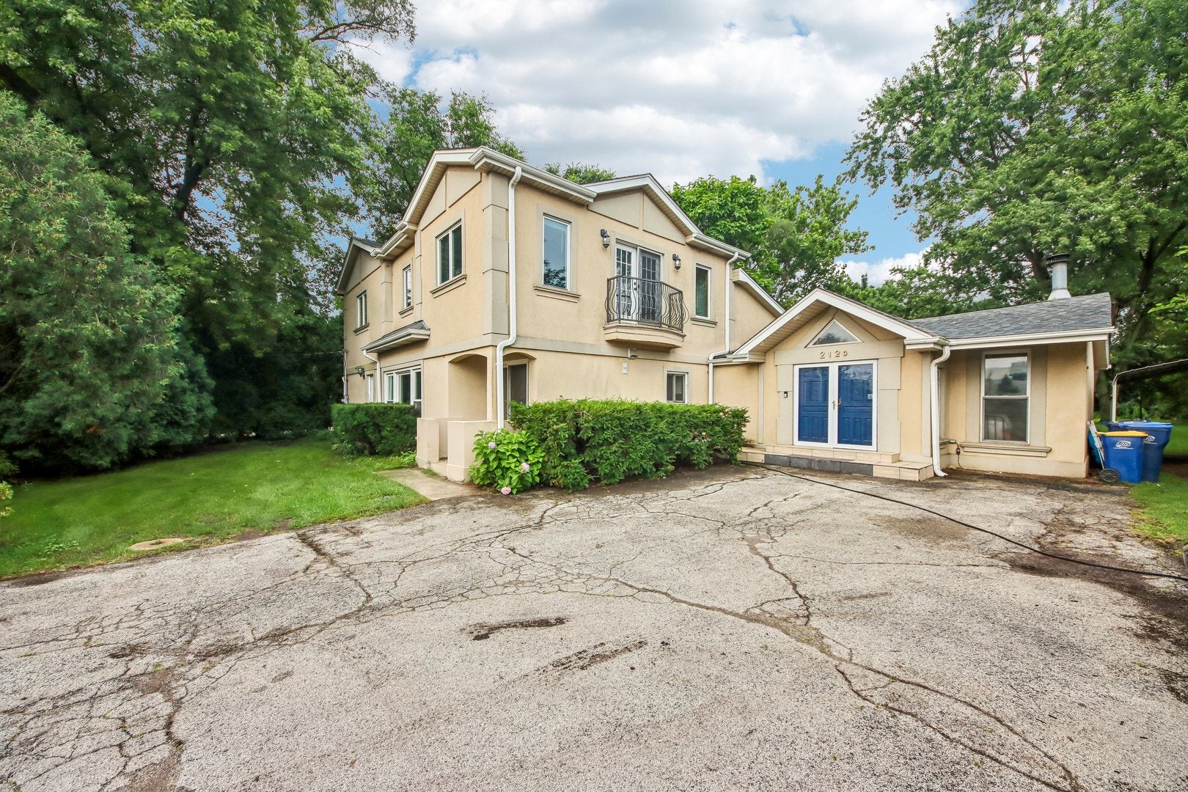
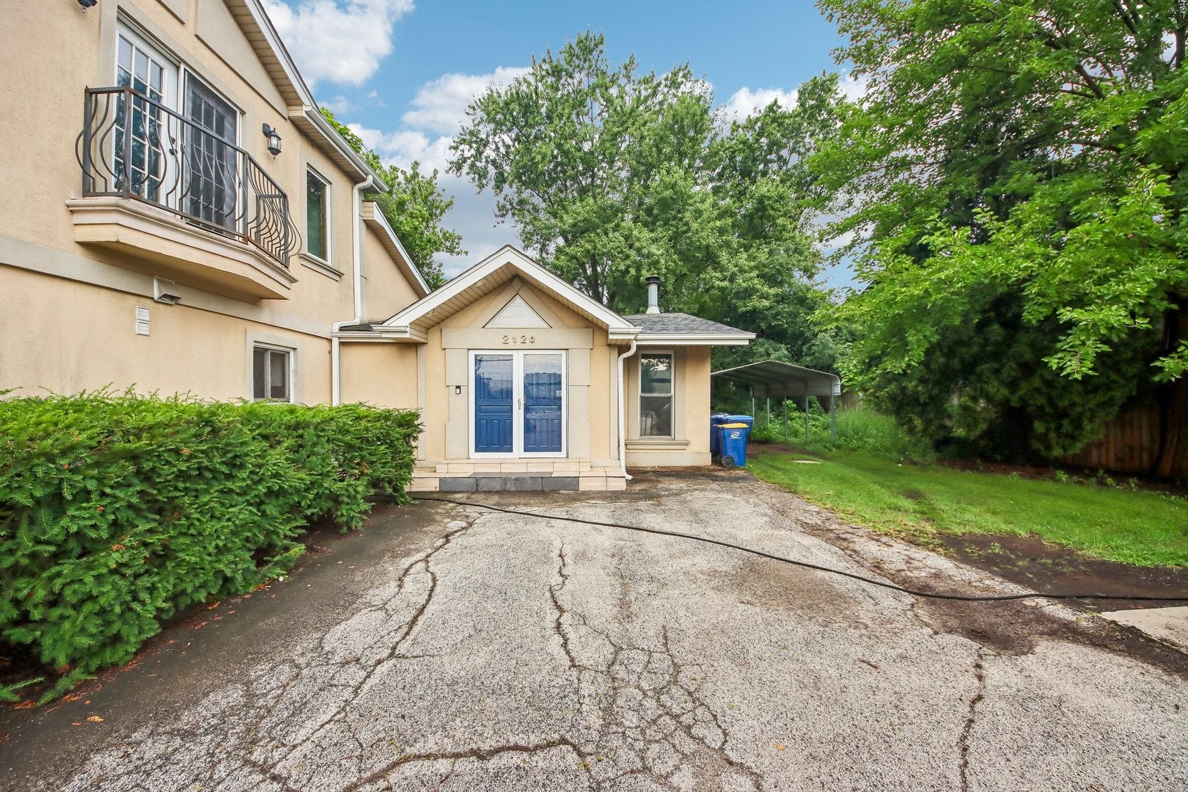
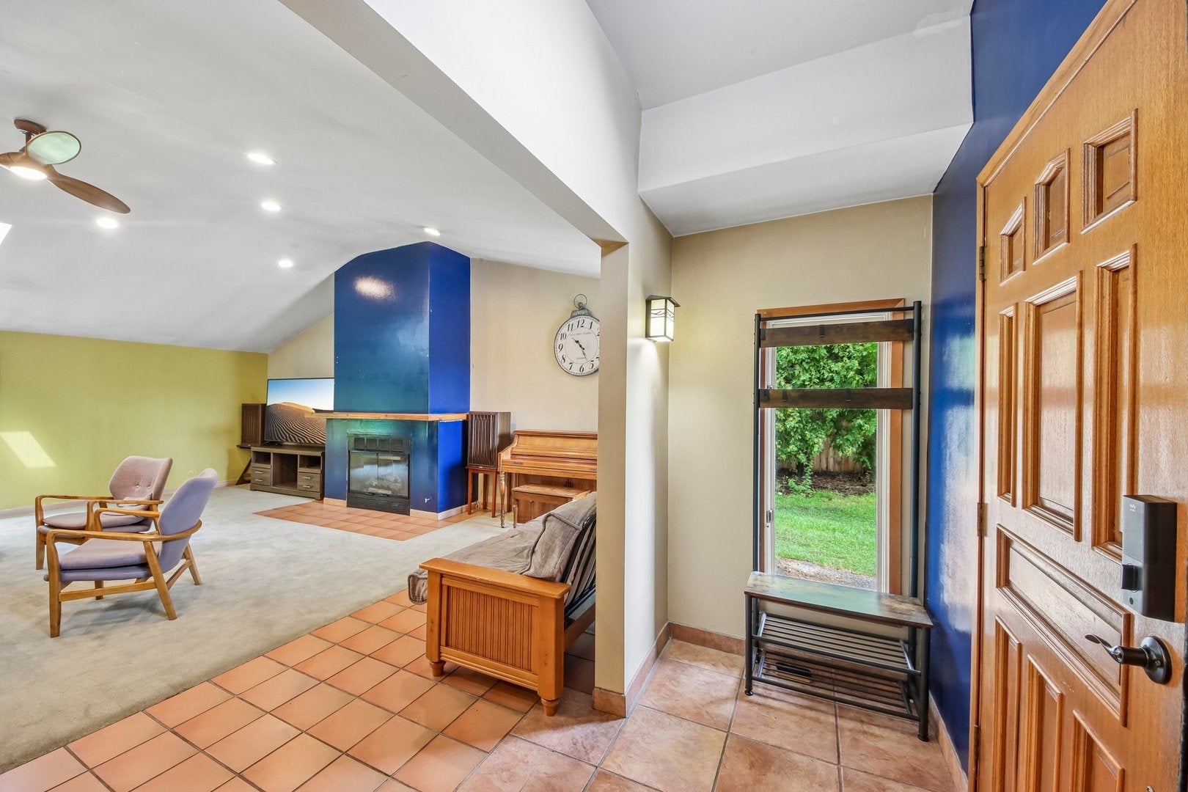
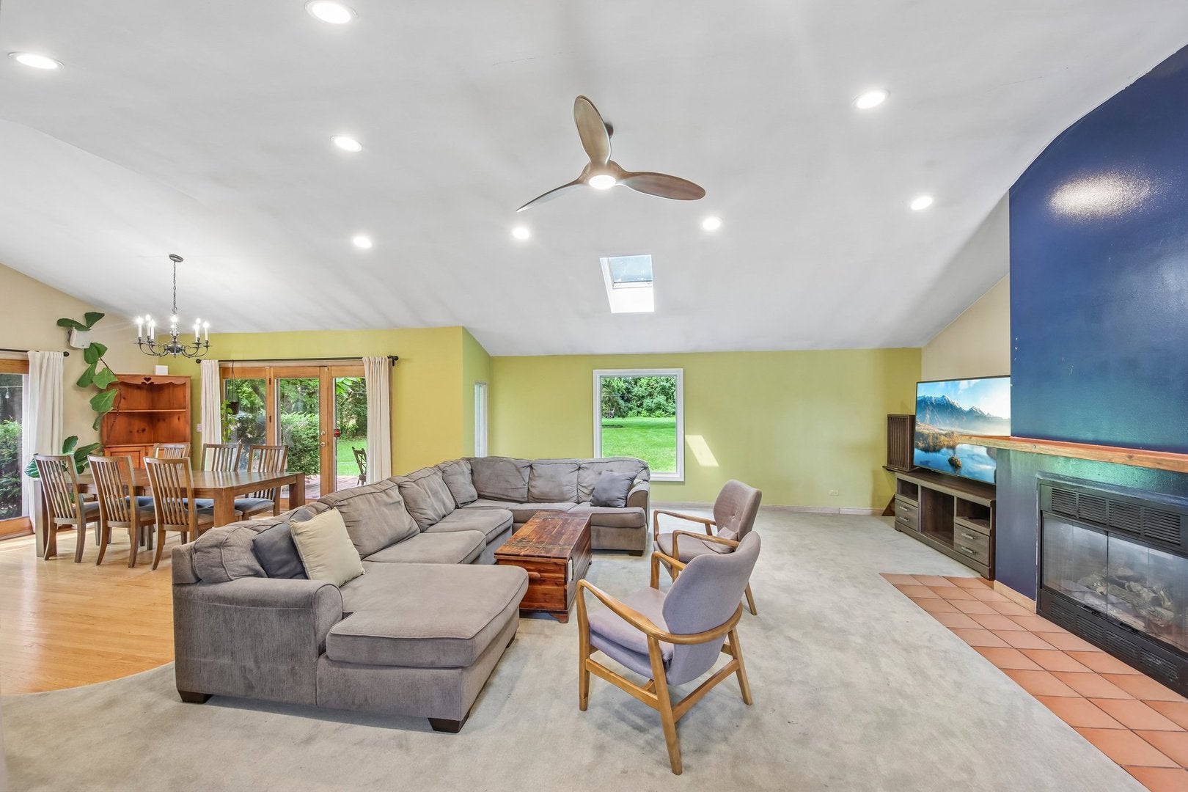
ONE-OF-A-KIND 5-BEDROOM, 3.5-BATH CONTEMPORARY HOME ON A PARK-LIKE 0.65-ACRE LOT! Welcome to this exceptional custom-built contemporary home, thoughtfully designed with 5 bedrooms, 3.5 baths, and an abundance of space, natural light, and flexibility. The second floor adds two spacious bedrooms, each with its own en-suite bath, creating a private retreat that is perfect for family, guests, or multigenerational living. The inviting foyer immediately reveals the home's wonderful flow and distinctive character. The main level features three bedrooms and 1.5 baths, beautiful hardwood floors, and an impressive living and dining area with vaulted ceilings, skylights, and a cozy fireplace. The updated, open eat-in kitchen is designed for everyday living and entertaining, with a sliding door leading directly to the patio. The dining room features two sets of doors opening onto an expansive deck, creating an effortless connection to the spectacular backyard. Step outside and discover your own private oasis. The 100 x 282-foot lot offers approximately 0.65 acres of lush, park-like grounds, providing plenty of room to relax, entertain, play, garden, or simply enjoy the peace and privacy of this remarkable setting. The fifth bedroom offers exterior access, making it an excellent option for a home office, business, studio, guest suite, or in-law arrangement. The location is equally impressive. Situated within the award-winning School District 30/225, the home is just 4 blocks to Wescott Elementary, 1 block to Maple Middle School, and only 1/2 block to Glenbrook North High School. Enjoy a convenient 10-minute walk to the train, less than a mile to town, shopping, and restaurants, and easy access to the expressway just 2 miles away. Parking is available for up to 7 cars, and the expansive property offers plenty of possibilities to add a garage-attached or detached-if desired. A rare combination of space, flexibility, privacy, and an exceptional location. Come experience this truly special home and imagine the possibilities! **No garage. No basement**
| 9 hours ago | Listing updated with changes from the MLS® | |
| 10 hours ago | Status changed to Active | |
| 6 days ago | Listing first seen on site |

Based on information submitted to the MLS GRID as of 2026-08-13 07:09 AM UTC. All data is obtained from various sources and may not have been verified by broker or MLS GRID. Supplied Open House Information is subject to change without notice. All information should be independently reviewed and verified for accuracy. Properties may or may not be listed by the office/agent presenting the information.
Last checked: 2026-08-13 07:09 AM UTC
MRED DMCA Copyright Information Copyright © 2026 Midwest Real Estate Data LLC. All rights reserved.