


6557 Raintree CourtLisle, IL 60532
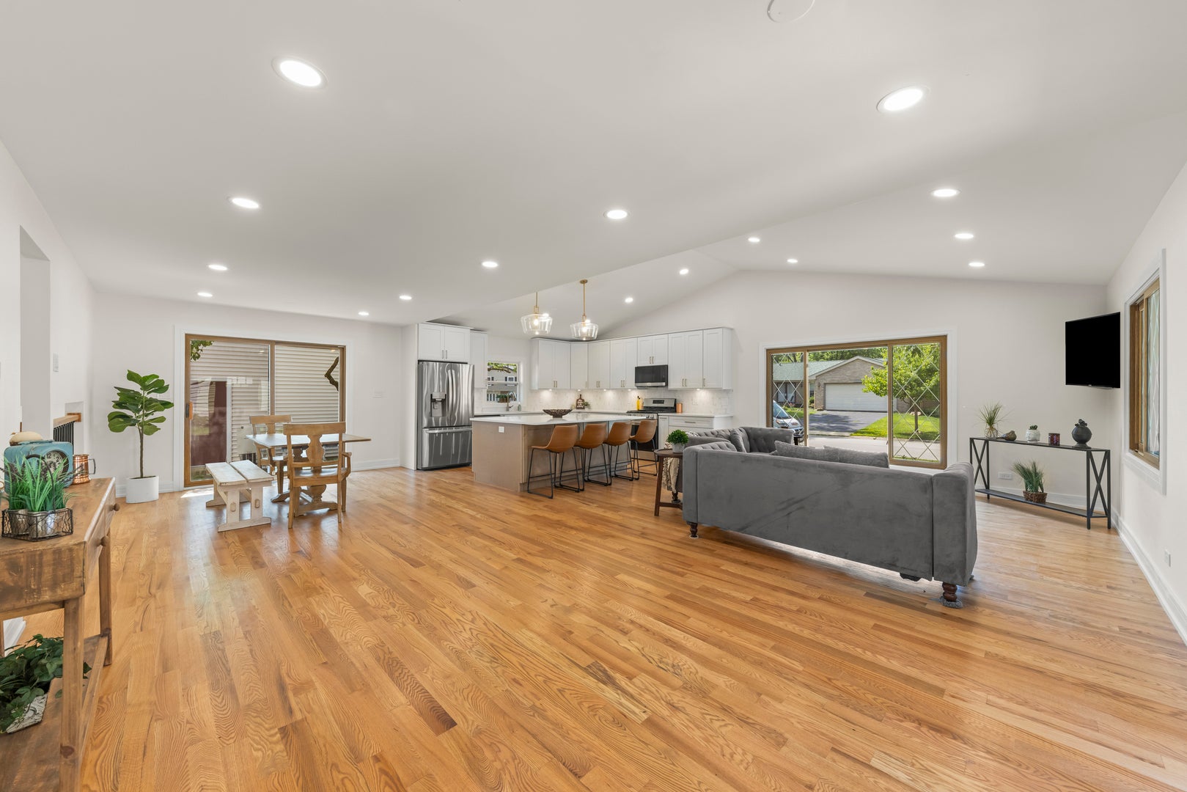
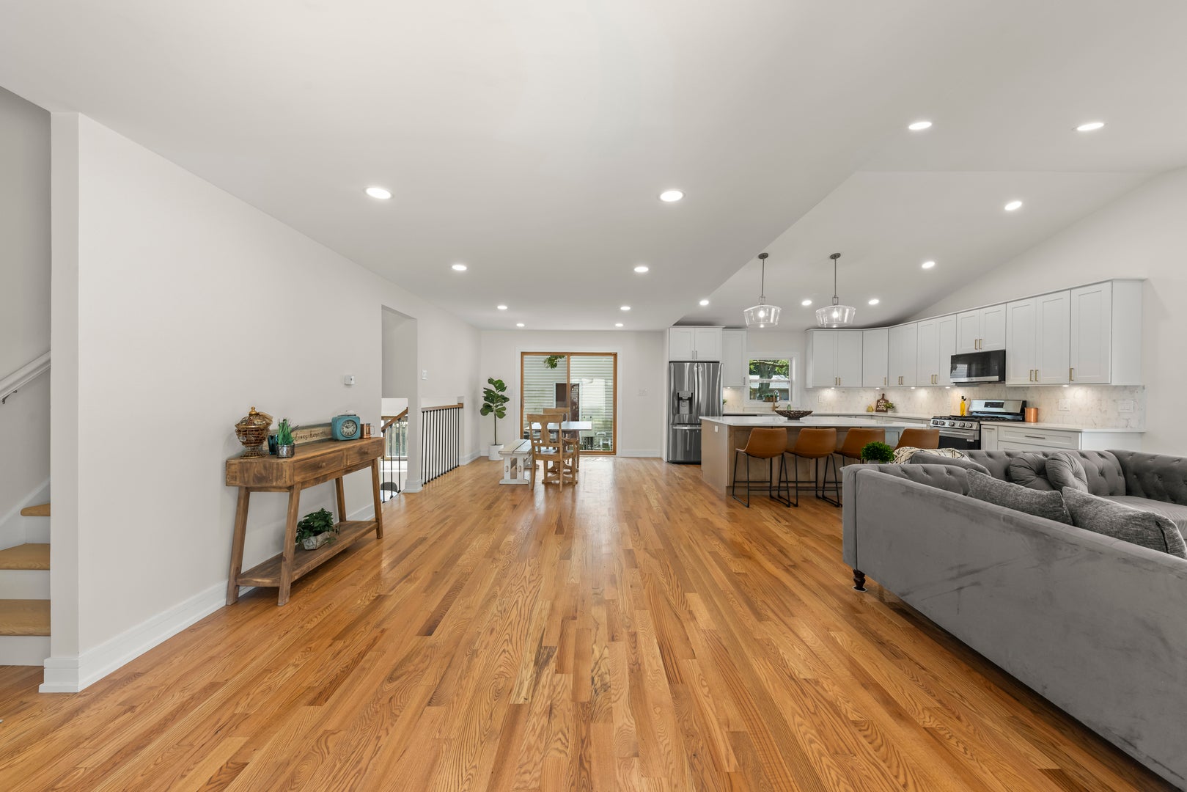
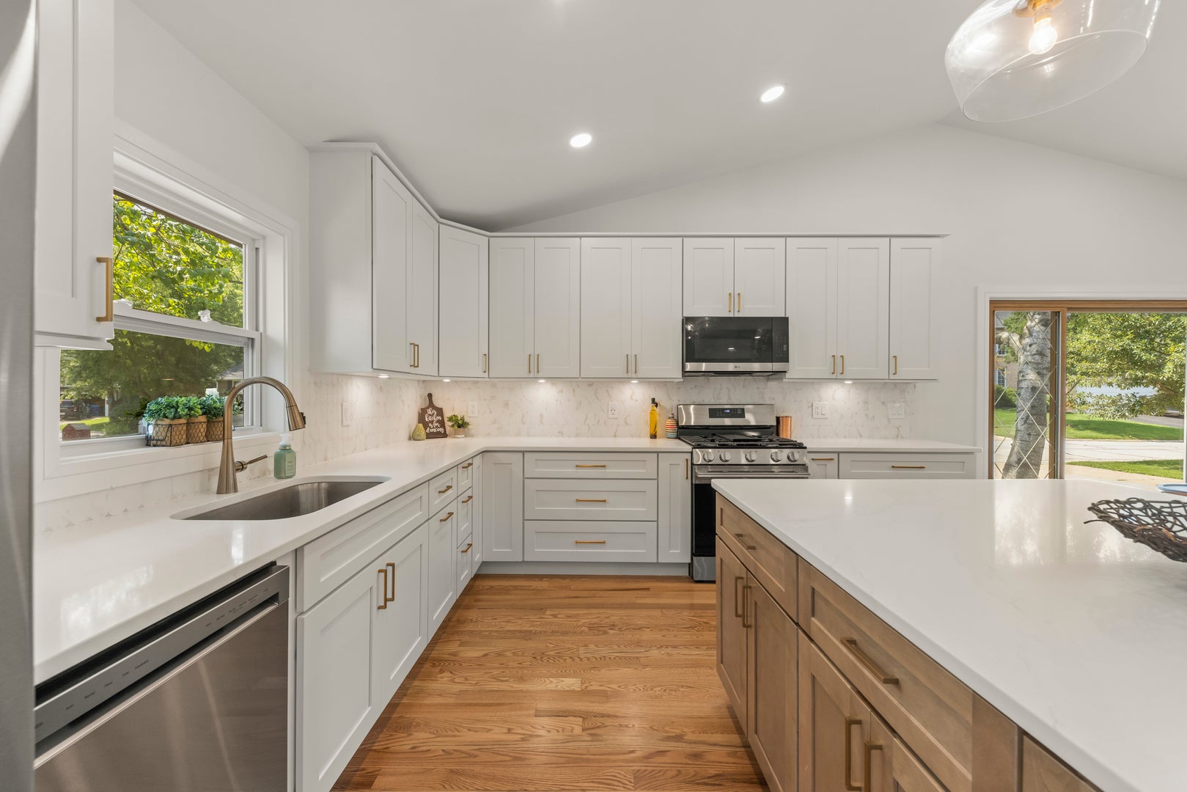
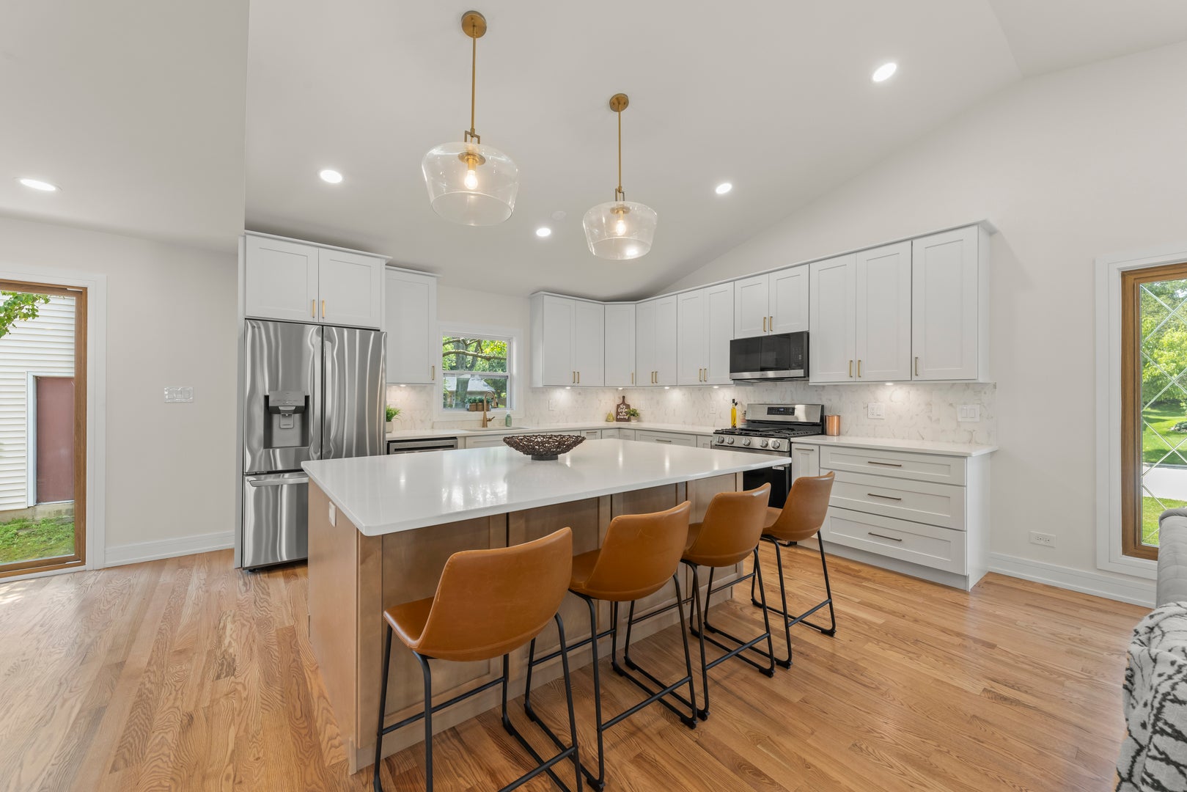
**Lucky you - this one is DONE, DONE, DONE!** Completely remodeled from top to bottom, this stunning home is fresh, fabulous, and ready for its new owner! DISTRICT 203 Naperville Schools! The main level is an absolute **WOW** with soaring vaulted ceilings, recessed lighting, gorgeous new hardwood floors, and an incredible open-concept kitchen that steals the show! Think **HUGE quartz island**, all-new custom cabinetry, beautiful backsplash, brand-new appliances, and brushed gold hardware and faucet for just the right amount of glam. The open design overlooks the lower-level family room featuring a **custom electric fireplace** and sliding glass doors leading to the amazing backyard. This level also offers a convenient half bath and **4th bedroom**-perfect for guests, a home office, or whatever fits your lifestyle. Head down another six steps to the sub-basement and-surprise!-there's even more space! A huge recreation room gives you plenty of room for movie nights, game days, workouts, or entertaining, plus a large storage/mechanical room for all the stuff you don't want anyone to see. Upstairs you'll find **three spacious bedrooms**, including a fabulous primary suite with a gorgeous private bath featuring a double-sink vanity, custom shower, and beautiful glass shower door. A stylish hall bath and linen closet complete this level. And we're not done yet! An **oversized attached 2-car garage**, fantastic yard, walking path right behind the home, and the park just around the corner make this location even better. Summer, winter, spring or fall-there's always something to love about this fabulous neighborhood. And the cherry on top? **Highly sought-after Naperville District 203 Schools!** Completely remodeled. Amazing location. Incredible space. Nothing left to do but move in and enjoy. **Lucky you!**
| 4 days ago | Listing updated with changes from the MLS® | |
| 5 days ago | Status changed to Active | |
| a week ago | Price changed to $700,000 | |
| 2 weeks ago | Listing first seen on site |

Based on information submitted to the MLS GRID as of 2026-08-19 02:12 AM UTC. All data is obtained from various sources and may not have been verified by broker or MLS GRID. Supplied Open House Information is subject to change without notice. All information should be independently reviewed and verified for accuracy. Properties may or may not be listed by the office/agent presenting the information.
Last checked: 2026-08-19 02:12 AM UTC
MRED DMCA Copyright Information Copyright © 2026 Midwest Real Estate Data LLC. All rights reserved.
Did you know? You can invite friends and family to your search. They can join your search, rate and discuss listings with you.