Save
Ask
Tour
Hide
Share
$600,000
11 Days On Site

247 HIGHWOOD Avenue
Highwood, IL 60040

For Sale|Single Family Residence|Active
2
Beds
2
Total Baths
2
Full Baths
1,500
SqFt
$400
/SqFt
1950
Built
County:
Lake
Listing Courtesy of MRED as distributed by MLS Grid of Baird & Warner
Call Now: 847.967.0022
Is this the listing for you? We can help make it yours.
847.967.0022
247 HIGHWOOD Avenue247 HIGHWOOD Avenue247 HIGHWOOD Avenue247 HIGHWOOD Avenue
Save
Ask
Tour
Hide
Share

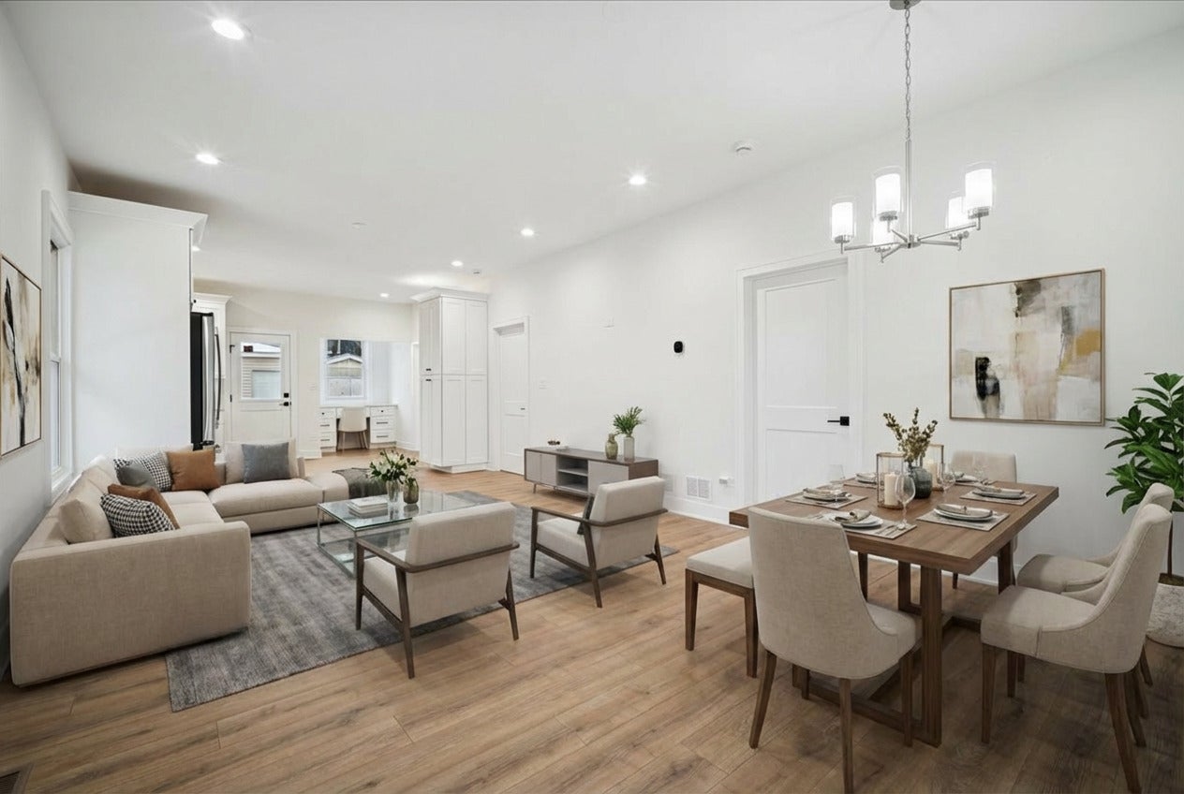
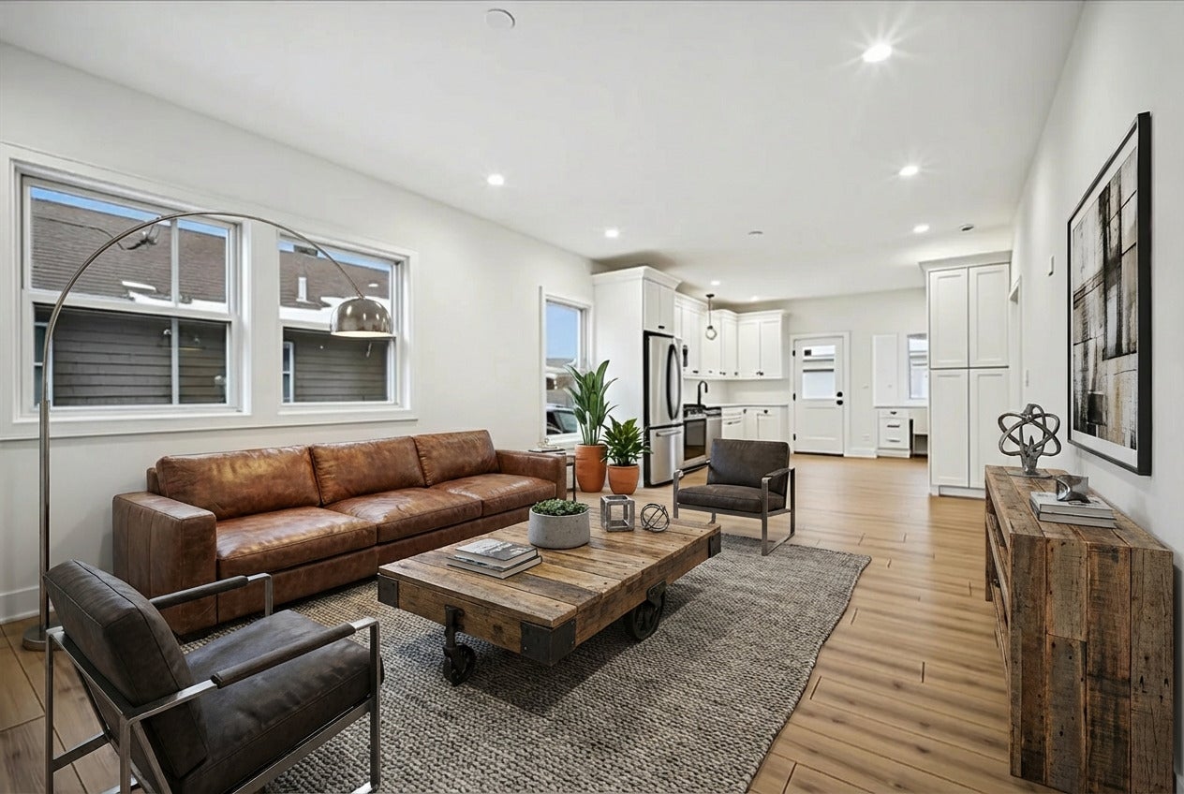
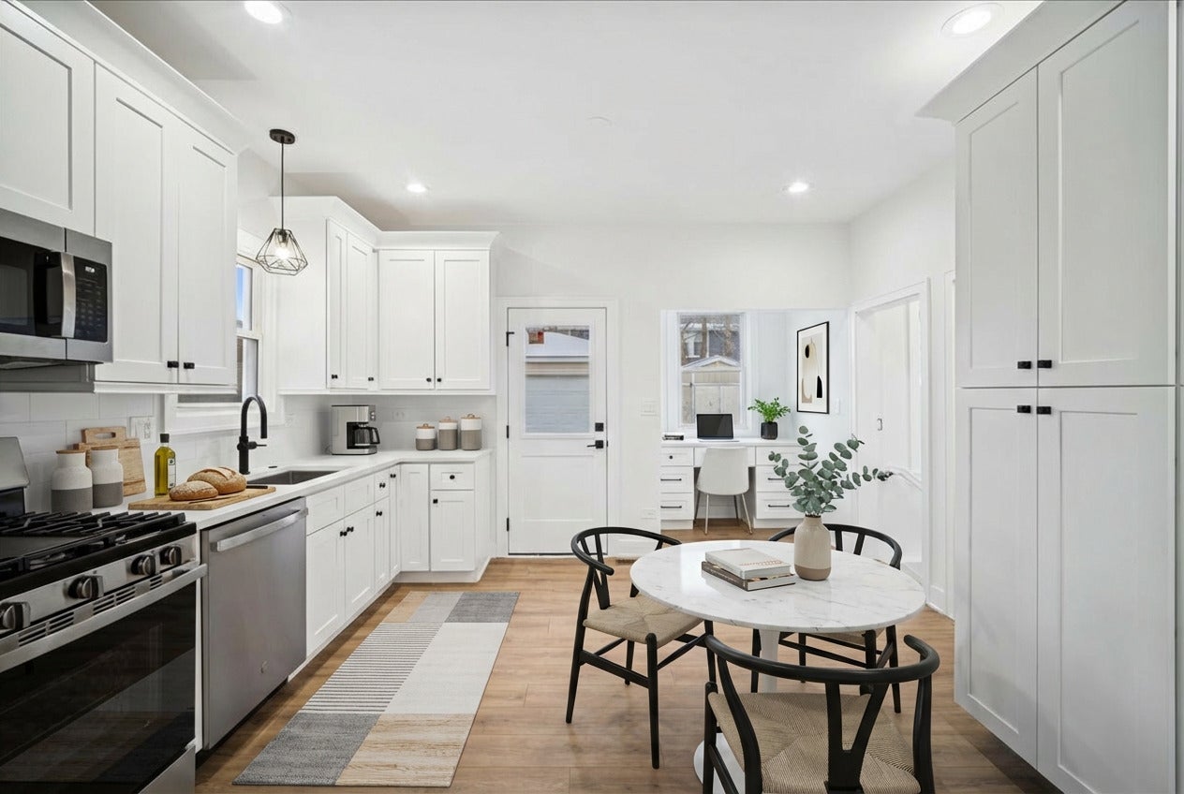
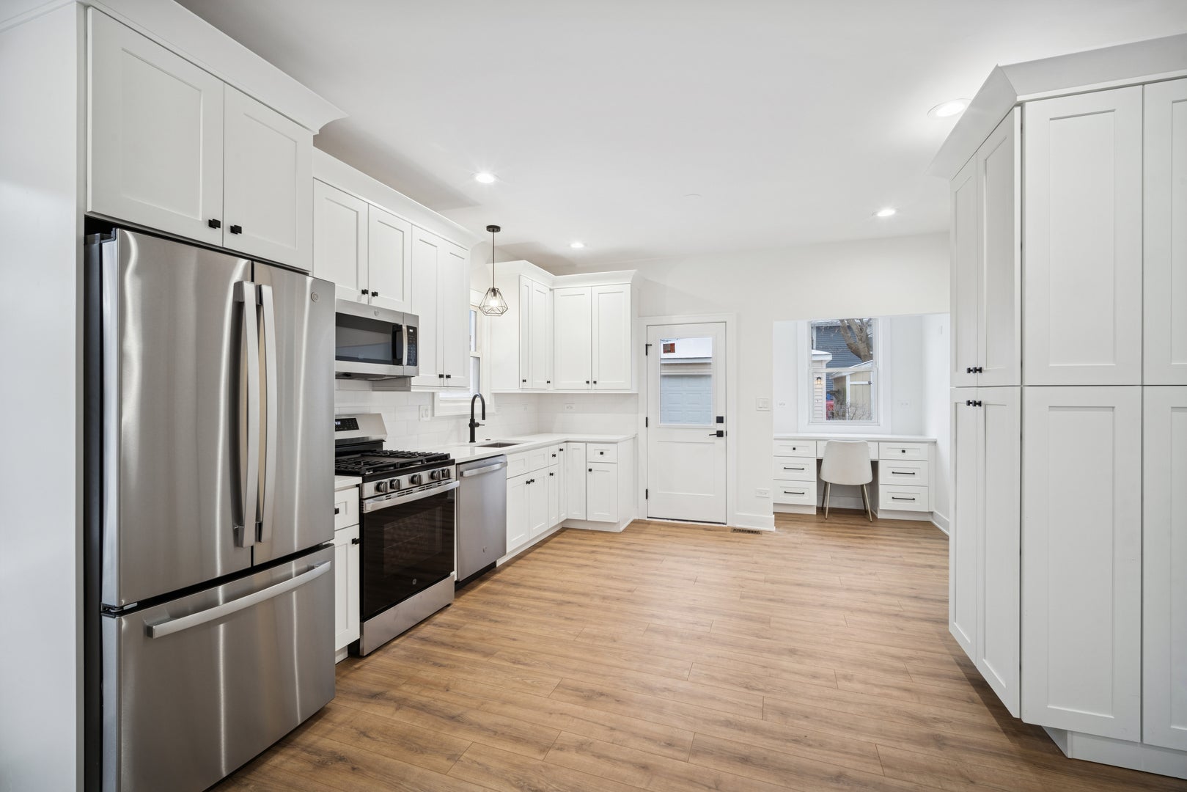
Totally updated in 2025 and move-in ready, this charming ranch blends single-level living with a fully finished basement - and serious income potential. The main level features an open kitchen with breakfast/office space, a comfortable living room, two bedrooms, and a full bath with walk-in shower, all on beautiful hardwood floors. The finished lower level adds a second full bath with tub, laundry, and a bedroom with attached bonus room - perfect as a second bedroom, nursery, or flex space - with potential for a separate hall entrance, ideal for an Airbnb or short-term rental (check local zoning rules). Updates include new heat/A/C and appliances (2026), sump pump (2025), and roof (2022), plus a brick driveway for three cars and a two-car garage. Turnkey, flexible, and investor-friendly! Available fully furnished! See floor plans to see forth bedroom option. Currently the fourth bedroom is a walk through.

Save
Ask
Tour
Hide
Share
Listing Snapshot
Price 
$600,000
Days On Site 
11 Days
Bedrooms 
2
Inside Area (SqFt) 
1,500 sqft
Total Baths 
2
Full Baths 
2
Partial Baths 
N/A
Lot Size 
0.15 Acres
Year Built 
1950
MLS® Number 
12727506
Status 
Active
Property Tax 
$7,444.66
HOA/Condo/Coop Fees 
N/A
Sq Ft Source 
Estimated
Friends & Family
Recent Activity
6 days agoListing updated with changes from the MLS®
6 days agoStatus changed to Active
2 weeks agoListing first seen on site
General Features
Acres 
0.15
Direction Faces 
East
Foundation 
Concrete Perimeter
Garage 
Yes
Garage Spaces 
2
Parking 
Garage Door OpenerDetachedGarageDriveway
Parking Spaces 
5
Property Sub Type 
Single Family Residence
Sewer 
Public Sewer
SqFt Below 
700
SqFt Total 
800
Water Source 
Public
Interior Features
Appliances 
RangeMicrowaveRefrigeratorFreezerWasherDryerStainless Steel Appliance(s)Gas Cooktop
Basement 
Sump PumpFinishedExterior EntryBath/StubbedFull
Cooling 
Wall Unit(s)
Flooring 
HardwoodLaminate
Heating 
Natural GasForced Air
Laundry Features 
In Unit
Bedroom 2 
Dimensions - 10X10Level - Main
Bedroom 3 
Dimensions - 16X13Level - Basement
Bedroom 4 
Dimensions - 16X9Level - Basement
Dining Room 
Dimensions - COMBOLevel - Main
Enclosed Porch 
Dimensions - 14X8Level - Main
Family Room 
Kitchen 
Dimensions - 19X14Level - MainDescription - Eating Area-Breakfast Bar
Laundry 
Living Room 
Dimensions - 19X14Level - Main
Master Bedroom 
Dimensions - 10X10Level - Main
Save
Ask
Tour
Hide
Share
Exterior Features
Construction Details 
Stucco
Patio And Porch 
Porch
Roof 
Asphalt
Community Features
MLS Area 
Highwood
School District 
Highland Park High School
Township 
Moraine
Schools
School District
Highland Park High School
Elementary School
Wayne Thomas Elementary School
Middle School
Northwood Junior High School
High School
Highland Park High School
Listing Courtesy of MRED as distributed by MLS Grid of Baird & Warner


Based on information submitted to the MLS GRID as of 2026-08-19 02:46 PM UTC. All data is obtained from various sources and may not have been verified by broker or MLS GRID. Supplied Open House Information is subject to change without notice. All information should be independently reviewed and verified for accuracy. Properties may or may not be listed by the office/agent presenting the information.
Last checked: 2026-08-19 02:46 PM UTC
MRED DMCA Copyright Information Copyright © 2026 Midwest Real Estate Data LLC. All rights reserved.

Neighborhood & Commute
Source: Walkscore
Save
Ask
Tour
Hide
Share