Save
Ask
Tour
Hide
Share
$825,000
6 Days On Site

26425 N Pheasant Run
Mundelein, IL 60060

For Sale|Single Family Residence|Active
4
Beds
3
Total Baths
2
Full Baths
1
Partial Bath
3,283
SqFt
$251
/SqFt
1989
Built
County:
Lake
Listing Courtesy of MRED as distributed by MLS Grid of Keller Williams North Shore West
Call Now: 847.967.0022
Is this the listing for you? We can help make it yours.
847.967.0022
26425 N Pheasant Run26425 N Pheasant Run26425 N Pheasant Run26425 N Pheasant Run
Save
Ask
Tour
Hide
Share

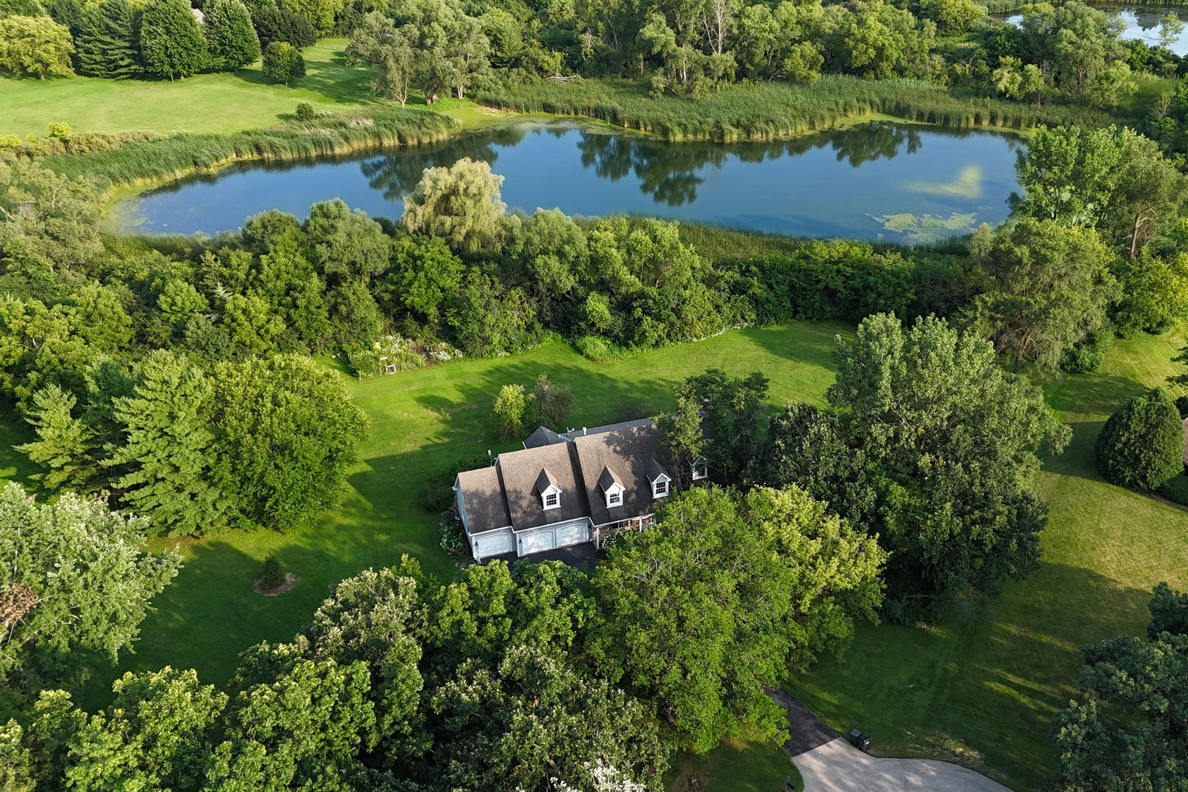
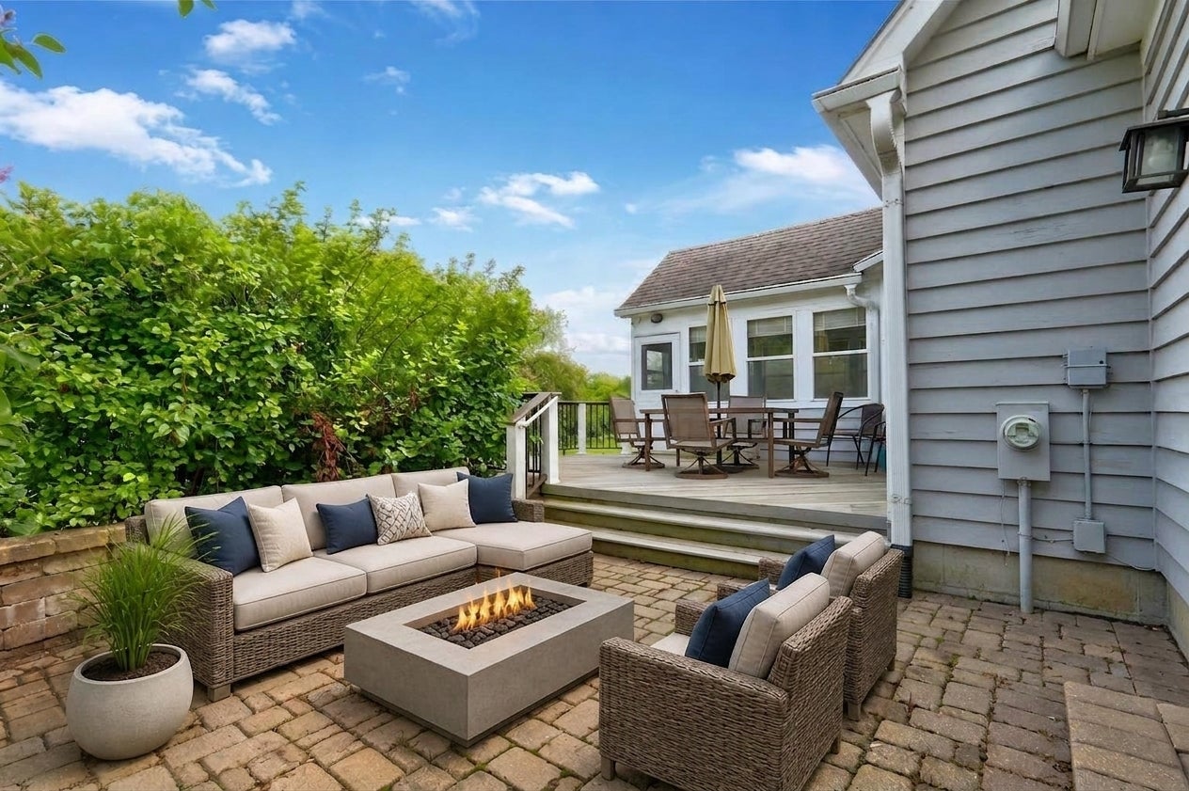
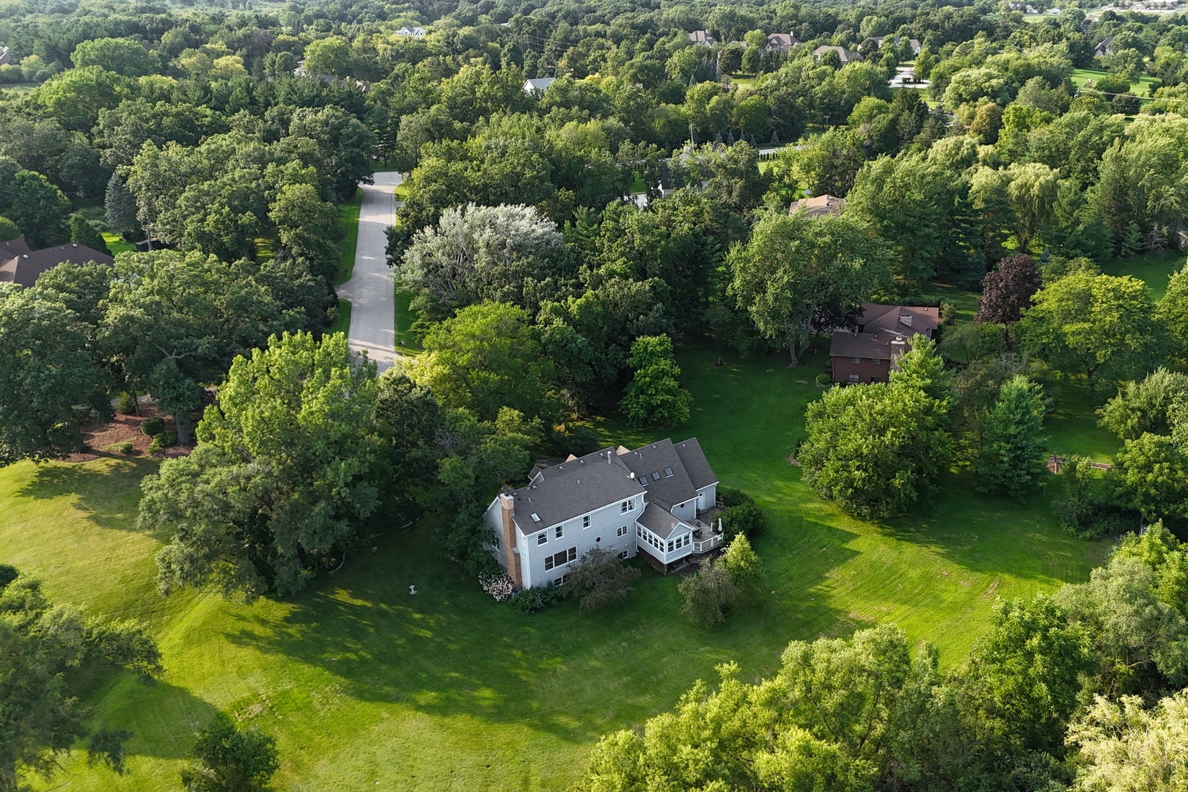
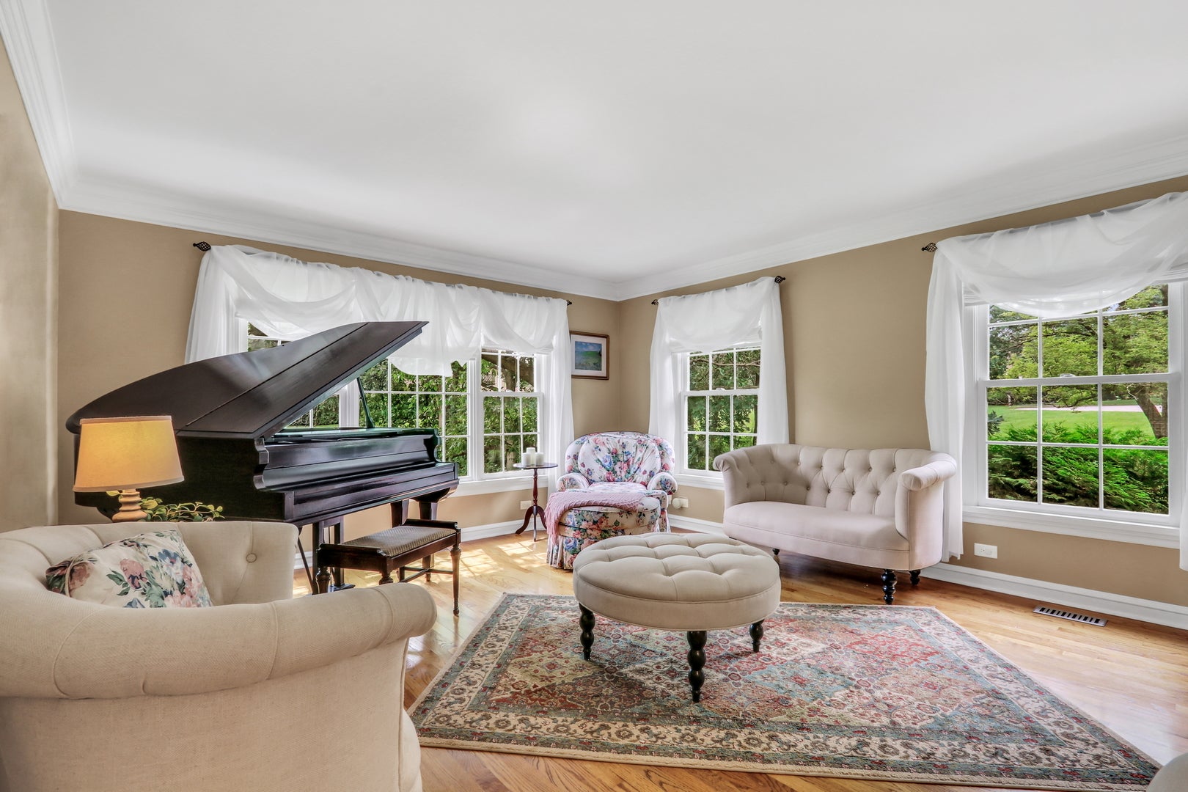
Tucked at the end of a quiet cul-de-sac, past farms and stables, this enchanting elevated Cape Cod reveals itself like something out of a storybook. A welcoming front porch sets the tone for the 1.97 acres of privacy and green space that surround this home. The long driveway leads to a 3 car garage, perfect for all those toys! Inside you'll be greeted by a grand 2-story foyer with herringbone laid hardwood flooring surrounded by a large formal living and dining room on each side. The sunken family room is substantial and draws you in with its brick fireplace, wood beam ceiling, and plantation shutters. Imagine decorating the tree, the crackling wood in the fireplace as snow flurries cascade down outside... oh the memories to be made! Cook with ease in this bright and spacious gourmet kitchen boasting a custom island, granite counters, double oven, newer refrigerator, custom backsplash, big walk-in pantry, and butler's pantry with wet bar! The adjoining eating area flows into the sun drenched sunroom with vaulted ceilings and access to the deck and private paver patio. Conveniently located, the laundry room has plenty of storage cabinets. Relax in your gorgeous primary bedroom. There will be no argument over closet space, this GINORMOUS walk-in will make you so happy! A full primary bathroom with dual sink, jetted tub, separate shower, skylight, and toilet closet complete this suite. Fabulous size guest bedrooms and updated full hall bathroom. Wait until you see the closet/ storage space in the 4th bedroom! Downstairs, the full English basement awaits your personal touch. Unwind outdoors while the butterflies thrive in your pollinator garden. or try your own green thumb in the dedicated garden space. My oh my, what a view, what a yard, what a life! Highly sought after Fremont school district! Details: NEW HVAC system for peace of mind (2023) Newer tankless water heater. Two sump pumps with battery back up (2024) $15K Water Treatment System Stays. Roof is only about 10 years old! A quarter of the driveway is set to be replaced mid September.

Save
Ask
Tour
Hide
Share
Listing Snapshot
Price 
$825,000
Days On Site 
6 Days
Bedrooms 
4
Inside Area (SqFt) 
3,283 sqft
Total Baths 
3
Full Baths 
2
Partial Baths 
1
Lot Size 
1.97 Acres
Year Built 
1989
MLS® Number 
12727617
Status 
Active
Property Tax 
$14,528
HOA/Condo/Coop Fees 
N/A
Sq Ft Source 
Assessor
Friends & Family
Recent Activity
18 hours agoListing updated with changes from the MLS®
18 hours agoStatus changed to Active
6 days agoListing first seen on site
General Features
Acres 
1.97
Attached Garage 
Yes
Foundation 
Concrete Perimeter
Garage 
Yes
Garage Spaces 
3
Parking 
AsphaltAttachedGarage
Parking Spaces 
3
Property Sub Type 
Single Family Residence
Sewer 
Septic Tank
Style 
Cape Cod
Water Source 
Well
Interior Features
Appliances 
Water SoftenerRangeMicrowaveDishwasherRefrigeratorWasherDryerDisposalHumidifier
Basement 
Sump PumpUnfinishedFullDaylight
Cooling 
Ceiling Fan(s)Central Air
Fireplace 
Yes
Fireplace Features 
Family RoomWood Burning
Fireplaces 
1
Flooring 
Hardwood
Heating 
Natural GasForced Air
Interior 
Walk-In Closet(s)Entrance FoyerCathedral Ceiling(s)Built-in FeaturesGranite Counters
Laundry Features 
Main LevelGas Dryer HookupIn Unit
Window Features 
ScreensSkylight(s)
Bedroom 2 
Dimensions - 22X22Level - Second
Bedroom 3 
Dimensions - 15X14Level - Second
Bedroom 4 
Dimensions - 12X11Level - Second
Dining Room 
Dimensions - 14X13Level - Main
Eating Area 
Dimensions - 12X11Level - Main
Family Room 
Dimensions - 21X15Level - Main
Foyer 
Dimensions - 16X12Level - Main
Kitchen 
Dimensions - 15X13Level - MainDescription - Eating Area-Table Space,Island,Pantry-Butler,Pantry-Walk-in,Granite Counters
Laundry 
Dimensions - 10X8Level - Main
Living Room 
Dimensions - 17X14Level - Main
Master Bedroom 
Dimensions - 16X15Level - Second
Sun Room 
Dimensions - 13X11Level - Main
Walk In Closet 
Dimensions - 17X17Level - Second
Save
Ask
Tour
Hide
Share
Exterior Features
Construction Details 
CedarStone
Lot Features 
LandscapedWooded
Patio And Porch 
DeckPatio
Roof 
Asphalt
Windows/Doors 
ScreensSkylight(s)
Community Features
Accessibility Features 
Therapeutic Whirlpool
MLS Area 
Ivanhoe / Mundelein
School District 
Mundelein Cons High School
Township 
Fremont
Schools
School District
Mundelein Cons High School
Elementary School
Fremont Elementary School
Middle School
Fremont Middle School
High School
Mundelein Cons High School
Listing Courtesy of MRED as distributed by MLS Grid of Keller Williams North Shore West


Based on information submitted to the MLS GRID as of 2026-08-13 10:41 PM UTC. All data is obtained from various sources and may not have been verified by broker or MLS GRID. Supplied Open House Information is subject to change without notice. All information should be independently reviewed and verified for accuracy. Properties may or may not be listed by the office/agent presenting the information.
Last checked: 2026-08-13 10:41 PM UTC
MRED DMCA Copyright Information Copyright © 2026 Midwest Real Estate Data LLC. All rights reserved.

Neighborhood & Commute
Source: Walkscore
Save
Ask
Tour
Hide
Share