Save
Ask
Tour
Hide
Share
$270,000
30 Days On Site

111 Terra Meadow Circle
Volo, IL 60020

For Sale|Townhouse|Active Under Contract
3
Beds
3
Total Baths
3
Full Baths
1,650
SqFt
$164
/SqFt
2003
Built
Subdivision:
Terra Springs
County:
Lake
Listing Courtesy of MRED as distributed by MLS Grid of Keller Williams Infinity
Call Now: 847.967.0022
Is this the listing for you? We can help make it yours.
847.967.0022
111 Terra Meadow Circle111 Terra Meadow Circle111 Terra Meadow Circle111 Terra Meadow Circle
Save
Ask
Tour
Hide
Share

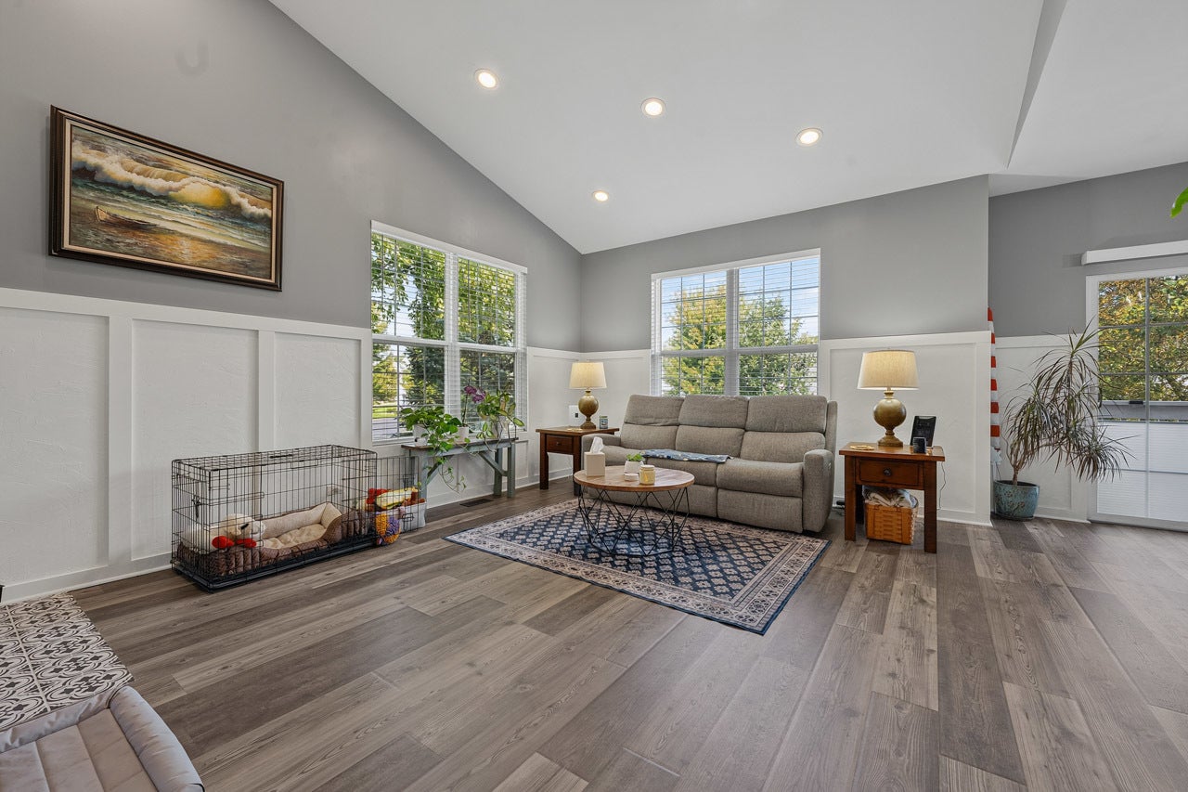
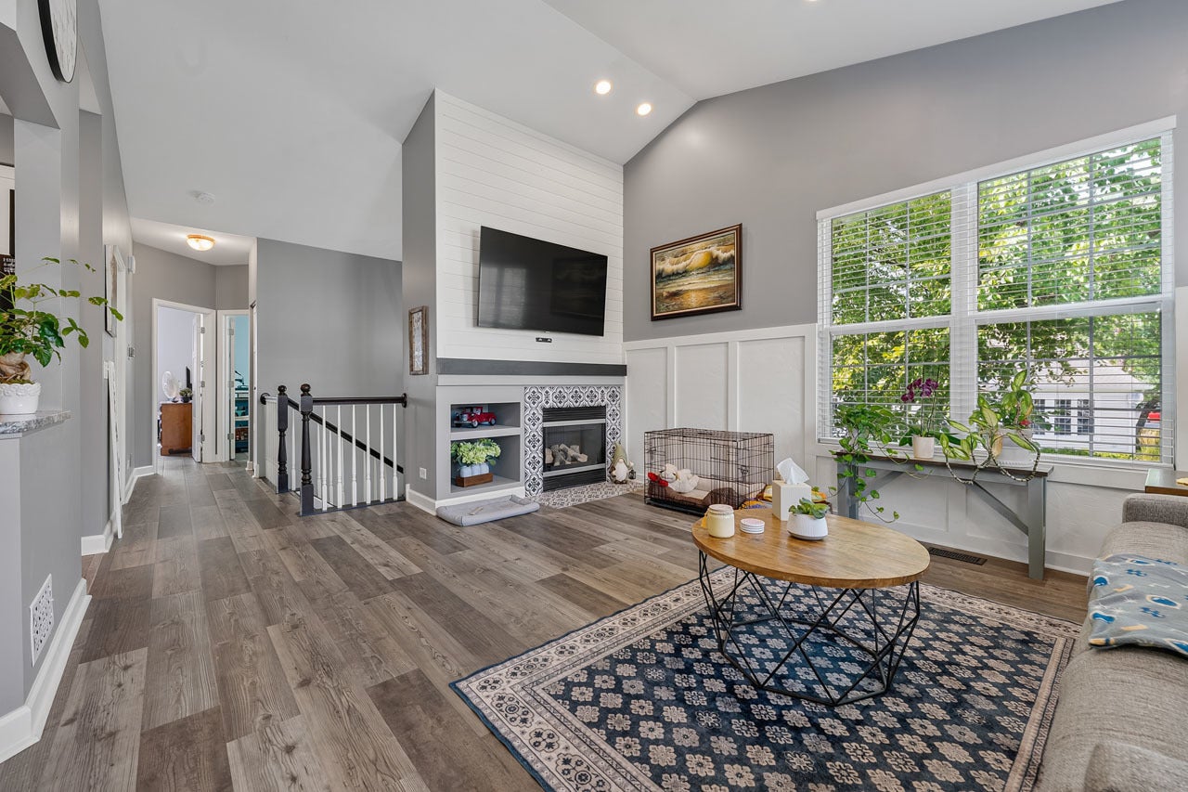
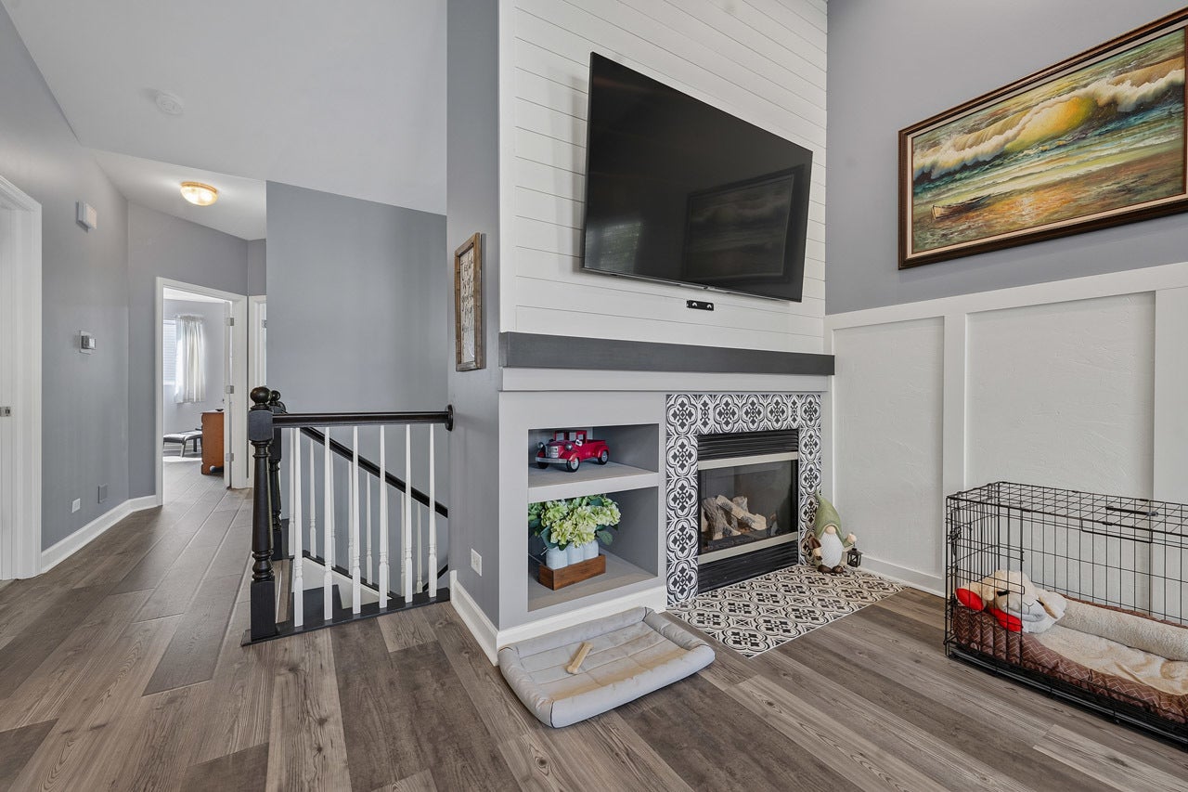
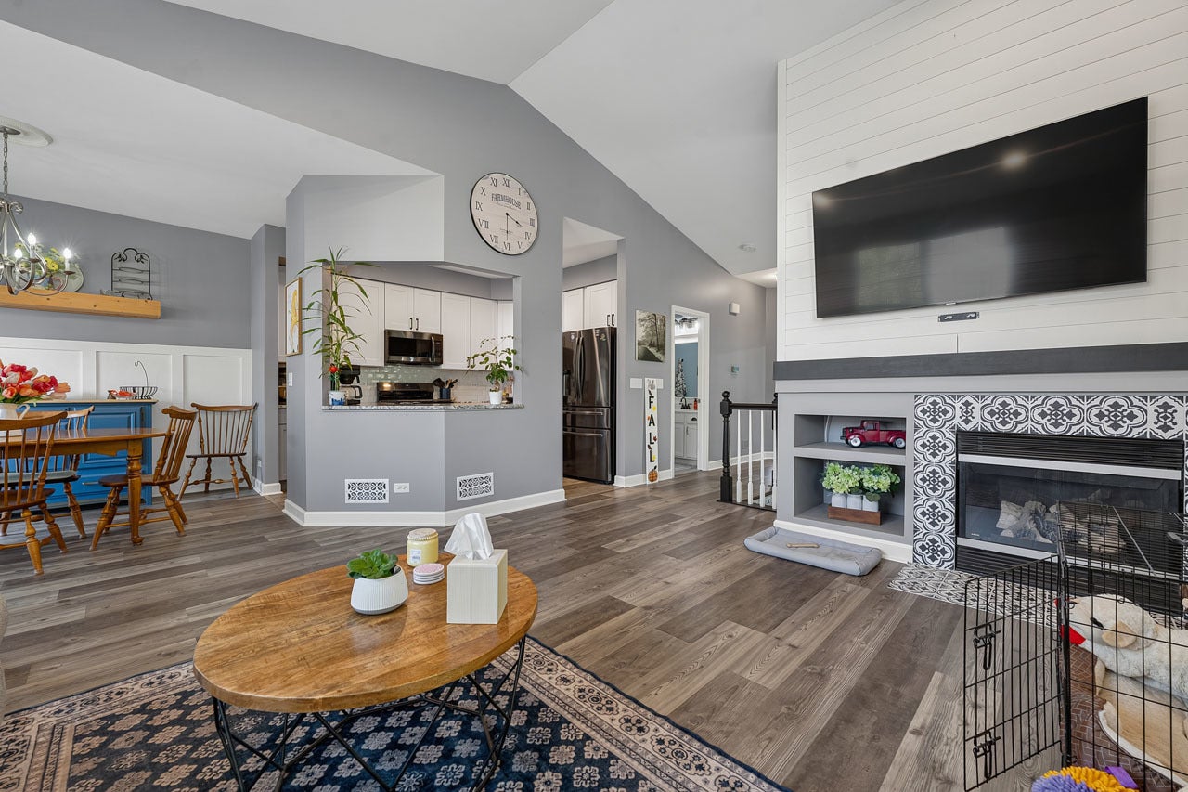
Fabulously updated 2-story end unit with a private driveway and an open, spacious floor plan! The beautifully updated kitchen features white and gray cabinetry, granite countertops, sleek black stainless steel appliances, and exceptional storage with cabinetry built into the island and oversized drawers perfect for pots and pans. New LVP flooring flows throughout the main level. The inviting living room features a gas fireplace with electric start, dramatic cathedral ceilings, and an open layout connecting seamlessly to the kitchen and dining area. Step outside from the dining room to the private balcony-perfect for relaxing. The spacious primary suite features cathedral ceilings, a private full bath with shower, and a walk-in closet complete with high-end organizers. A generously sized second bedroom with a wall closet and an updated full hall bath are also located on the main level. The lower level adds even more flexibility with a family room that could easily serve as a third bedroom, plus a full bathroom, laundry room, additional storage, and direct access to the oversized 2-car garage with plenty of room for extra storage. The location makes everyday living easy-you can walk to Starbucks, you're just 3 minutes from Rt. 12, and a short drive from Home Depot, Jewel-Osco, Woodman's, shopping, dining, and other everyday conveniences. Move-in ready with stylish updates, fantastic storage, flexible living space, and the added privacy of an end-unit location!

Save
Ask
Tour
Hide
Share
Listing Snapshot
Price 
$270,000
Days On Site 
30 Days
Bedrooms 
3
Inside Area (SqFt) 
1,650 sqft
Total Baths 
3
Full Baths 
3
Partial Baths 
N/A
Lot Size 
N/A
Year Built 
2003
MLS® Number 
12727638
Status 
Active Under Contract
Property Tax 
$4,479.02
HOA/Condo/Coop Fees 
$310 monthly
Sq Ft Source 
Assessor
Friends & Family
Recent Activity
5 days agoListing updated with changes from the MLS®
5 days agoStatus changed to Active Under Contract
a month agoListing first seen on site
General Features
Attached Garage 
Yes
Garage 
Yes
Garage Spaces 
2
Number Of Stories 
2
Parking 
AsphaltGarage Door OpenerAttachedGarage
Parking Spaces 
2
Pets 
Cats OKDogs OK
Property Sub Type 
Townhouse
Sewer 
Public Sewer
SqFt Total 
1650
Water Source 
Public
Interior Features
Appliances 
RangeMicrowaveDishwasherRefrigeratorWasherDryerStainless Steel Appliance(s)
Basement 
None
Cooling 
Ceiling Fan(s)Central Air
Fireplace 
Yes
Fireplace Features 
Living RoomElectricGas Log
Fireplaces 
1
Flooring 
HardwoodLaminate
Heating 
Natural GasForced Air
Interior 
Walk-In Closet(s)Entrance FoyerCathedral Ceiling(s)Open FloorplanGranite Counters
Laundry Features 
Washer HookupIn Unit
Bedroom 2 
Dimensions - 23X18Level - Lower
Bedroom 3 
Dimensions - 12X11Level - Main
Bedroom 4 
Dining Room 
Dimensions - 10X9Level - Main
Family Room 
Foyer 
Dimensions - 10X7Level - Main
Kitchen 
Dimensions - 12X9Level - MainDescription - Island,Granite Counters,Updated Kitchen
Laundry 
Dimensions - 9X7Level - Lower
Living Room 
Dimensions - 18X14Level - Main
Master Bedroom 
Dimensions - 18X12Level - Main
Walk In Closet 
Dimensions - 10X5Level - Main
Save
Ask
Tour
Hide
Share
Exterior Features
Construction Details 
Vinyl SidingBrick
Exterior 
Balcony
Roof 
Asphalt
Community Features
Association Amenities 
Party Room
Association Dues 
310
HOA Fee Frequency 
Monthly
MLS Area 
Volo
School District 
Grant Community High School
Township 
Grant
Schools
School District
Grant Community High School
Elementary School
Big Hollow Elementary School
Middle School
Big Hollow Middle School
High School
Grant Community High School
Listing Courtesy of MRED as distributed by MLS Grid of Keller Williams Infinity


Based on information submitted to the MLS GRID as of 2026-09-07 08:08 PM UTC. All data is obtained from various sources and may not have been verified by broker or MLS GRID. Supplied Open House Information is subject to change without notice. All information should be independently reviewed and verified for accuracy. Properties may or may not be listed by the office/agent presenting the information.
Last checked: 2026-09-07 08:08 PM UTC
MRED DMCA Copyright Information Copyright © 2026 Midwest Real Estate Data LLC. All rights reserved.

Neighborhood & Commute
Source: Walkscore
Save
Ask
Tour
Hide
Share