Save
Ask
Tour
Hide
Share
$465,000
11 Days On Site

3860 Crabapple Lane
Wonder Lake, IL 60097

For Sale|Single Family Residence|Active
4
Beds
4
Total Baths
3
Full Baths
1
Partial Bath
2,400
SqFt
$194
/SqFt
2001
Built
County:
McHenry
Listing Courtesy of MRED as distributed by MLS Grid of Berkshire Hathaway HomeServices Starck Real Estate
Call Now: 847.967.0022
Is this the listing for you? We can help make it yours.
847.967.0022
3860 Crabapple Lane3860 Crabapple Lane3860 Crabapple Lane3860 Crabapple Lane
Save
Ask
Tour
Hide
Share

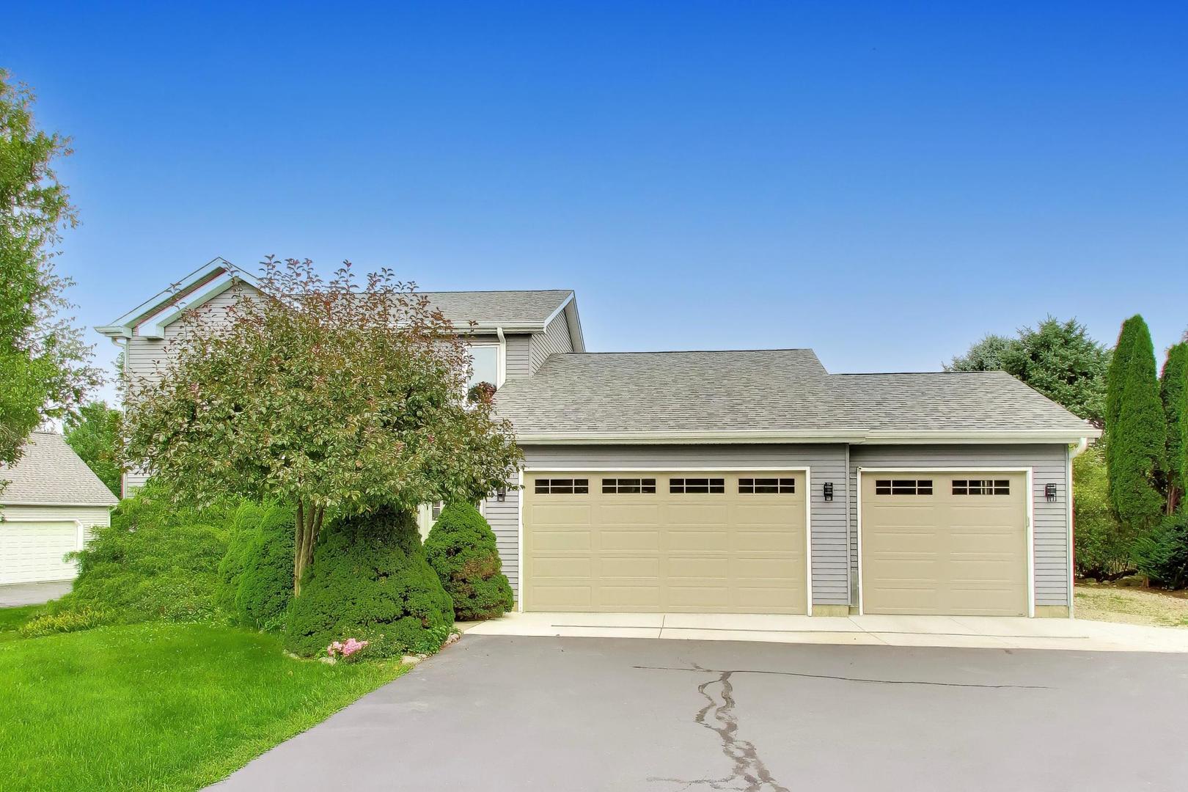
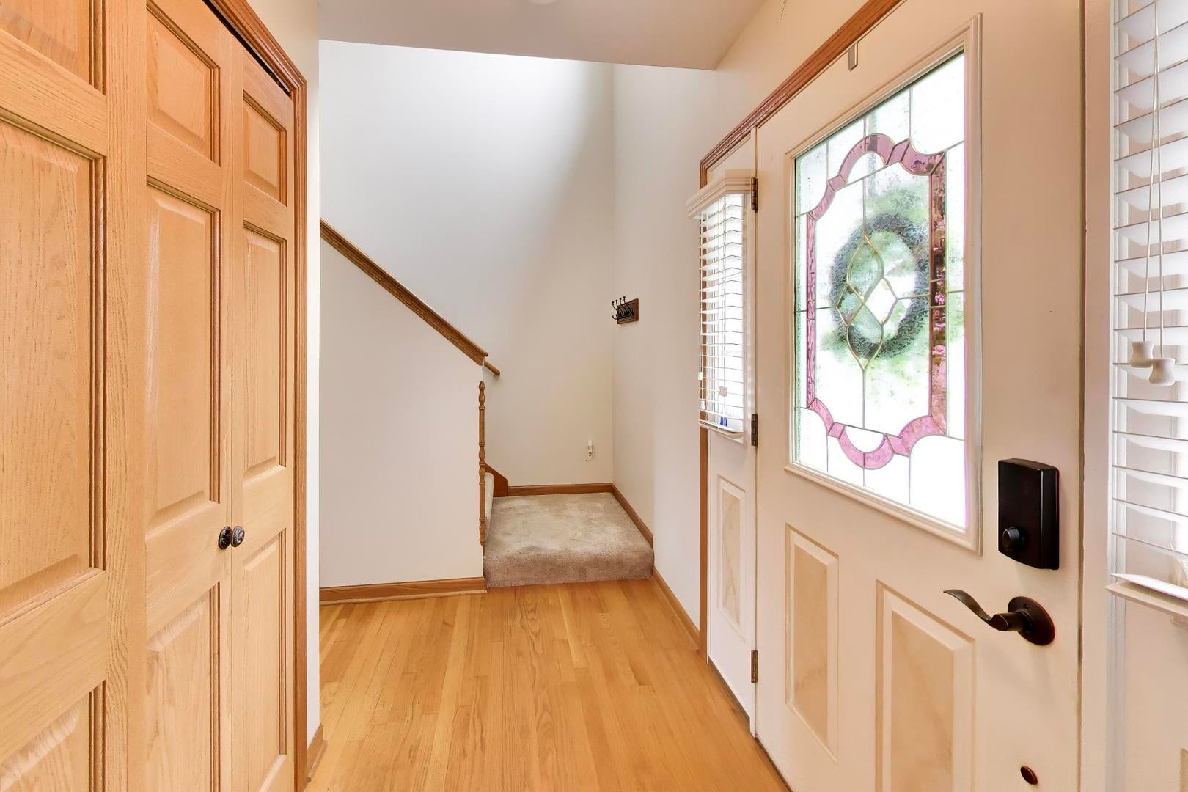
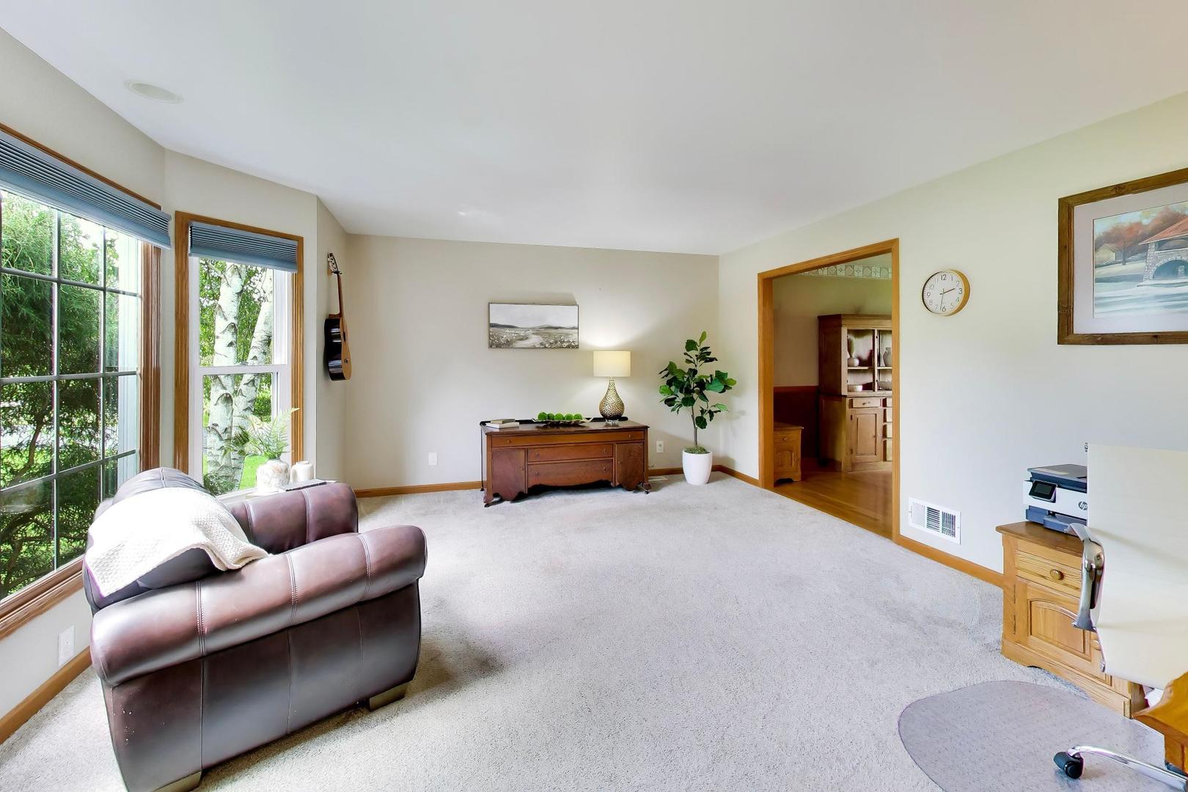
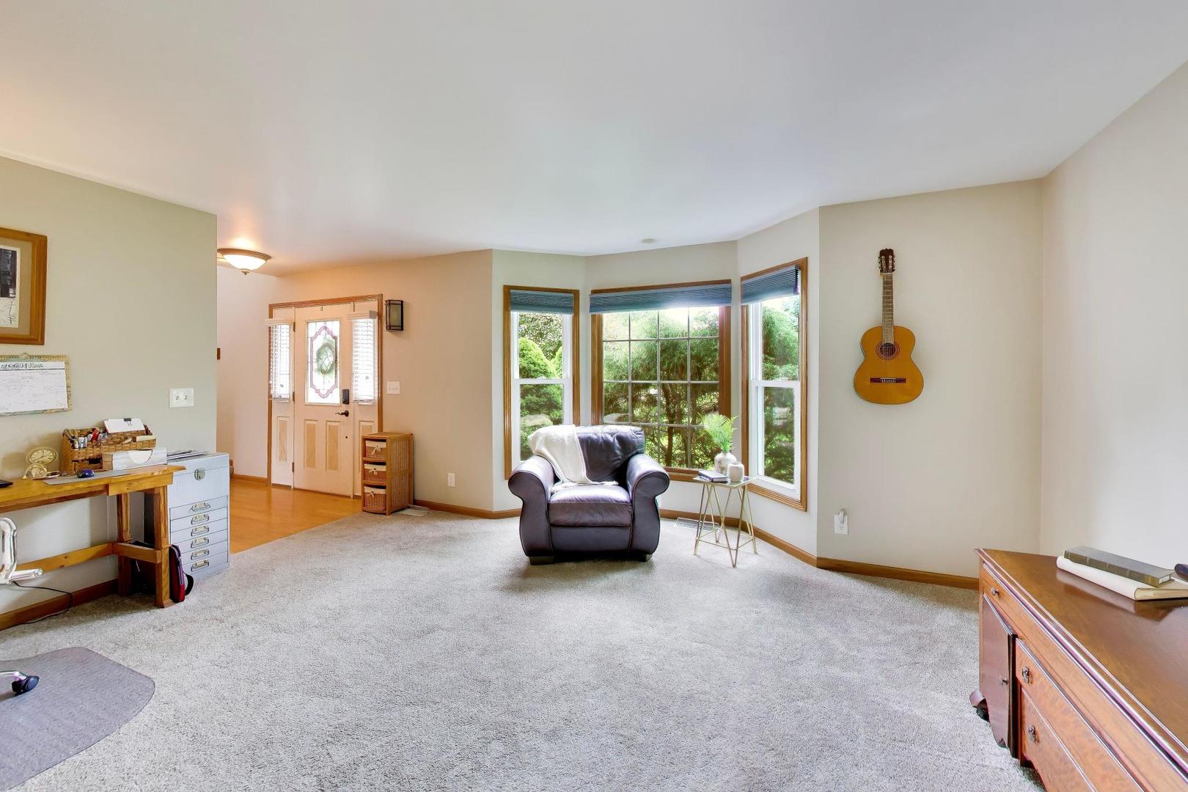
Move-in-ready Wonder Lake home with extensive updates, flexible living spaces and inviting outdoor features! The main level combines warm wood finishes and comfortable gathering areas, including a formal dining room with inlaid oak hardwood, a spacious kitchen with oak cabinetry, pull-out lower drawers, stainless steel appliances and a generous eating area that opens to the great room. A four-season room with hickory flooring overlooks the landscaped backyard, brick paver patio and fire pit, creating an easy connection between indoor and outdoor living. The finished basement adds valuable recreation and entertaining space, while the oversized garage offers 8-foot doors, a heater, 220V electrical service, pull-down attic access, coated flooring and additional driveway parking. Recent capital improvements provide a strong list of updates: 2023 roof with architectural shingles, replacement windows, furnace, central air conditioner, well pump and well pressure tank; 2024 sump pump, ceiling fans, bathroom fans, backyard shed, kitchen faucet and toilets; 2025 gutters, downspouts and gutter guards, driveway water-control drainage system, concrete at the garage entrance, exterior aluminum siding paint and select interior paint; plus a Maytag refrigerator, Maytag microwave and five exterior lighting sconces added in 2026. Additional features include a whole-house fan and leased Kinetico water softener. A substantial combination of mechanical, exterior and interior improvements makes this Wonder Lake property well equipped for its next chapter!

Save
Ask
Tour
Hide
Share
Listing Snapshot
Price 
$465,000
Days On Site 
11 Days
Bedrooms 
4
Inside Area (SqFt) 
2,400 sqft
Total Baths 
4
Full Baths 
3
Partial Baths 
1
Lot Size 
0.8 Acres
Year Built 
2001
MLS® Number 
12727654
Status 
Active
Property Tax 
$7,838
HOA/Condo/Coop Fees 
$9.58 monthly
Sq Ft Source 
Other
Friends & Family
Recent Activity
yesterdayListing updated with changes from the MLS®
yesterdayStatus changed to Active
2 weeks agoListing first seen on site
General Features
Acres 
0.8
Attached Garage 
Yes
Foundation 
Concrete Perimeter
Garage 
Yes
Garage Spaces 
3
Parking 
AsphaltGarage Door OpenerGarageAttached
Parking Spaces 
3
Property Sub Type 
Single Family Residence
Sewer 
Septic Tank
SqFt Total 
3500
Utilities 
Cable Available
Water Source 
Well
Interior Features
Appliances 
RangeMicrowaveDishwasherRefrigeratorWasherDryerRange HoodWater Softener Rented
Basement 
FinishedConcreteStorage SpaceDaylightFull
Cooling 
Central AirElectric
Electric 
Circuit Breakers200+ Amp Service
Flooring 
HardwoodCarpetWood
Heating 
Natural GasForced Air
Interior 
Walk-In Closet(s)High CeilingsPantry
Laundry Features 
In UnitSink
Window Features 
ScreensDrapesBay Window(s)BlindsDouble Pane WindowsInsulated Windows
Bedroom 2 
Dimensions - 12X12Level - Second
Bedroom 3 
Dimensions - 11X11Level - Second
Bedroom 4 
Dimensions - 12X14Level - Lower
Dining Room 
Dimensions - 14X10Level - Main
Enclosed Porch 
Dimensions - 13X13Level - Main
Family Room 
Dimensions - 14X19Level - Main
Family Room - Down 
Dimensions - 13X24Level - Lower
Kitchen 
Dimensions - 14X12Level - MainDescription - Eating Area-Breakfast Bar,Eating Area-Table Space,SolidSurfaceCounter,Updated Kitchen
Laundry 
Dimensions - 13X23Level - Lower
Living Room 
Dimensions - 14X17Level - Main
Master Bedroom 
Dimensions - 17X11Level - Second
Save
Ask
Tour
Hide
Share
Exterior Features
Construction Details 
Vinyl Siding
Exterior 
Dog RunFire Pit
Lot Features 
Wooded
Other Structures 
RV/Boat StorageShed(s)
Patio And Porch 
PorchPatio
Roof 
Asphalt
Windows/Doors 
ScreensDrapesBay Window(s)BlindsDouble Pane WindowsInsulated Windows
Community Features
Association Dues 
115
Community Features 
ParkOther
HOA Fee Frequency 
Annually
MLS Area 
Wonder Lake
School District 
Woodstock High School
Township 
Greenwood
Schools
School District
Woodstock High School
Elementary School
Greenwood Elementary School
Middle School
Northwood Middle School
High School
Woodstock High School
Listing Courtesy of MRED as distributed by MLS Grid of Berkshire Hathaway HomeServices Starck Real Estate


Based on information submitted to the MLS GRID as of 2026-08-19 06:49 AM UTC. All data is obtained from various sources and may not have been verified by broker or MLS GRID. Supplied Open House Information is subject to change without notice. All information should be independently reviewed and verified for accuracy. Properties may or may not be listed by the office/agent presenting the information.
Last checked: 2026-08-19 06:49 AM UTC
MRED DMCA Copyright Information Copyright © 2026 Midwest Real Estate Data LLC. All rights reserved.

Neighborhood & Commute
Source: Walkscore
Save
Ask
Tour
Hide
Share