Save
Ask
Tour
Hide
Share
$399,900
2 Days On Site

742 E Baldwin Road
Palatine, IL 60074

For Sale|Single Family Residence|Active
3
Beds
2
Total Baths
2
Full Baths
1,188
SqFt
$337
/SqFt
1961
Built
Subdivision:
Willow Wood
County:
Cook
Listing Courtesy of MRED as distributed by MLS Grid of Berkshire Hathaway HomeServices American Heritage
Call Now: 847.967.0022
Is this the listing for you? We can help make it yours.
847.967.0022
742 E Baldwin Road742 E Baldwin Road742 E Baldwin Road742 E Baldwin Road
Save
Ask
Tour
Hide
Share

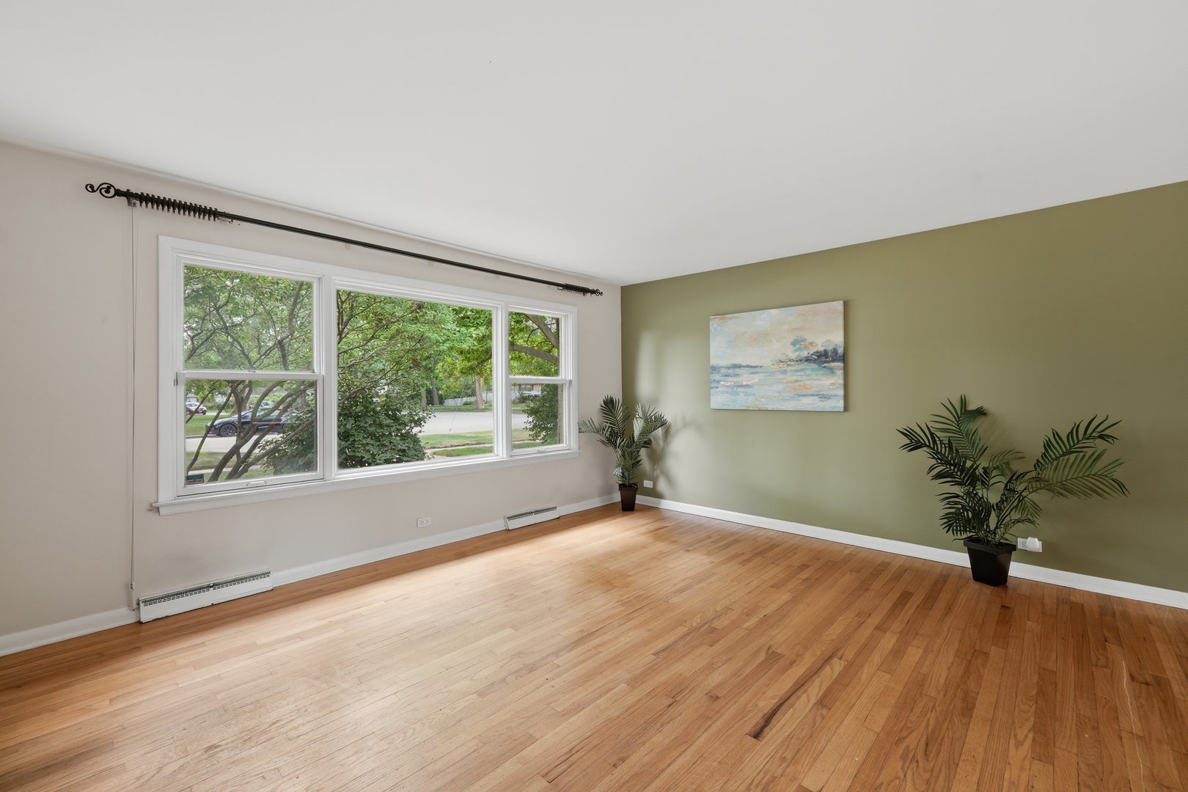
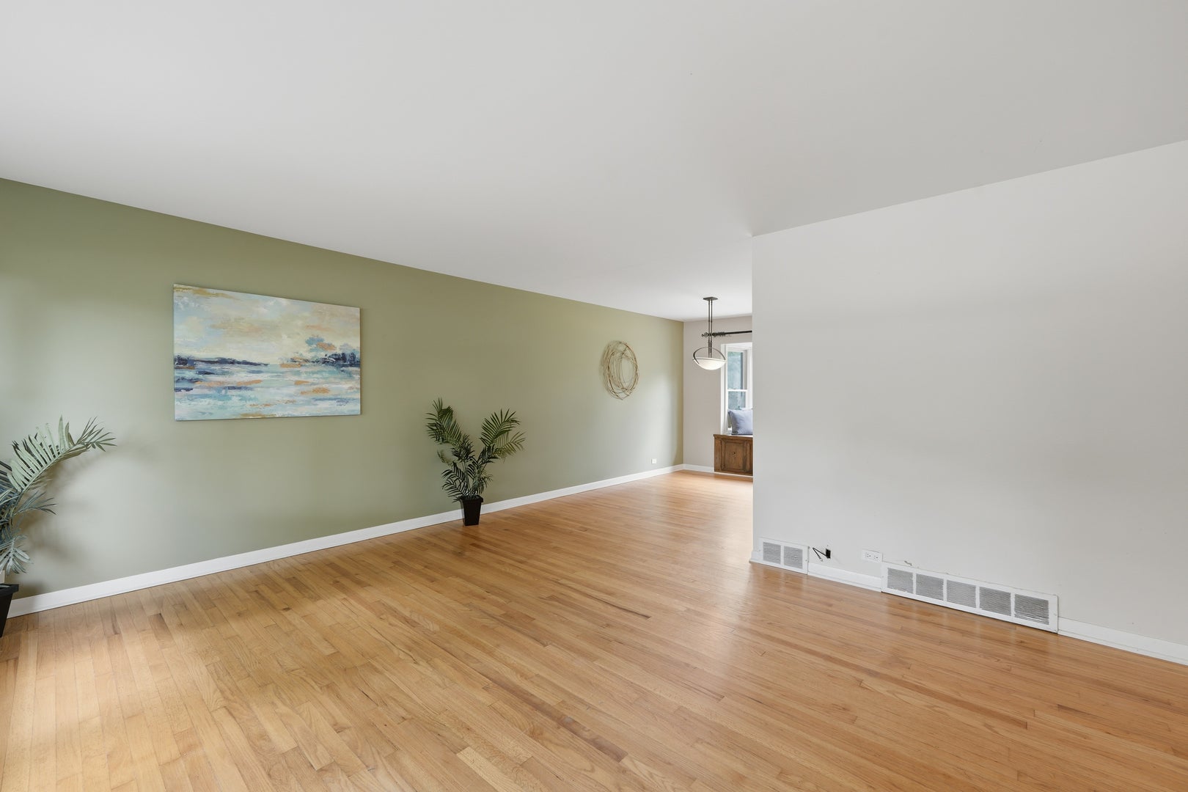
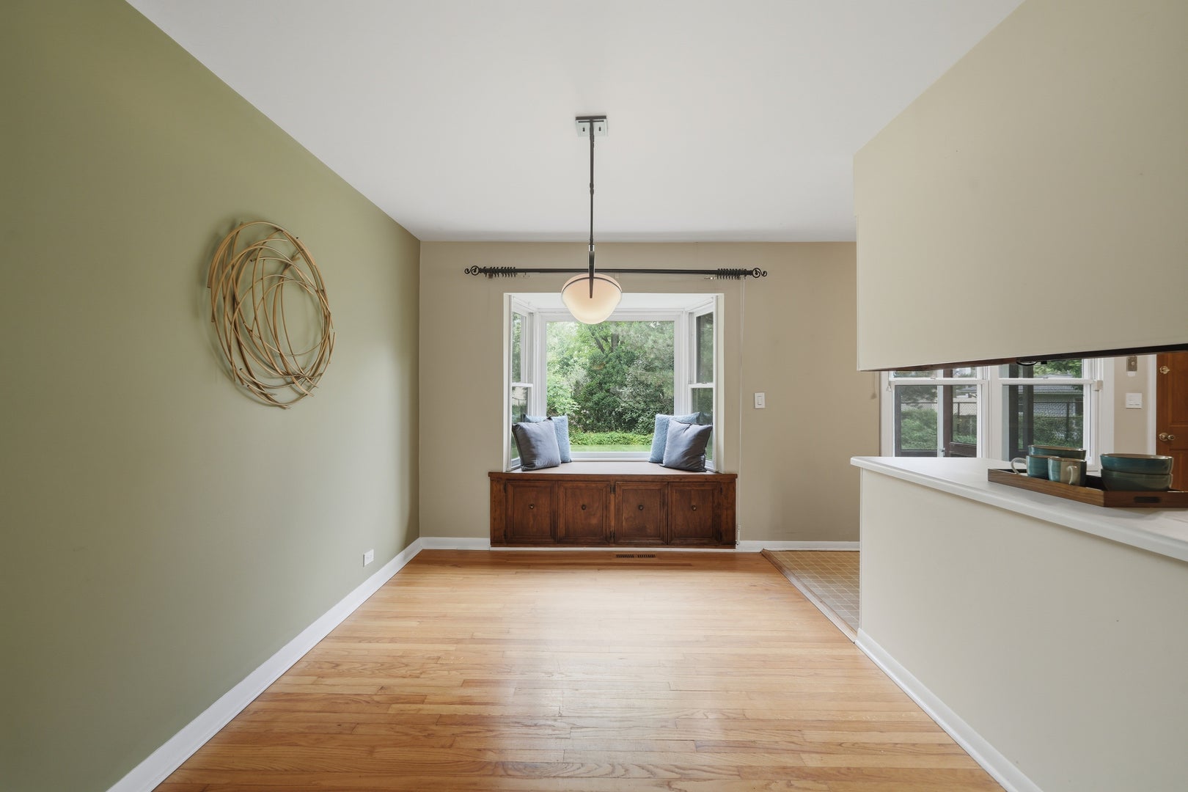
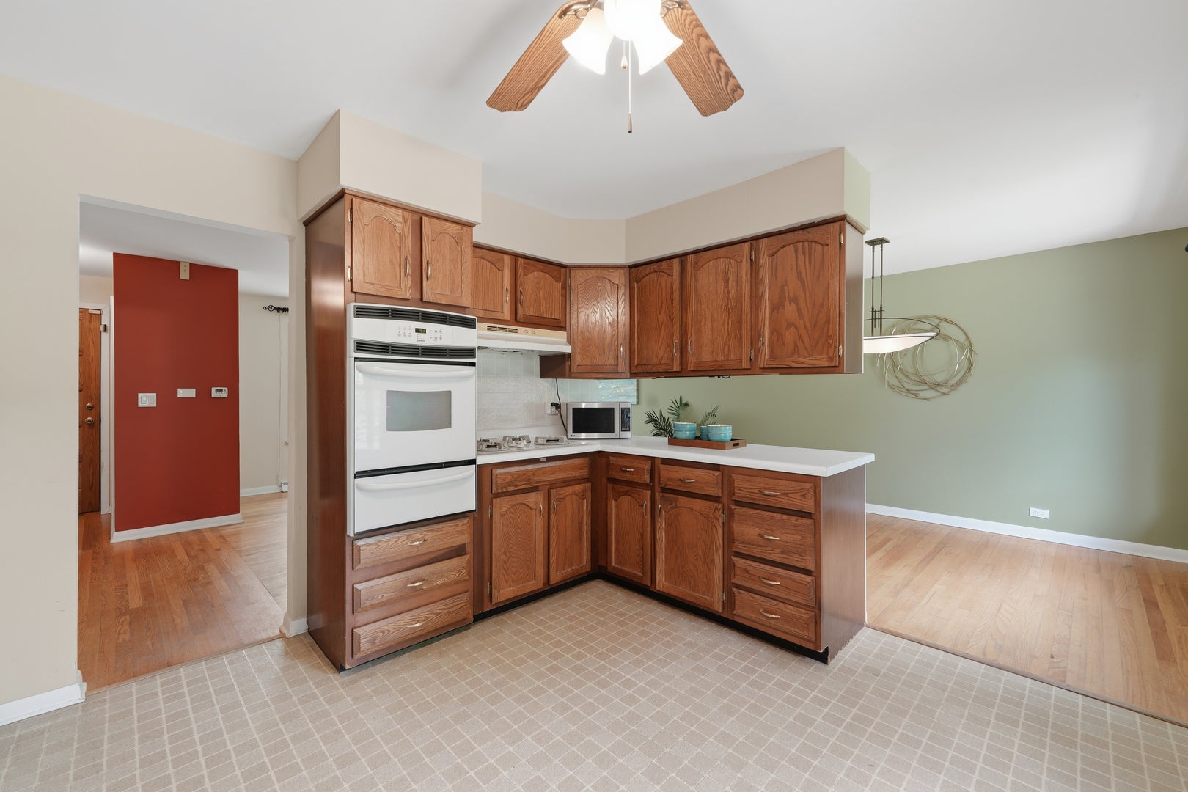
Move In Now. Make It Yours Over Time. This 3-bedroom, 2-bath split-level in Palatine's Willow Wood neighborhood offers a comfortable, functional starting point with room to update at your own pace. Hardwood floors and large windows welcome you into the bright living room and separate dining area, where a built-in window seat adds character and hidden storage. The kitchen is clean and ready to use now, with the opportunity to personalize later. The third bedroom features a custom built-in office with extensive cabinetry, shelving, drawers, and workspace, offering flexibility for work, study, hobbies, or storage. An approximately 350 sq. ft. screened porch with ceiling fan, electrical outlets, and window covers extends the living space and overlooks the fenced backyard with mature trees and established landscaping. The insulated lower level offers even more potential, with a finished ceiling, recessed lighting, and completed full bath already in place. The listed square footage does not include the lower level or screened porch. Convenient access to Route 53 and the Palatine and Arlington Park Metra stations. Updates: Furnace and central air 2016, roof 2018, self-cleaning water heater 2020, humidifier 2023, updated bathrooms, and newer washer/dryer. HVAC and humidifier serviced annually. Existing sprinkler system present; operating condition unknown. Offered as-is.

Save
Ask
Tour
Hide
Share
Listing Snapshot
Price 
$399,900
Days On Site 
2 Days
Bedrooms 
3
Inside Area (SqFt) 
1,188 sqft
Total Baths 
2
Full Baths 
2
Partial Baths 
N/A
Lot Size 
0.212 Acres
Year Built 
1961
MLS® Number 
12727695
Status 
Active
Property Tax 
$7,411
HOA/Condo/Coop Fees 
N/A
Sq Ft Source 
Assessor
Friends & Family
Recent Activity
5 hours agoListing updated with changes from the MLS®
2 days agoListing first seen on site
General Features
Acres 
0.212
Attached Garage 
Yes
Direction Faces 
South
Garage 
Yes
Garage Spaces 
1
Parking 
AsphaltAttachedGarage
Parking Spaces 
1
Property Sub Type 
Single Family Residence
Sewer 
Public Sewer
Special Circumstances 
Standard
Style 
RanchSplit Level
Water Source 
Public
Interior Features
Appliances 
MicrowaveDishwasherRefrigeratorWasherDryerDisposalCooktopOvenRange HoodGas CooktopGas Oven
Basement 
Sump PumpUnfinishedPartial
Cooling 
Ceiling Fan(s)Central Air
Flooring 
HardwoodWood
Heating 
Natural Gas
Laundry Features 
Gas Dryer HookupIn UnitCommon AreaSink
Bedroom 2 
Dimensions - 10X12Level - Second
Bedroom 3 
Dimensions - 11X12Level - Second
Bedroom 4 
Dining Room 
Dimensions - 9X11Level - Main
Enclosed Porch 
Dimensions - 14X25Level - Main
Family Room 
Kitchen 
Dimensions - 11X13Level - Main
Laundry 
Dimensions - 7X15Level - Lower
Living Room 
Dimensions - 13X21Level - Main
Master Bedroom 
Dimensions - 11X13Level - Second
Save
Ask
Tour
Hide
Share
Exterior Features
Construction Details 
Brick
Fencing 
FencedChain Link
Patio And Porch 
Porch
Roof 
Asphalt
Community Features
Community Features 
CurbsSidewalksStreet Lights
MLS Area 
Palatine
School District 
Palatine High School
Township 
Wheeling
Schools
School District
Palatine High School
Elementary School
Virginia Lake Elementary School
Middle School
Winston Campus Middle School
High School
Palatine High School
Listing Courtesy of MRED as distributed by MLS Grid of Berkshire Hathaway HomeServices American Heritage


Based on information submitted to the MLS GRID as of 2026-08-10 01:23 AM UTC. All data is obtained from various sources and may not have been verified by broker or MLS GRID. Supplied Open House Information is subject to change without notice. All information should be independently reviewed and verified for accuracy. Properties may or may not be listed by the office/agent presenting the information.
Last checked: 2026-08-10 01:23 AM UTC
MRED DMCA Copyright Information Copyright © 2026 Midwest Real Estate Data LLC. All rights reserved.

Neighborhood & Commute
Source: Walkscore
Save
Ask
Tour
Hide
Share