


301 N Catino CourtMount Prospect, IL 60056
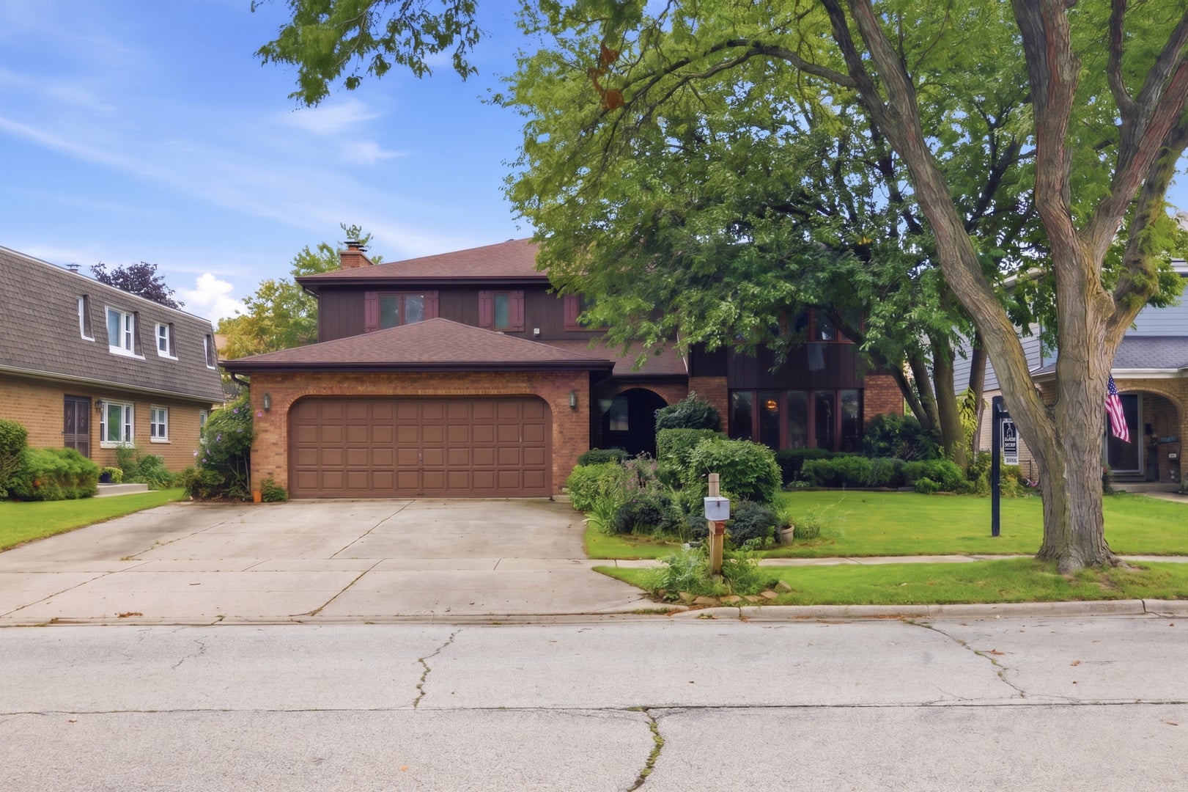
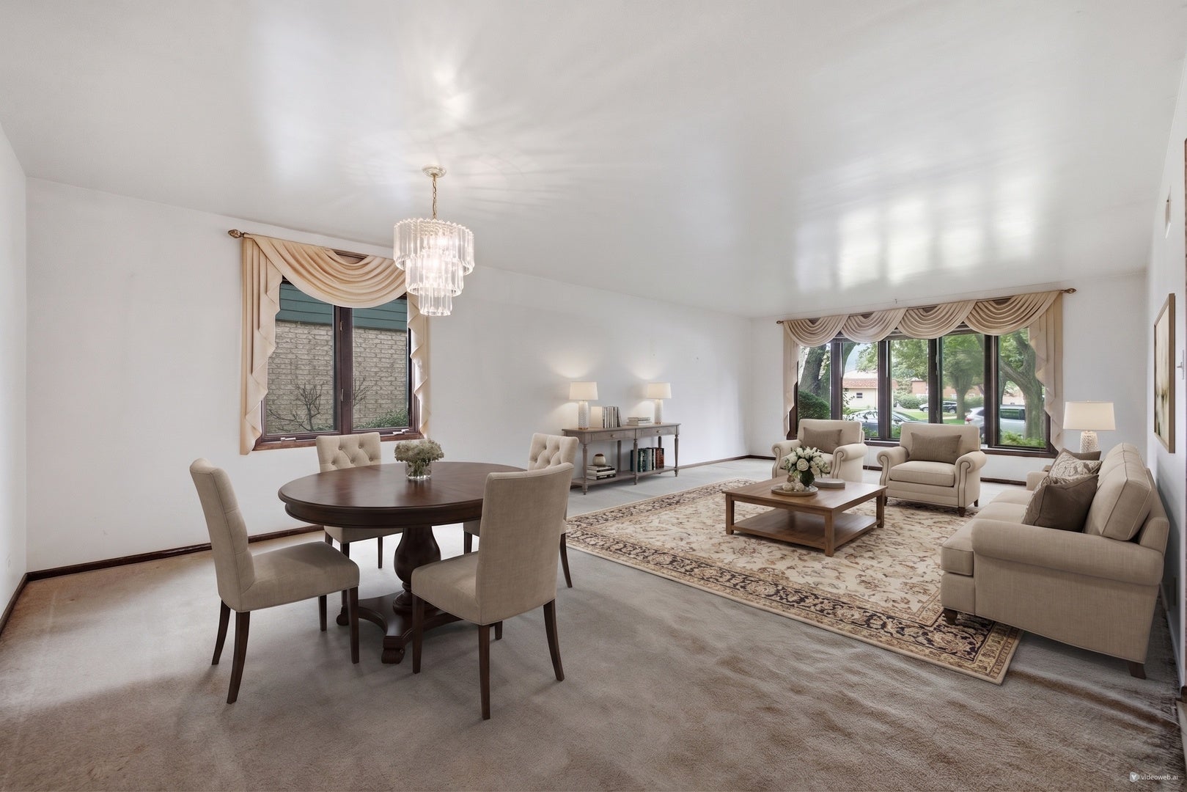
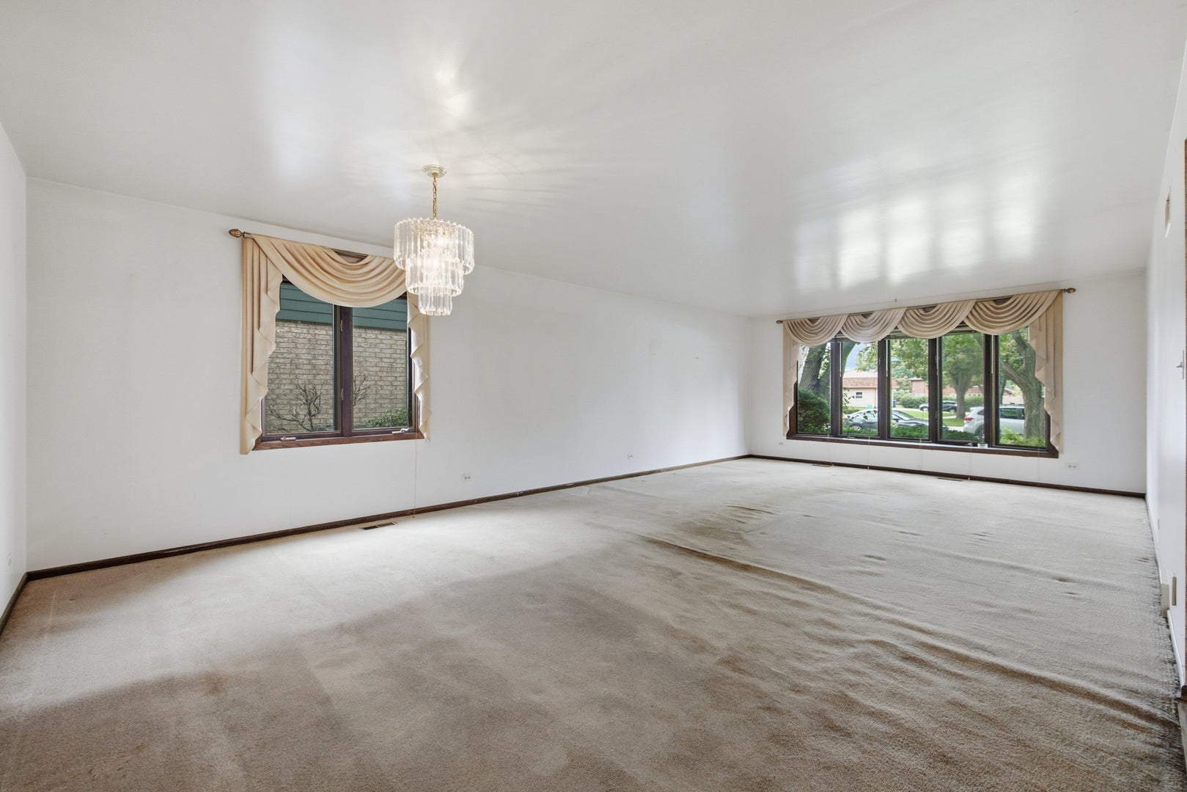
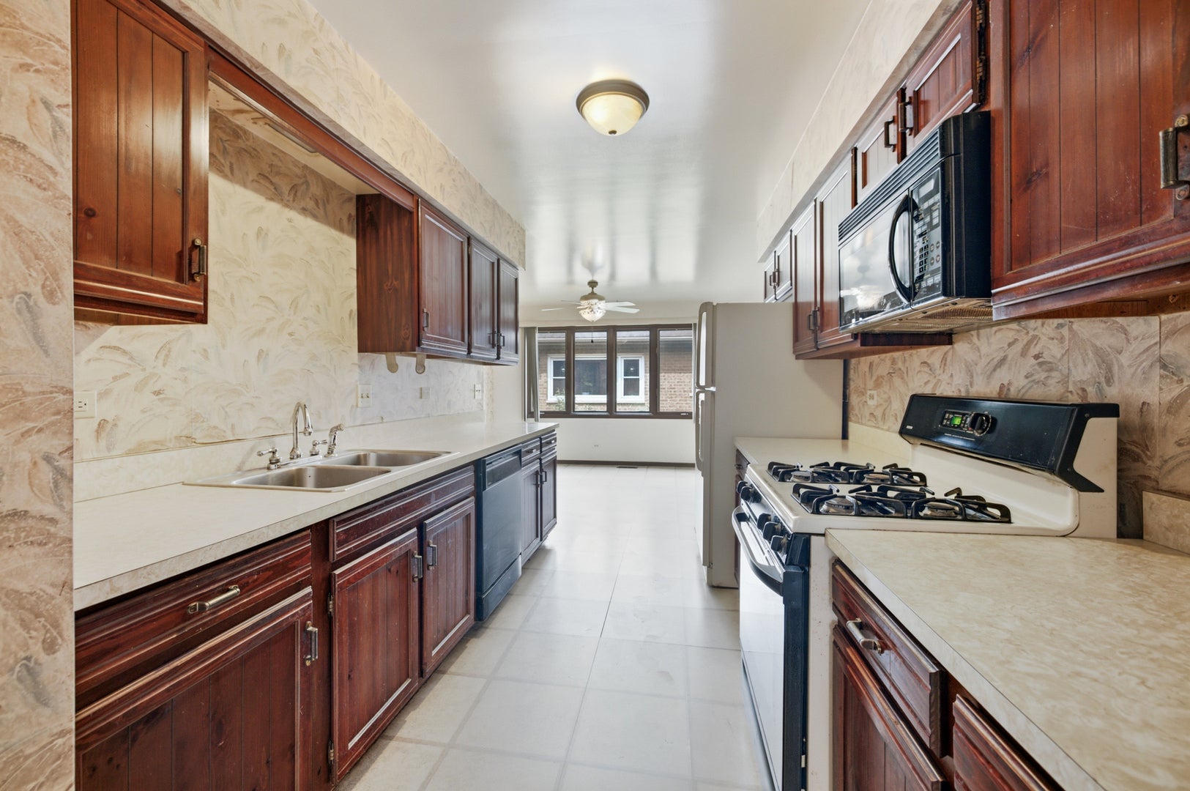
Exceptional two-unit opportunity in the John Hersey High School District! Offering over 4,000 square feet of living space + full basement, this versatile property is ideal for an owner occupant, multigenerational living, or an investor looking for a strong income-producing opportunity. The spacious first-floor ranch-style unit features 3 bedrooms and 2 full bathrooms, including a private primary bedroom suite with en-suite bath. Enjoy a comfortable living room with fireplace, dining room, and family room with in-unit laundry, and access to a full basement offering abundant storage and additional potential living space. The second-floor unit offers 2 bedrooms and 2 full bathrooms, along with its own fireplace, living room, dining room, family room & in-unit laundry with a private entrance from both the garage and exterior. An attached 2-car garage plus 3 additional exterior parking spaces provides plenty of parking for residents and guests. Both units have outdoor space - the upper level with a balcony and the lower level with a patio leading out to the spacious backyard. Both units have separate electric and water meters, allowing utilities to be billed independently-an excellent feature for rental or owner-occupied use. Major updates include two new furnaces in 2026, a roof that is approximately 10 years old, and one new A/C unit installed in 2026, while the second A/C unit is approximately 10-12 years old. This property offers exceptional flexibility and long-term potential with amazing access to the train, restaurants & shops in downtown Mt. Prospect - it's a 5 minute drive! Live in one unit while generating rental income from the other, create a comfortable setup for extended family, or utilize both units as an investment property. Property is being sold as-is.
| 10 hours ago | Listing updated with changes from the MLS® | |
| 10 hours ago | Status changed to Active | |
| a week ago | Listing first seen on site |

Based on information submitted to the MLS GRID as of 2026-08-18 01:34 AM UTC. All data is obtained from various sources and may not have been verified by broker or MLS GRID. Supplied Open House Information is subject to change without notice. All information should be independently reviewed and verified for accuracy. Properties may or may not be listed by the office/agent presenting the information.
Last checked: 2026-08-18 01:34 AM UTC
MRED DMCA Copyright Information Copyright © 2026 Midwest Real Estate Data LLC. All rights reserved.