


121 N Kensington AvenueLa Grange, IL 60525
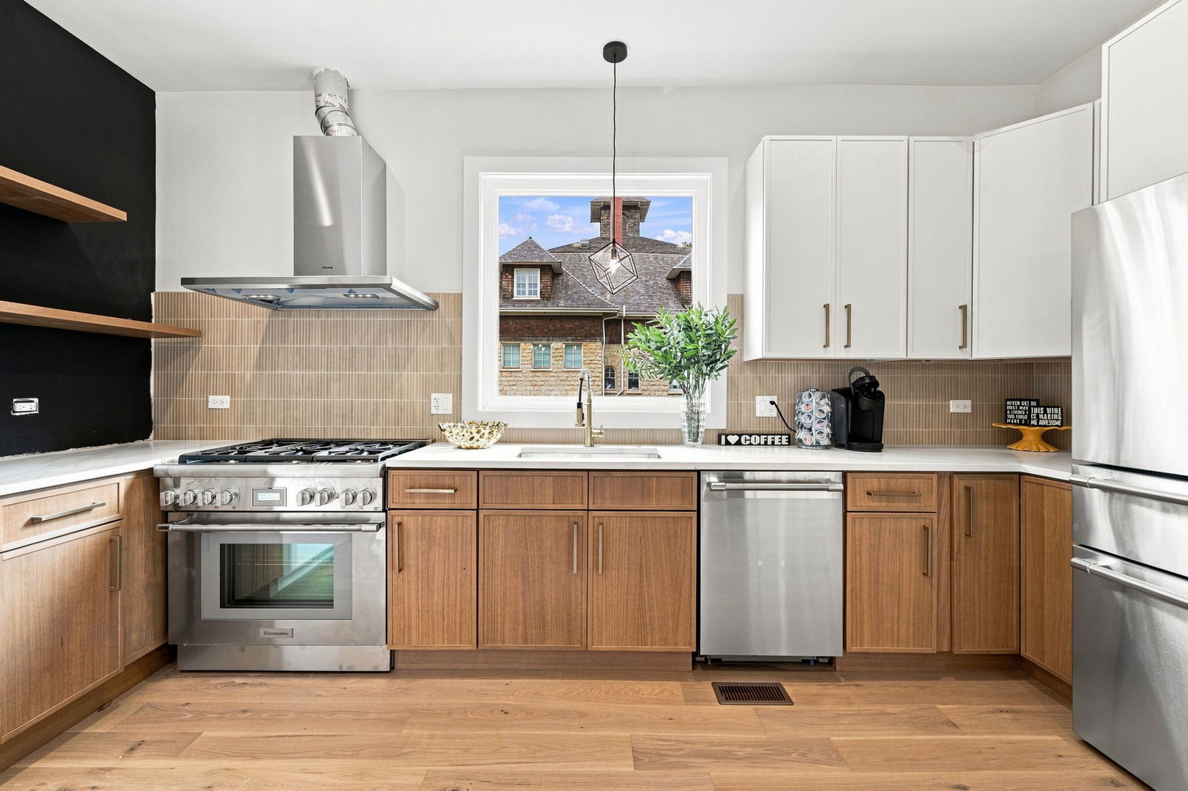
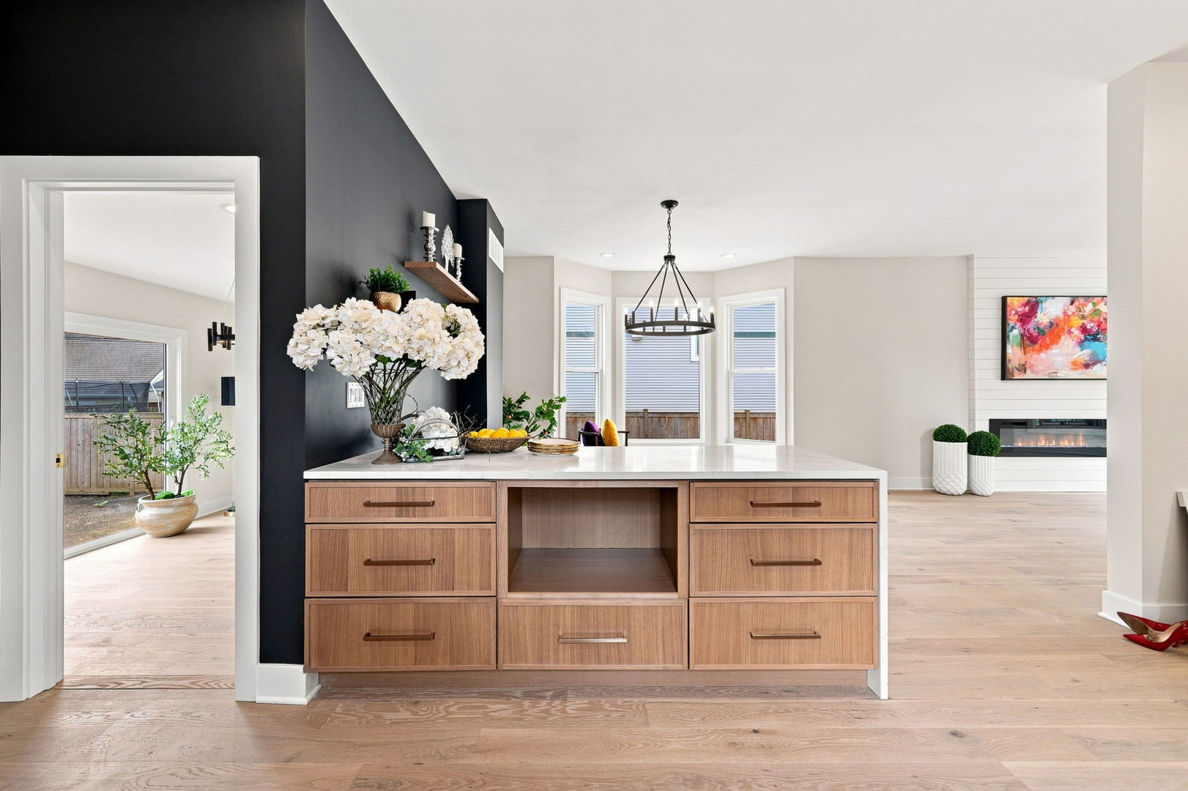
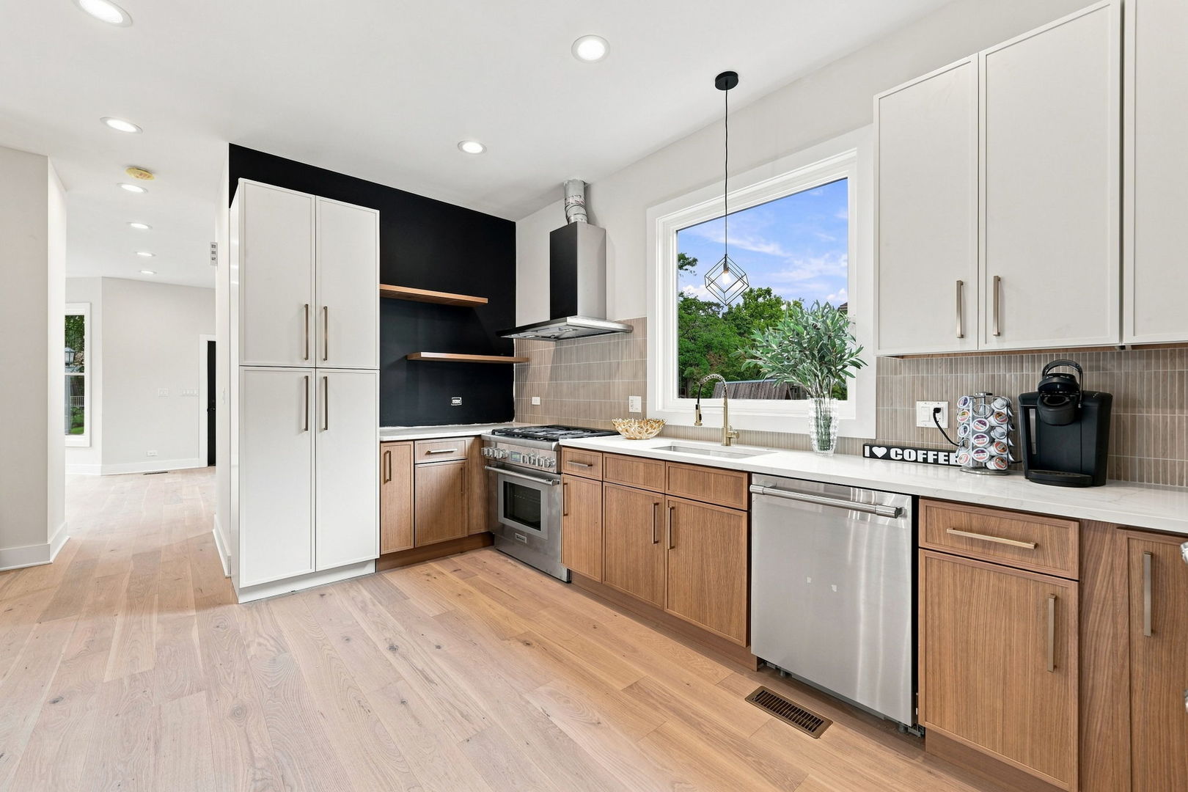
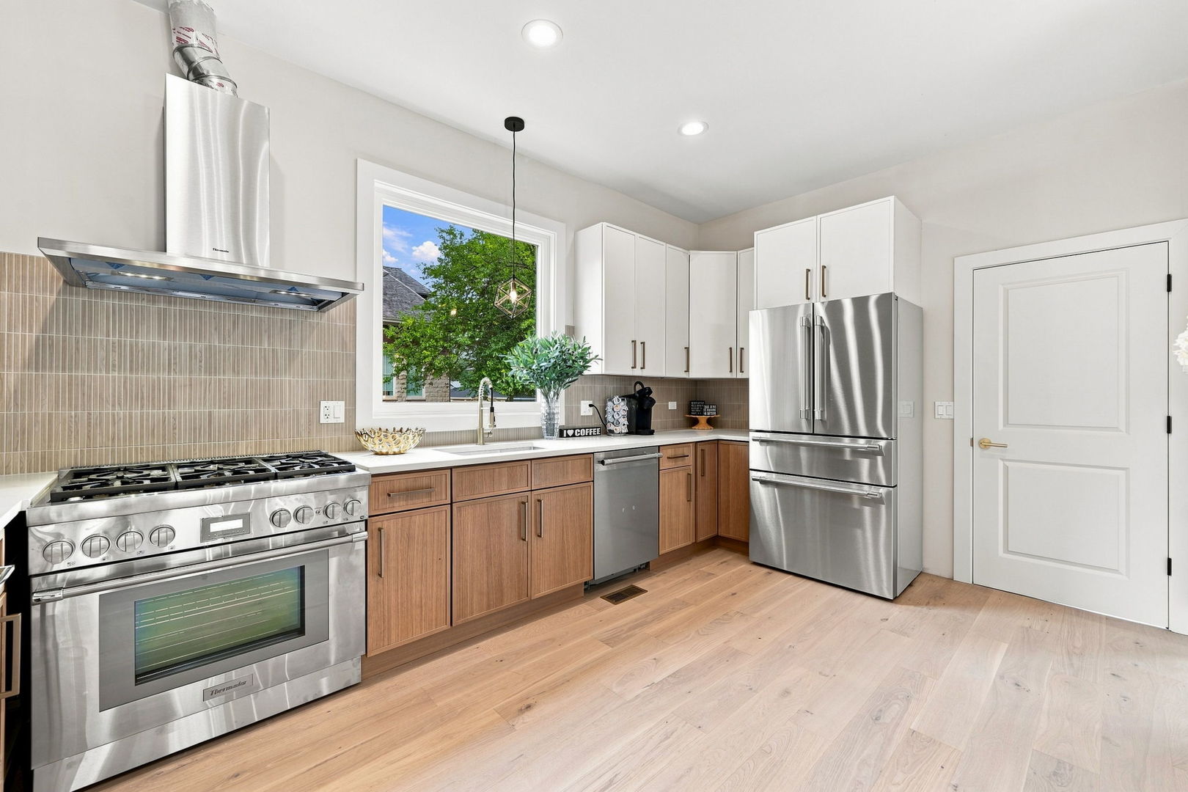
Luxury redefined in the heart of La Grange! This spectacular, fully renovated residence has been meticulously transformed from top to bottom, offering the sophistication, craftsmanship, and feel of a brand-new custom construction. Boasting 5 spacious bedrooms, 31/2 beautifully appointed baths, and a fully finished basement, with laundry and lots pf storage space. This exceptional home offers three levels of elevated living with an impressive blend of timeless elegance and modern design. Every detail has been thoughtfully curated, showcasing exceptional craftsmanship, exquisite finishes, and premium materials throughout. The stunning chef's kitchen features high-end appliances, sophisticated cabinetry, and a luxurious aesthetic designed for both everyday living and entertaining. The finished lower level provides additional versatile living space, while the property is complemented by a new 21/2-car garage currently under construction. Ideally located in the heart of La Grange, this remarkable home delivers the perfect combination of luxury, style, quality, and location. A truly exceptional opportunity - homes of this caliber don't come around often. Hurry, this one won't last long!
| 6 days ago | Listing updated with changes from the MLS® | |
| 6 days ago | Status changed to Active | |
| 2 weeks ago | Listing first seen on site |

Based on information submitted to the MLS GRID as of 2026-08-19 05:52 AM UTC. All data is obtained from various sources and may not have been verified by broker or MLS GRID. Supplied Open House Information is subject to change without notice. All information should be independently reviewed and verified for accuracy. Properties may or may not be listed by the office/agent presenting the information.
Last checked: 2026-08-19 05:52 AM UTC
MRED DMCA Copyright Information Copyright © 2026 Midwest Real Estate Data LLC. All rights reserved.
Did you know? You can invite friends and family to your search. They can join your search, rate and discuss listings with you.