


740 Thompson BoulevardBuffalo Grove, IL 60089
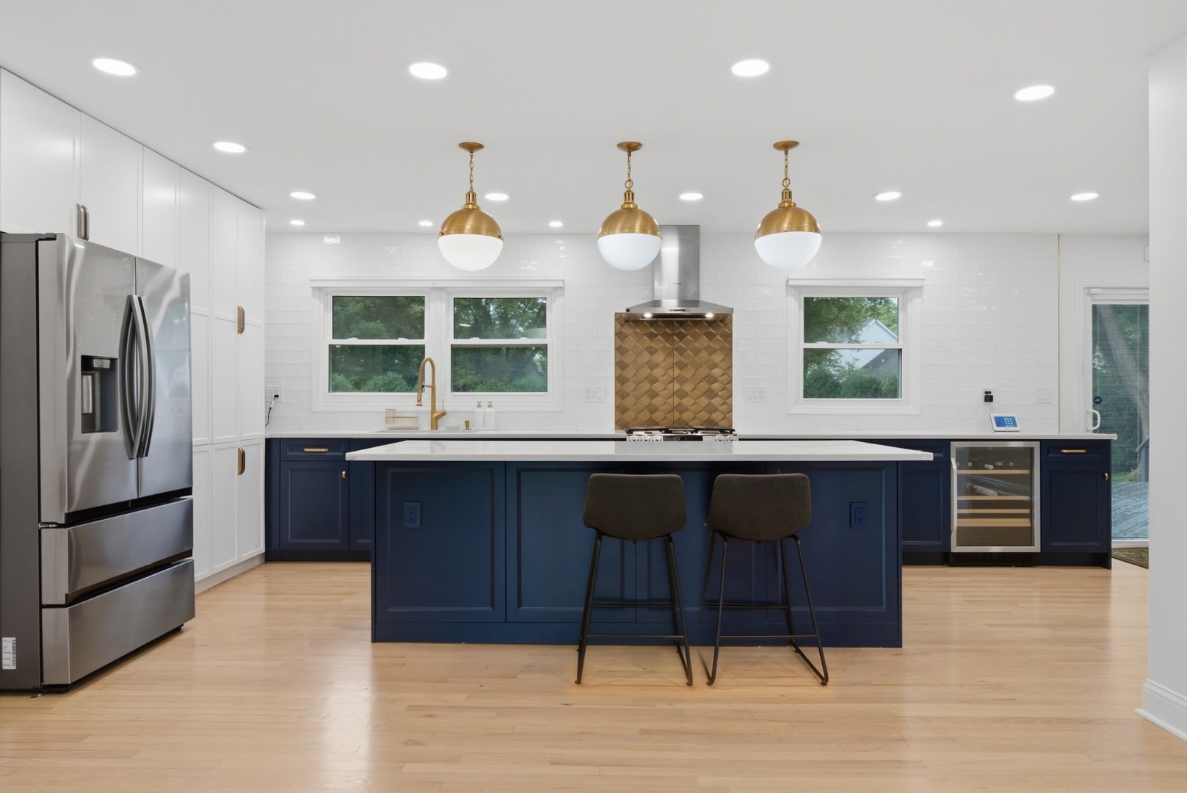
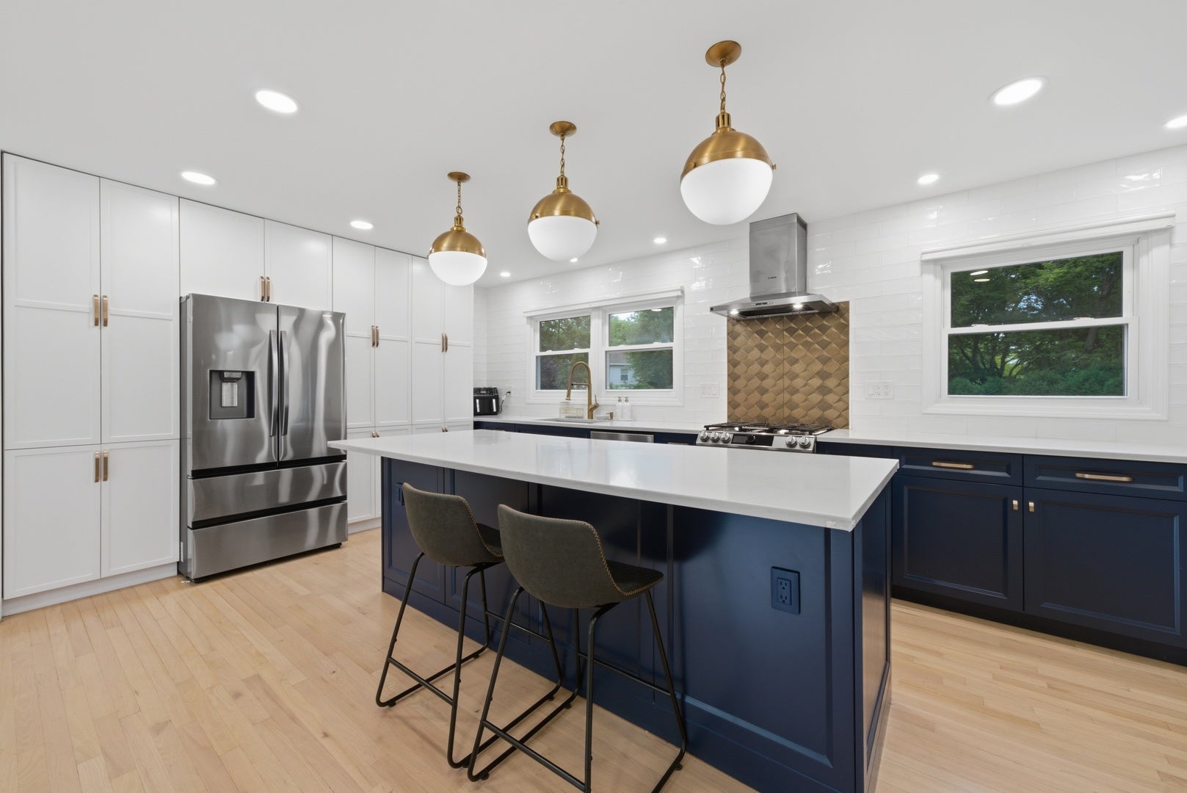
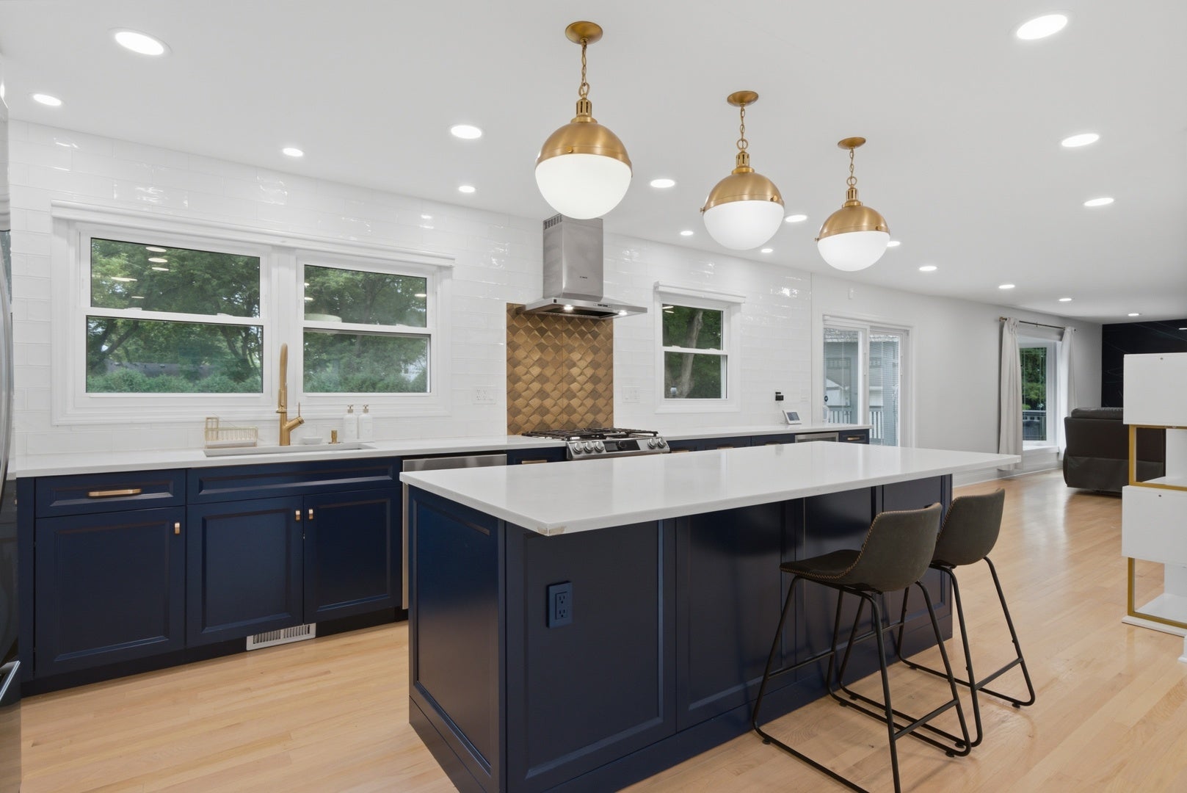
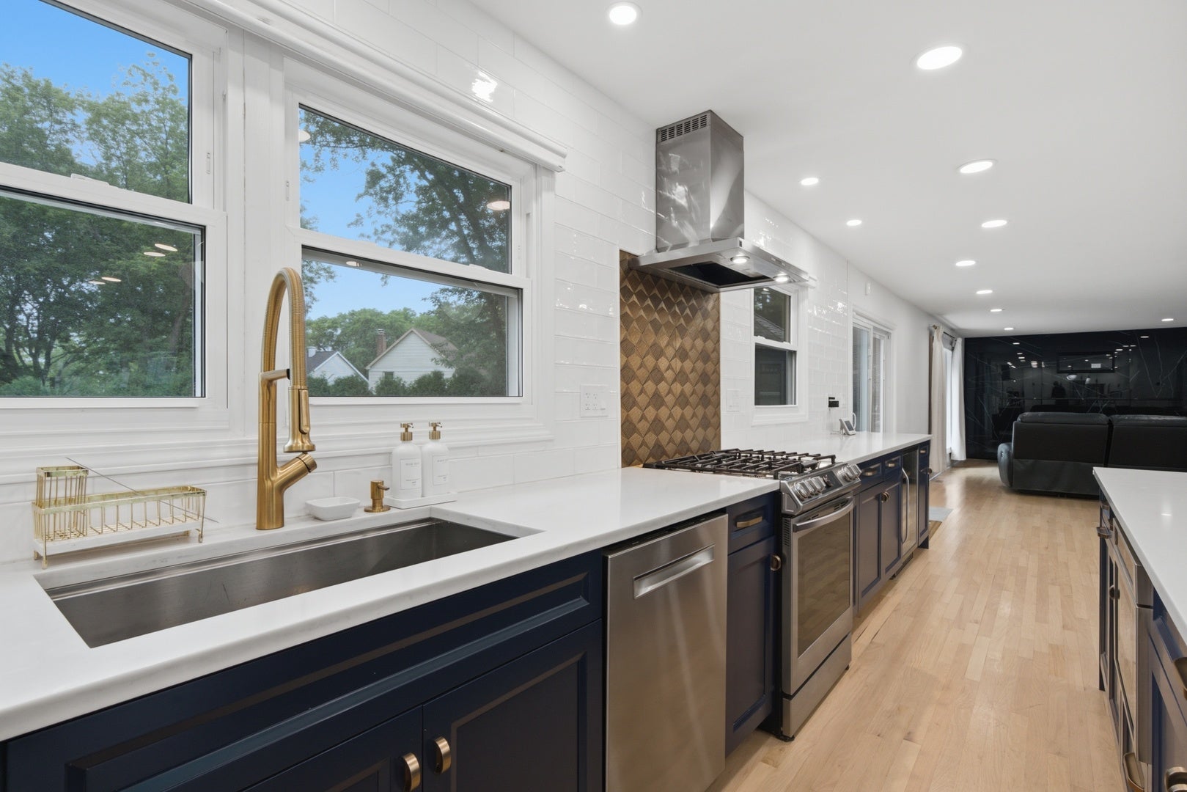
Beautifully reimagined from top to bottom, this exceptional Buffalo Grove residence combines timeless design, modern functionality, and meticulous craftsmanship in one of the area's most desirable neighborhoods. Perfectly positioned on a private cul-de-sac and set on an expansive 0.39-acre homesite, this move-in-ready home offers an elevated lifestyle both inside and out. Designed for today's way of living, the open-concept floor plan is anchored by a spectacular chef's kitchen featuring custom soft-close cabinetry, a floor-to-ceiling pantry with roll-out shelving, quartz countertops, an oversized island with designer pendant lighting, and a premium suite of stainless steel appliances including an LG InstaView refrigerator, Bosch vent hood, five-burner range, beverage refrigerator, built-in microwave, and front-loading washer and dryer. The adjoining family room creates a warm and inviting gathering space with a beautifully updated wood-burning fireplace, striking porcelain accent wall, bay window overlooking the backyard, and new sliding glass doors with built-in blinds that seamlessly connect indoor and outdoor living. The primary suite serves as a private retreat, complemented by a spa-inspired bath featuring dual floating vanities, a frameless glass shower with rain showerhead and handheld sprayer, comfort-height fixtures, and designer finishes throughout. Every bathroom in the home has been thoughtfully renovated to reflect contemporary luxury while maximizing comfort and functionality. Additional highlights include refinished hardwood flooring, solid six-panel interior doors, custom closet organizers in every bedroom, LED recessed lighting throughout, and a finished lower level with new carpeting, a full bath, and flexible living space ideal for guests, a recreation room, or home office. Outdoors, the beautifully landscaped backyard offers a true private sanctuary. A spacious two-tier deck, screened gazebo with ceiling fan, mature trees, and expansive green space provide the perfect setting for entertaining, relaxing, or enjoying peaceful evenings at home. Located at the end of a quiet cul-de-sac, the property offers exceptional privacy while creating an ideal environment for outdoor living. Significant recent improvements provide lasting peace of mind, including a new roof, Dutch lap vinyl siding, gutters with leaf guards, furnace, humidifier, sump pump, updated windows and screens, epoxy-coated garage floor with built-in cabinetry, custom front entry door with leaded glass, and numerous smart home features including a Ring security system, Nest thermostat, and dusk-to-dawn exterior lighting. Combining thoughtful renovations, premium finishes, and an exceptional setting, this is a rare opportunity to own a truly turnkey home in one of Buffalo Grove's most sought-after communities-just in time to enjoy the remainder of summer and settle in before the new school year begins.
| 4 hours ago | Listing updated with changes from the MLS® | |
| 7 hours ago | Status changed to Active | |
| 3 days ago | Listing first seen on site |

Based on information submitted to the MLS GRID as of 2026-08-10 11:45 AM UTC. All data is obtained from various sources and may not have been verified by broker or MLS GRID. Supplied Open House Information is subject to change without notice. All information should be independently reviewed and verified for accuracy. Properties may or may not be listed by the office/agent presenting the information.
Last checked: 2026-08-10 11:45 AM UTC
MRED DMCA Copyright Information Copyright © 2026 Midwest Real Estate Data LLC. All rights reserved.