Save
Ask
Tour
Hide
Share
$169,999
New Listing

2622 W Catalpa Avenue 8
Chicago, IL 60625

For Sale|Condominium|Active
1
Bed
1
Total Bath
1
Full Bath
740
SqFt
$230
/SqFt
1953
Built
County:
Cook
Listing Courtesy of MRED as distributed by MLS Grid of @properties Christie's International Real Estate
Call Now: 847.967.0022
Is this the listing for you? We can help make it yours.
847.967.0022
2622 W Catalpa Avenue 82622 W Catalpa Avenue 82622 W Catalpa Avenue 82622 W Catalpa Avenue 8
Save
Ask
Tour
Hide
Share

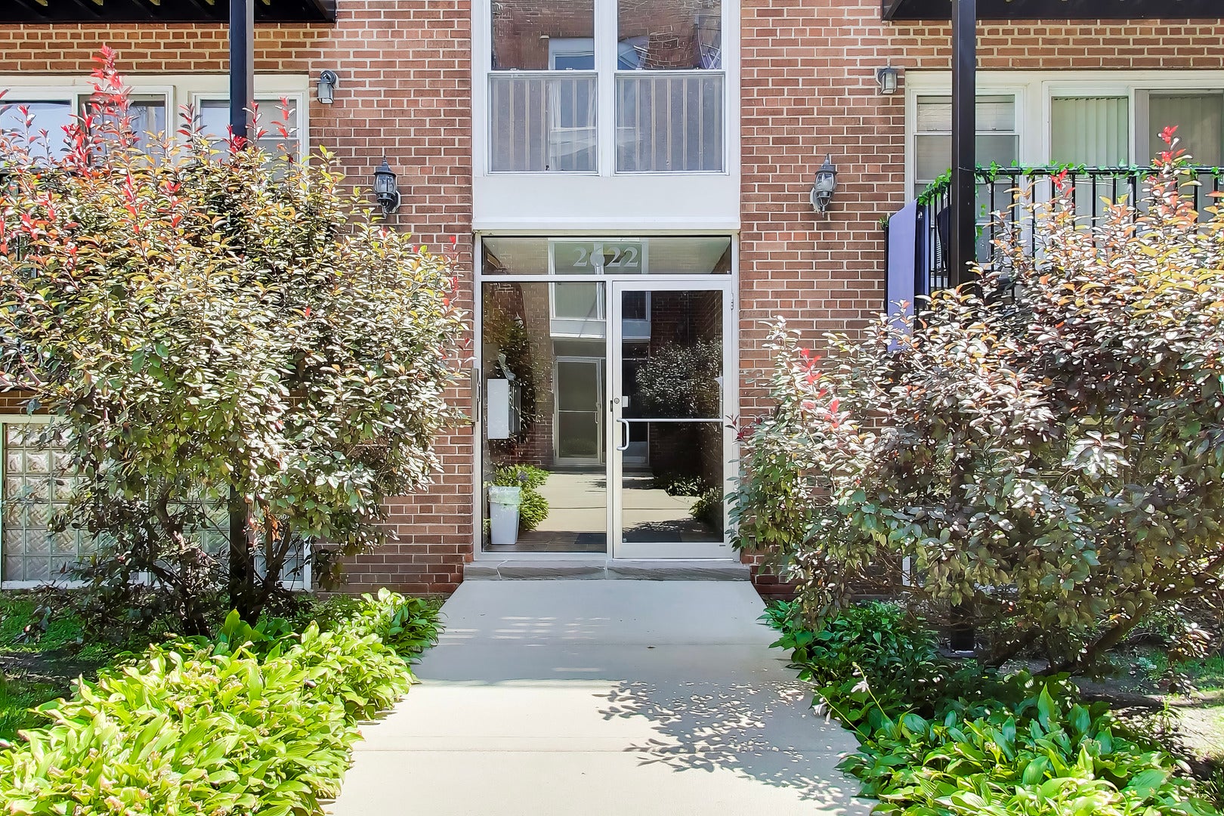
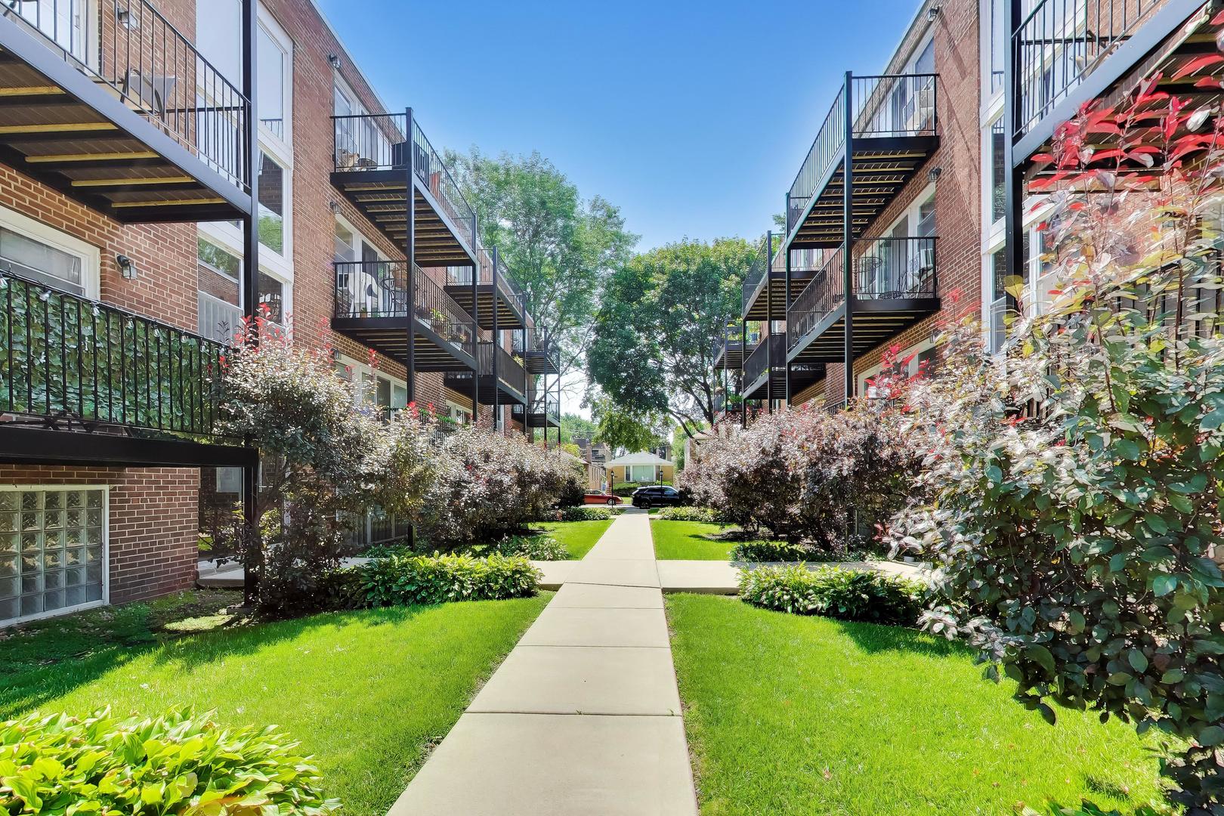
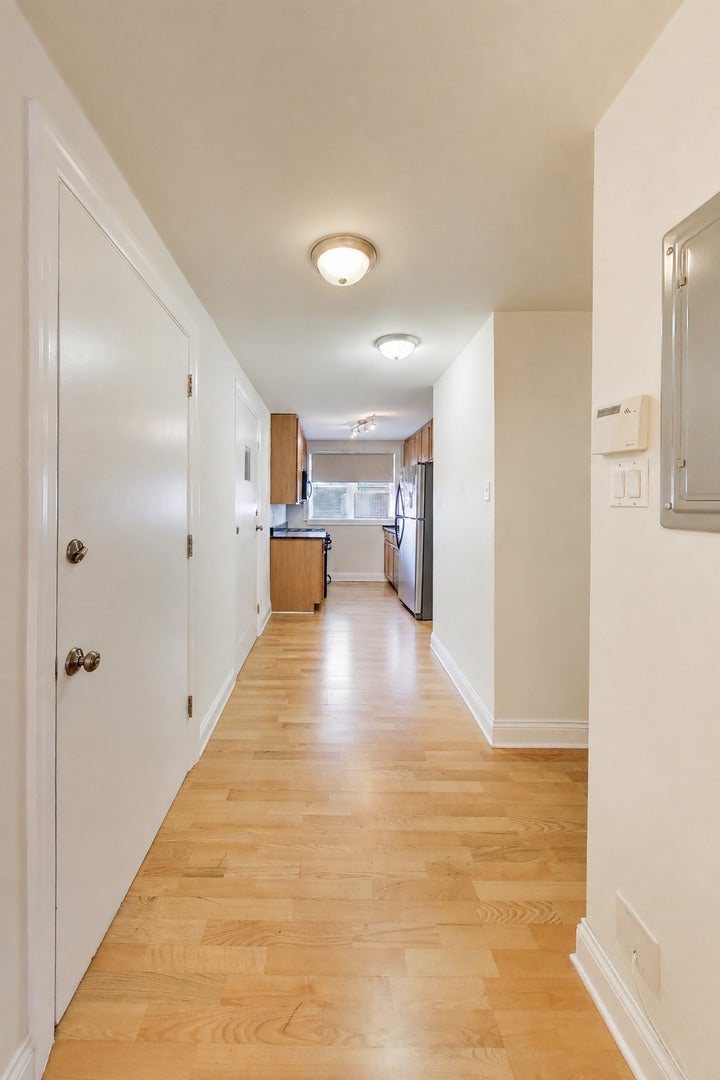
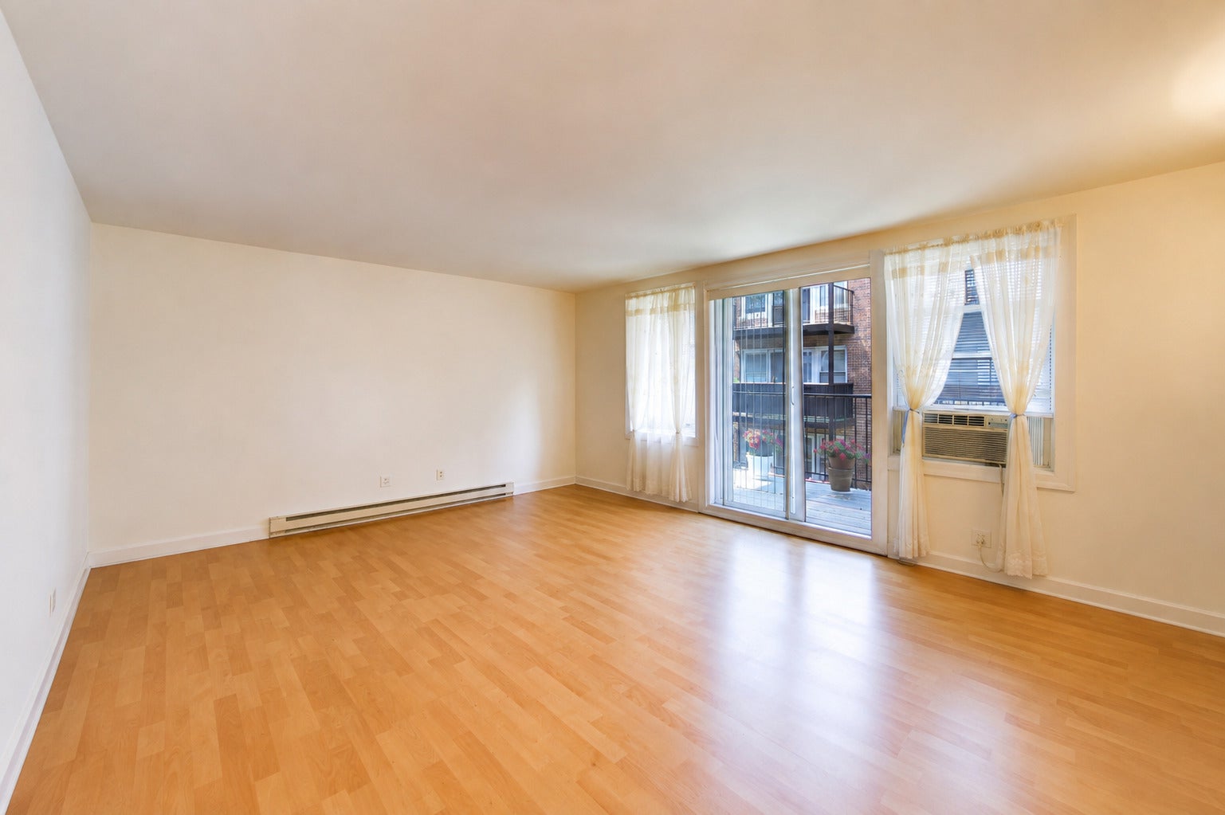
Welcome to 2622 W Catalpa Ave, Unit 8, a bright and inviting 1-bedroom, 1-bath condo in Budlong Woods. The spacious living and dining area is filled with natural light and opens to a private balcony. The galley kitchen features granite countertops, ample cabinetry, and convenient rear access. Hardwood flooring runs throughout the entire unit. The generously sized bedroom offers great closet space, while the full bath features a whirlpool tub and a newly replaced sink in 2026. Pet-friendly and investor-friendly building! Rentals are permitted with a minimum 12-month lease. Enjoy the best of Budlong Woods and nearby Lincoln Square, with convenient access to neighborhood parks, riverfront trails, and the shops, restaurants, cafes, and local favorites along Lincoln Avenue. Giddings Plaza, the heart of Lincoln Square, and the Western Brown Line are also nearby, providing easy access to additional dining, shopping, entertainment, and transportation.

Save
Ask
Tour
Hide
Share
Listing Snapshot
Price 
$169,999
Days On Site 
0 Days
Bedrooms 
1
Inside Area (SqFt) 
740 sqft
Total Baths 
1
Full Baths 
1
Partial Baths 
N/A
Lot Size 
N/A
Year Built 
1953
MLS® Number 
12727738
Status 
Active
Property Tax 
N/A
HOA/Condo/Coop Fees 
$319 monthly
Sq Ft Source 
Estimated
Friends & Family
Recent Activity
an hour agoListing updated with changes from the MLS®
2 hours agoListing first seen on site
General Features
Direction Faces 
East
Foundation 
Concrete Perimeter
Number Of Stories 
3
Parking 
Assigned
Parking Spaces 
1
Pets 
Cats OKDogs OKNumber Limit
Property Sub Type 
Condominium
Sewer 
Public Sewer
Water Source 
Public
Interior Features
Appliances 
RangeMicrowaveDishwasherRefrigerator
Basement 
None
Cooling 
Window Unit(s)
Heating 
ElectricBaseboard
Laundry Features 
Common Area
Bedroom 2 
Bedroom 3 
Bedroom 4 
Dining Room 
Dimensions - COMBOLevel - Main
Family Room 
Kitchen 
Dimensions - 7X10Level - MainDescription - Galley
Laundry 
Living Room 
Dimensions - 13X17Level - Main
Master Bedroom 
Dimensions - 12X14Level - Main
Save
Ask
Tour
Hide
Share
Exterior Features
Construction Details 
Brick
Roof 
Rubber
Community Features
Association Amenities 
LaundryCoin LaundryStorage
Association Dues 
319
HOA Fee Frequency 
Monthly
MLS Area 
CHI - Lincoln Square
School District 
Mather High School
Township 
Jefferson
Schools
School District
Mather High School
Elementary School
Jamieson Elementary School
Middle School
Jamieson Elementary School
High School
Mather High School
Listing Courtesy of MRED as distributed by MLS Grid of @properties Christie's International Real Estate


Based on information submitted to the MLS GRID as of 2026-08-08 12:15 AM UTC. All data is obtained from various sources and may not have been verified by broker or MLS GRID. Supplied Open House Information is subject to change without notice. All information should be independently reviewed and verified for accuracy. Properties may or may not be listed by the office/agent presenting the information.
Last checked: 2026-08-08 12:15 AM UTC
MRED DMCA Copyright Information Copyright © 2026 Midwest Real Estate Data LLC. All rights reserved.

Neighborhood & Commute
Source: Walkscore
Save
Ask
Tour
Hide
Share