Save
Ask
Tour
Hide
Share
$214,750
11 Days On Site

164 Holiday Lane 27-4
Hainesville, IL 60073

For Sale|Condominium|Active Under Contract
2
Beds
2
Total Baths
1
Full Bath
1
Partial Bath
1,088
SqFt
$197
/SqFt
2000
Built
Subdivision:
Cranberry Lake
County:
Lake
Listing Courtesy of MRED as distributed by MLS Grid of RE/MAX Suburban
Call Now: 847.967.0022
Is this the listing for you? We can help make it yours.
847.967.0022
164 Holiday Lane 27-4164 Holiday Lane 27-4164 Holiday Lane 27-4164 Holiday Lane 27-4
Save
Ask
Tour
Hide
Share

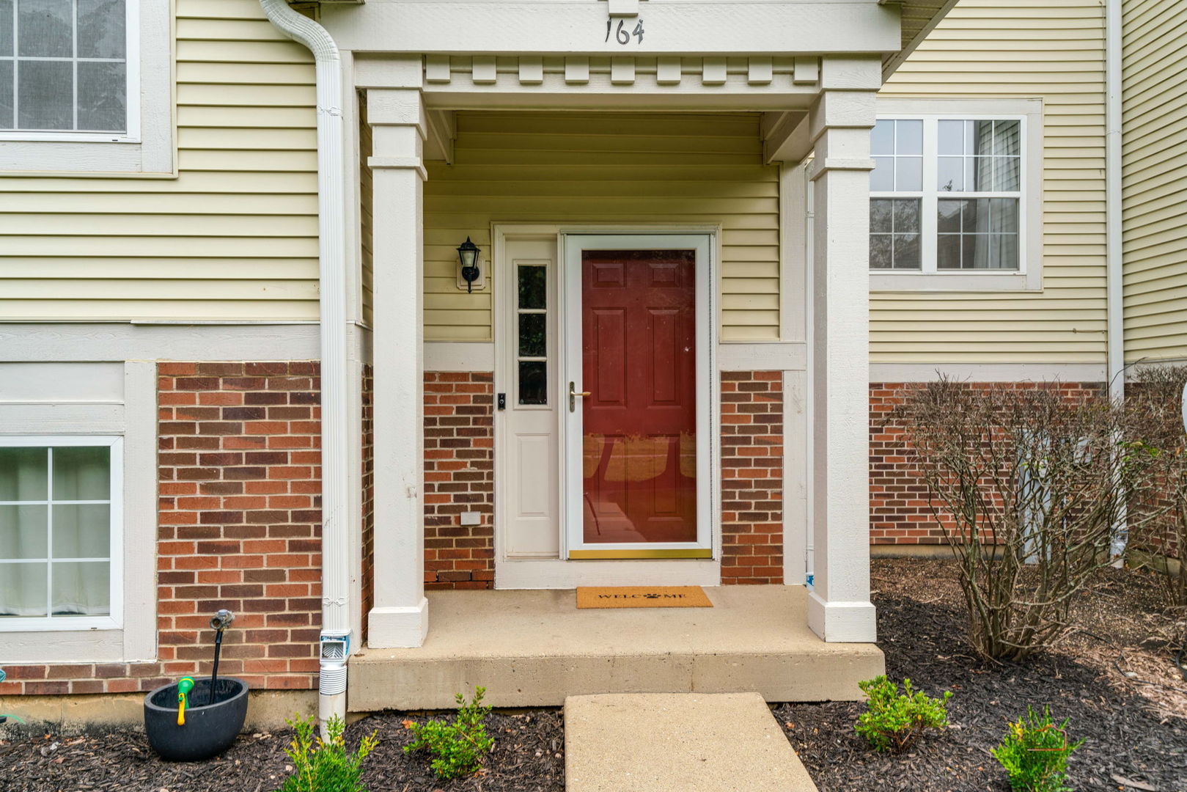
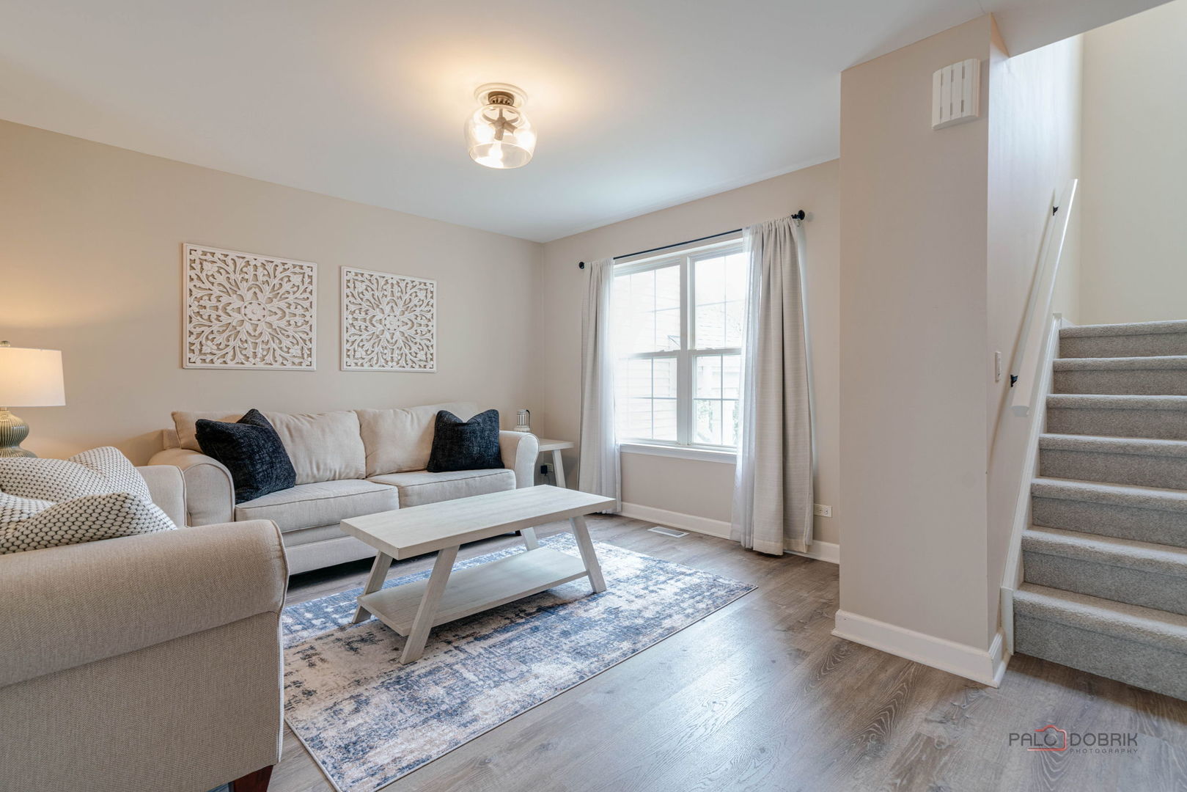
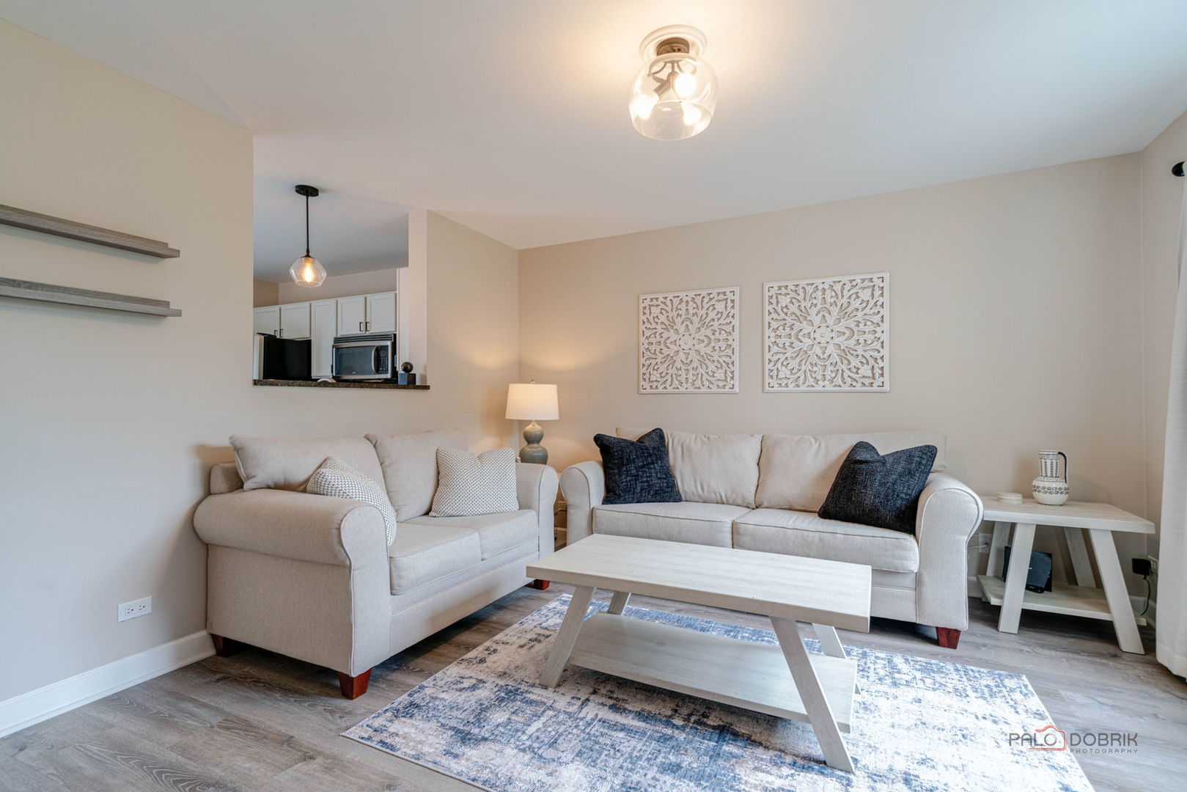
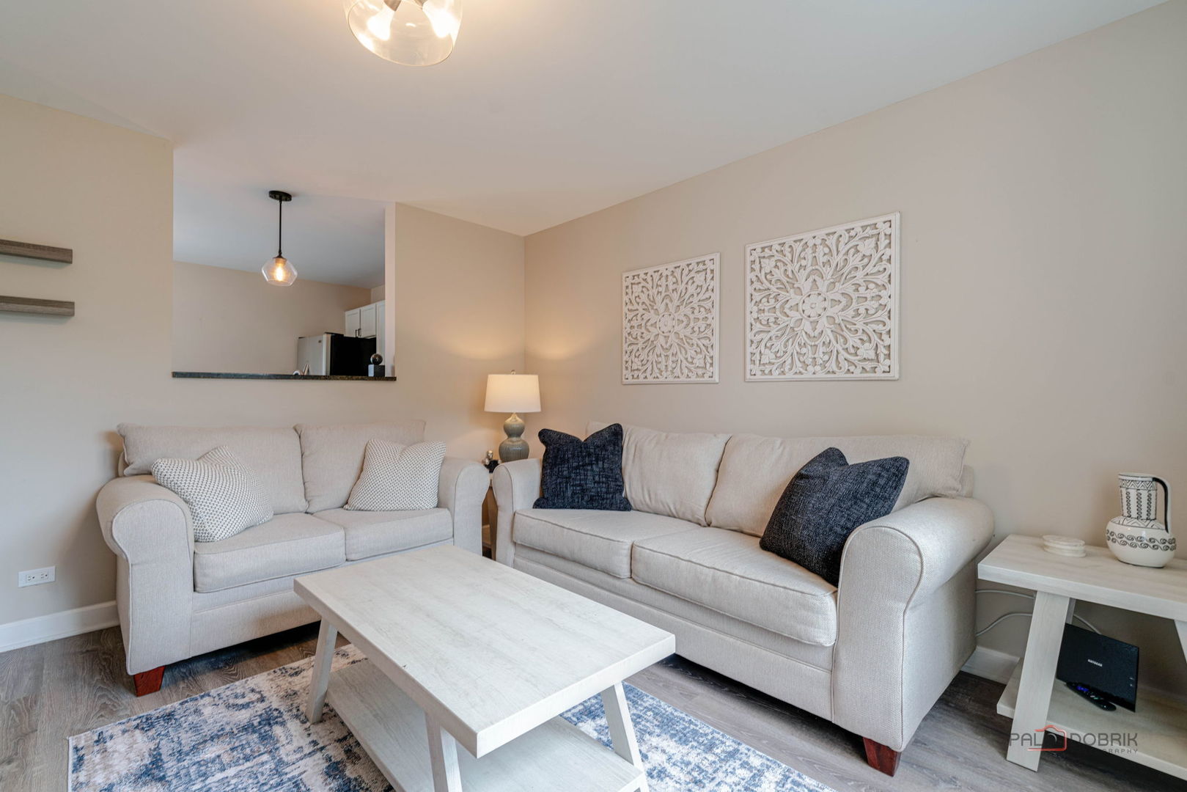
NOT FHA APPROVED!!!Immediate Occupancy!!MOVE-IN READY IN CRANBERRY LAKE! Welcome to 164 Holiday Lane, where comfortable living meets stylish updates in one of Hainesville's desirable communities. This 2-bedroom, 1.1-bath home offers an inviting floor plan, a 2-car garage, and a long list of improvements that mean you can move in and enjoy from day one. The kitchen cabinetry was beautifully redone in 2023, along with updated doors and hardware, while new carpeting and baseboards were added throughout. The lower-level flooring and baseboards were updated in 2022, along with a refreshed powder room and new lighting fixtures. The upstairs full bath was completely remodeled in 2024 for a fresh, modern feel. Located in the popular Cranberry Lake community, this home offers more than just a place to live-it's a place to enjoy. Skip the projects, unpack your bags, and start enjoying homeownership! FURNACE and AC - Sept of 2021. 2 car garage (HOA total $323 has a $60 SSA for the new roof and balcony railings completed in 2024 that is already included in the total HOA. Units can be rented, please see criteria under additional information. 2025 Taxes $4630.74 does not reflect homestead exemption

Save
Ask
Tour
Hide
Share
Listing Snapshot
Price 
$214,750
Days On Site 
11 Days
Bedrooms 
2
Inside Area (SqFt) 
1,088 sqft
Total Baths 
2
Full Baths 
1
Partial Baths 
1
Lot Size 
N/A
Year Built 
2000
MLS® Number 
12727821
Status 
Active Under Contract
Property Tax 
$4,630.74
HOA/Condo/Coop Fees 
$323 monthly
Sq Ft Source 
Assessor
Friends & Family
Recent Activity
yesterdayListing updated with changes from the MLS®
yesterdayStatus changed to Active Under Contract
5 days agoPrice changed to $214,750
2 weeks agoListing first seen on site
General Features
Attached Garage 
Yes
Direction Faces 
West
Foundation 
Concrete Perimeter
Garage 
Yes
Garage Spaces 
2
Number Of Stories 
2
Parking 
AsphaltGarage Door OpenerAttachedGarage
Parking Spaces 
2
Property Sub Type 
Condominium
Sewer 
Public Sewer
Water Source 
Public
Interior Features
Appliances 
RangeMicrowaveDishwasherRefrigeratorWasherDryerStainless Steel Appliance(s)
Basement 
None
Cooling 
Ceiling Fan(s)Central Air
Electric 
Circuit Breakers100 Amp Service
Heating 
Natural GasForced Air
Window Features 
Skylight(s)
Bedroom 2 
Dimensions - 11X10Level - Second
Bedroom 3 
Bedroom 4 
Dining Room 
Family Room 
Kitchen 
Dimensions - 16X10Level - MainDescription - Eating Area-Table Space,Pantry-Closet
Laundry 
Living Room 
Dimensions - 15X13Level - Main
Master Bedroom 
Dimensions - 13X12Level - Second
Save
Ask
Tour
Hide
Share
Exterior Features
Construction Details 
Vinyl SidingBrick
Exterior 
Balcony
Patio And Porch 
Porch
Roof 
Asphalt
Windows/Doors 
Skylight(s)
Community Features
Association Dues 
323
HOA Fee Frequency 
Monthly
MLS Area 
Gages Lake / Grayslake / Hainesville / Third Lake / Wildwood
School District 
Round Lake Senior High School
Township 
Avon
Schools
School District
Round Lake Senior High School
Elementary School
Unknown
Middle School
Unknown
High School
Round Lake Senior High School
Listing Courtesy of MRED as distributed by MLS Grid of RE/MAX Suburban


Based on information submitted to the MLS GRID as of 2026-08-19 05:52 AM UTC. All data is obtained from various sources and may not have been verified by broker or MLS GRID. Supplied Open House Information is subject to change without notice. All information should be independently reviewed and verified for accuracy. Properties may or may not be listed by the office/agent presenting the information.
Last checked: 2026-08-19 05:52 AM UTC
MRED DMCA Copyright Information Copyright © 2026 Midwest Real Estate Data LLC. All rights reserved.

Neighborhood & Commute
Source: Walkscore
Save
Ask
Tour
Hide
Share