Save
Ask
Tour
Hide
Share
$240,000
13 Days On Site

3600 N Lake Shore Drive 1211
Chicago, IL 60613

For Sale|Condominium|Active
1
Bed
1
Total Bath
1
Full Bath
925
SqFt
$259
/SqFt
1960
Built
County:
Cook
Listing Courtesy of MRED as distributed by MLS Grid of Baird & Warner
Call Now: 847.967.0022
Is this the listing for you? We can help make it yours.
847.967.0022
3600 N Lake Shore Drive 12113600 N Lake Shore Drive 12113600 N Lake Shore Drive 12113600 N Lake Shore Drive 1211
Save
Ask
Tour
Hide
Share

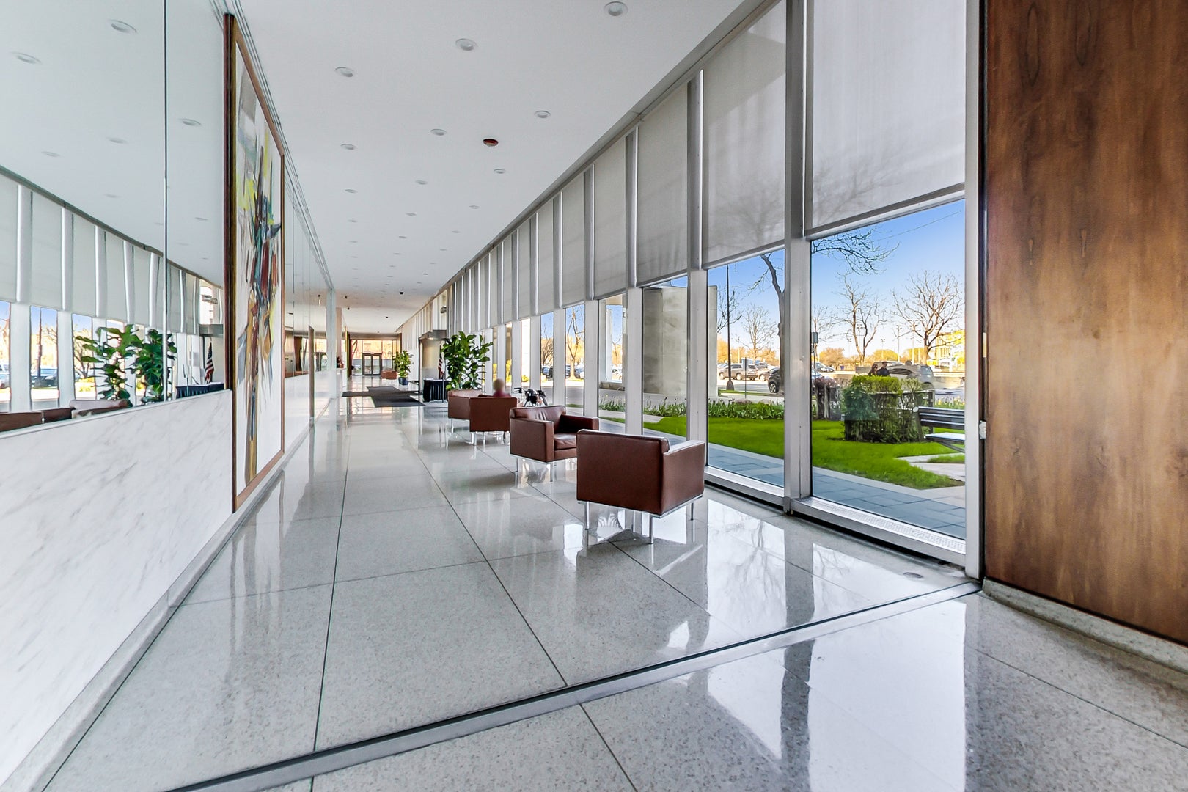
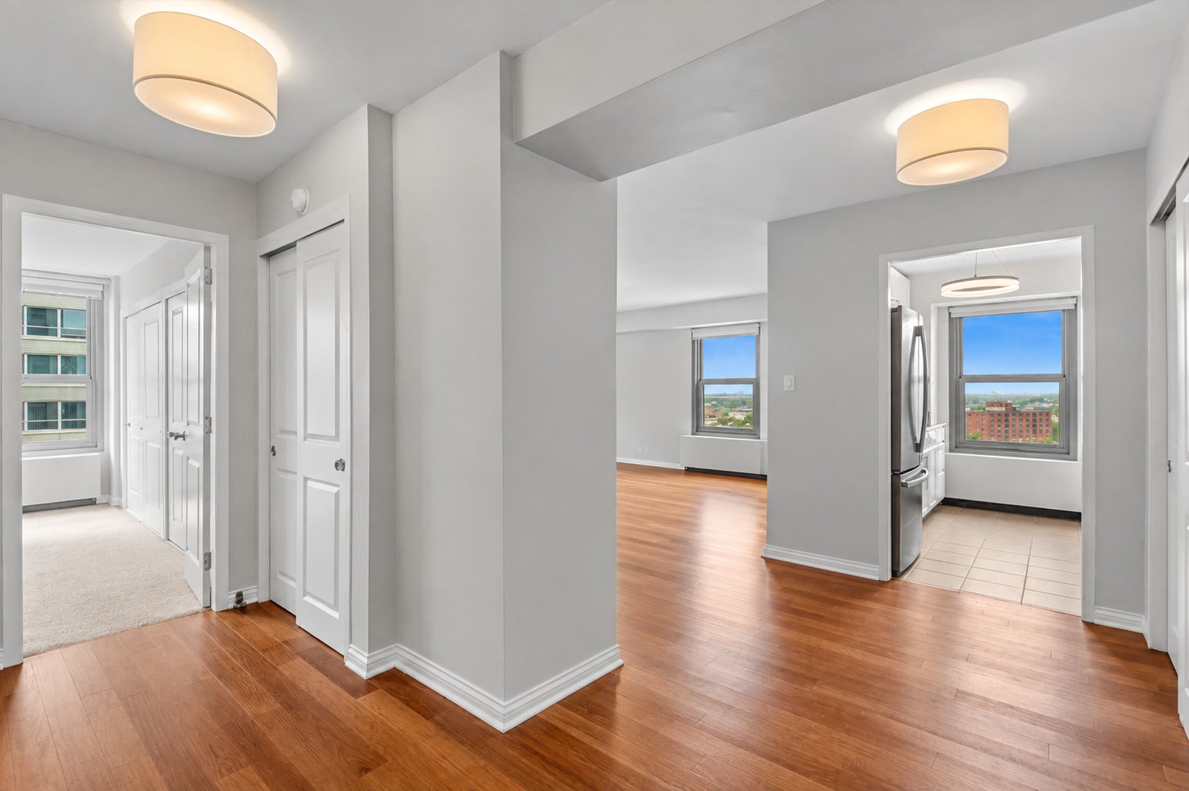
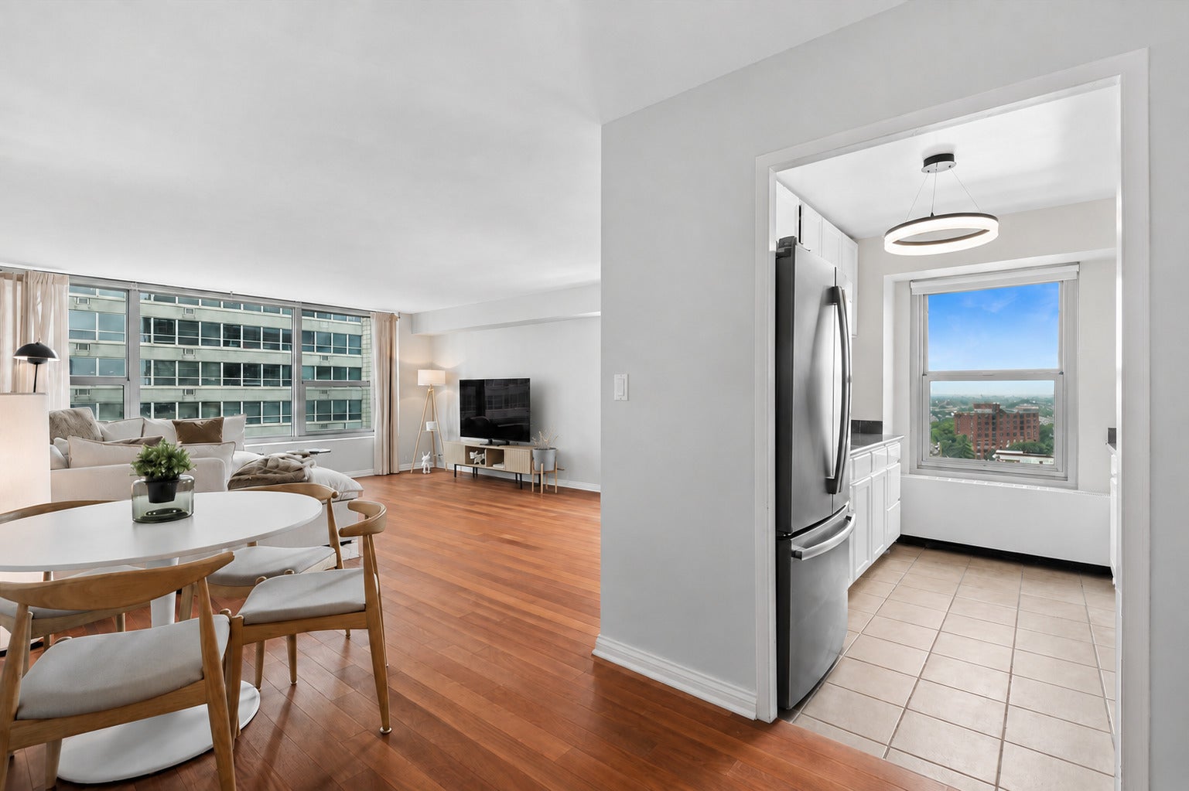
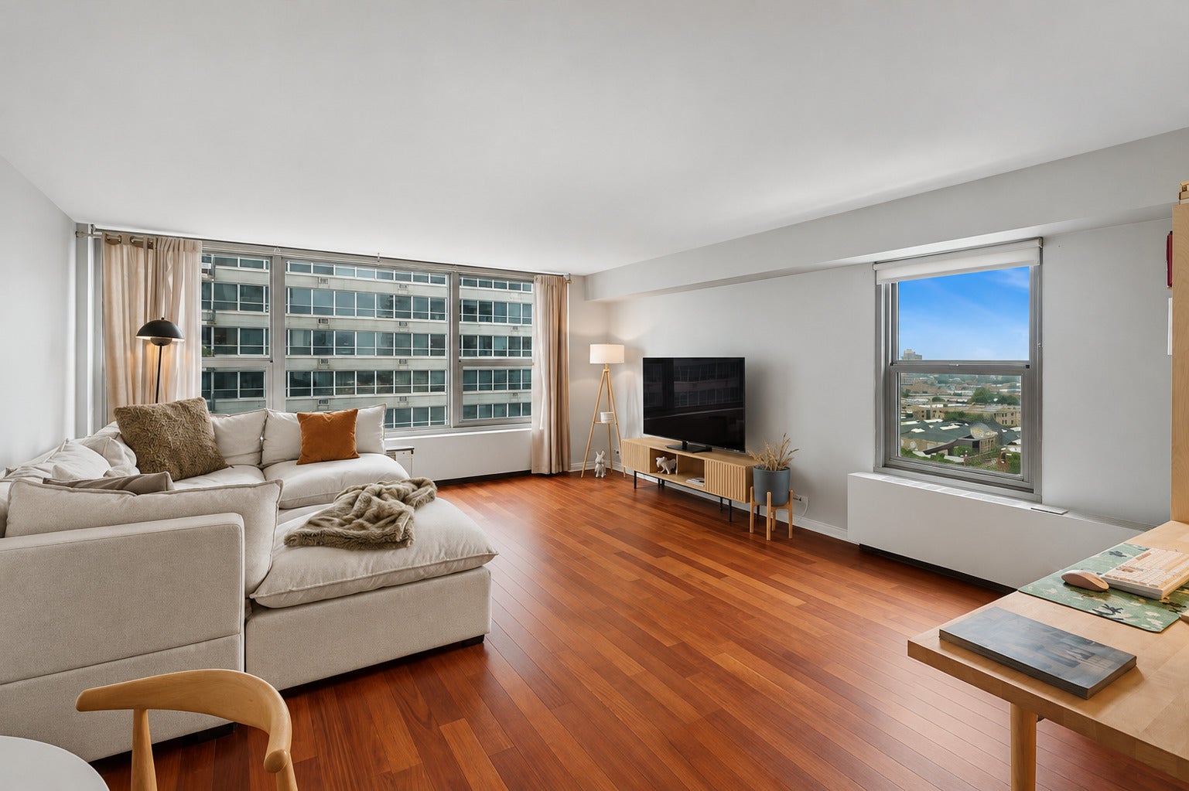
Wake up to lake and city views from this spacious, high-floor southwest corner 1-bedroom in the heart of Lakeview. With over 900 square feet, this home offers a generous living and dining area with plenty of room to relax, entertain or work from home. Extra corner windows bring in natural light and frame views of Lake Michigan, Wrigley Field and colorful western sunsets. The kitchen features granite countertops and black stainless steel appliances, while wood flooring extends through the main living area. The oversized bedroom easily accommodates a king-size bed and includes a full wall of closets. An updated bath features newer tile, a granite-topped vanity and walk-in shower. 3600 N Lake Shore Drive offers 24-hour door staff, on-site management and maintenance, bike room, two laundry rooms, two rooftop decks, grocery store, outdoor patio with gas grills and updated hallways. Garage parking available for $175/month. Assessments include heat, water, RCN cable and high-speed internet. Owners must own for two years before renting; no rental cap. No dogs or in-unit washers/dryers allowed.

Save
Ask
Tour
Hide
Share
Listing Snapshot
Price 
$240,000
Days On Site 
13 Days
Bedrooms 
1
Inside Area (SqFt) 
925 sqft
Total Baths 
1
Full Baths 
1
Partial Baths 
N/A
Lot Size 
N/A
Year Built 
1960
MLS® Number 
12727885
Status 
Active
Property Tax 
$2,887
HOA/Condo/Coop Fees 
$945 monthly
Sq Ft Source 
Estimated
Friends & Family
Recent Activity
a week agoListing updated with changes from the MLS®
a week agoStatus changed to Active
2 weeks agoListing first seen on site
General Features
Attached Garage 
Yes
Direction Faces 
West
Garage 
Yes
Garage Spaces 
1
Number Of Stories 
28
Parking 
ConcreteCircular DrivewayHeated GarageLeasedAttachedGarage
Parking Spaces 
1
Pets 
Cats OKNumber Limit
Property Sub Type 
Condominium
Sewer 
Public Sewer
Interior Features
Appliances 
RangeMicrowaveDishwasherRefrigeratorStainless Steel Appliance(s)
Basement 
None
Cooling 
Wall Unit(s)
Flooring 
Laminate
Heating 
Steam
Interior 
Entrance Foyer
Bedroom 2 
Bedroom 3 
Bedroom 4 
Dining Room 
Dimensions - COMBOLevel - Main
Family Room 
Foyer 
Dimensions - 07X05Level - Main
Kitchen 
Dimensions - 10X08Level - MainDescription - Eating Area-Breakfast Bar
Laundry 
Living Room 
Dimensions - 20X16Level - Main
Master Bedroom 
Dimensions - 16X13Level - Main
Save
Ask
Tour
Hide
Share
Exterior Features
Construction Details 
BrickGlass
Exterior 
BarbecueOutdoor Grill
Lot Features 
Landscaped
Patio And Porch 
DeckPatio
View 
Water
Waterfront 
Yes
Waterfront Features 
Lake Front
Waterview 
Water
Community Features
Accessibility Features 
Accessible Entrance
Association Amenities 
LaundryCoin LaundryStorageParty RoomService Elevator(s)
Association Dues 
945
Community Features 
Park
HOA Fee Frequency 
Monthly
MLS Area 
CHI - Lake View
School District 
Lake View High School
Township 
Lake View
Schools
School District
Lake View High School
Elementary School
Greeley Elementary School
Middle School
Greeley Elementary School
High School
Lake View High School
Listing Courtesy of MRED as distributed by MLS Grid of Baird & Warner


Based on information submitted to the MLS GRID as of 2026-08-25 06:42 AM UTC. All data is obtained from various sources and may not have been verified by broker or MLS GRID. Supplied Open House Information is subject to change without notice. All information should be independently reviewed and verified for accuracy. Properties may or may not be listed by the office/agent presenting the information.
Last checked: 2026-08-25 06:42 AM UTC
MRED DMCA Copyright Information Copyright © 2026 Midwest Real Estate Data LLC. All rights reserved.

Neighborhood & Commute
Source: Walkscore
Save
Ask
Tour
Hide
Share