


4003 Mccabe AvenueCrystal Lake, IL 60014
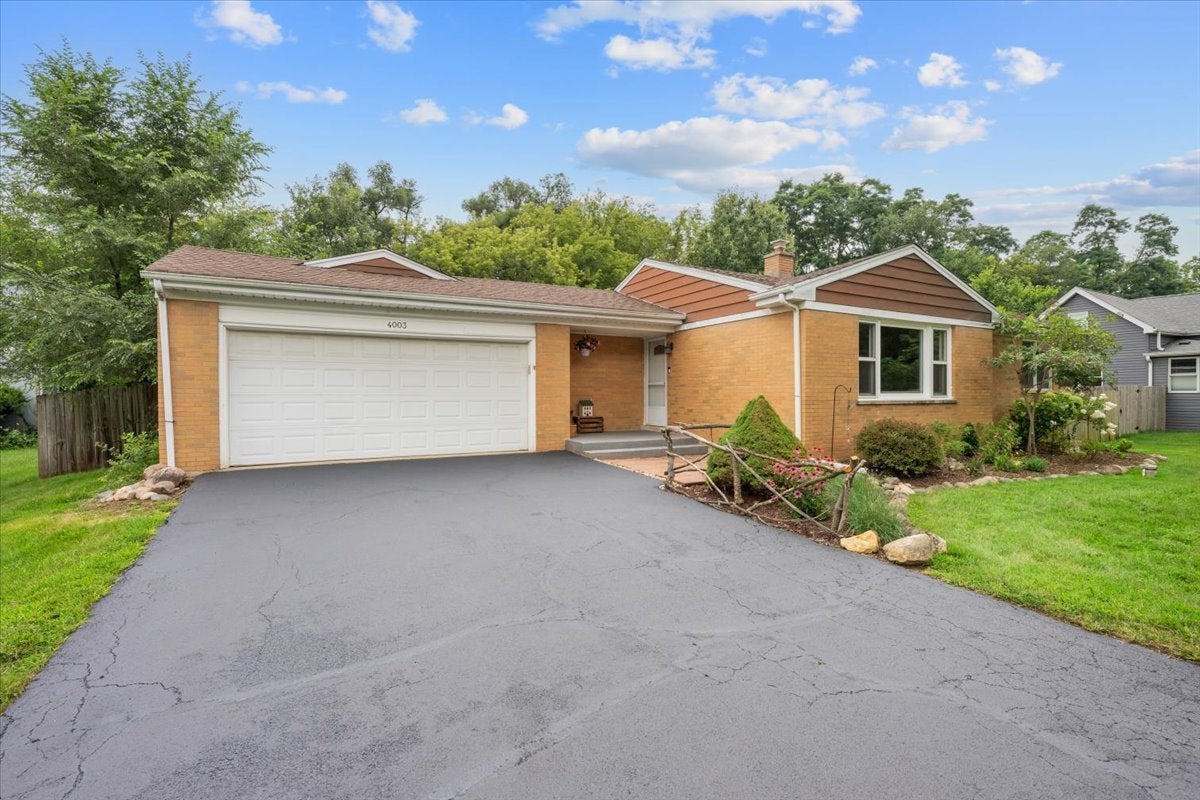
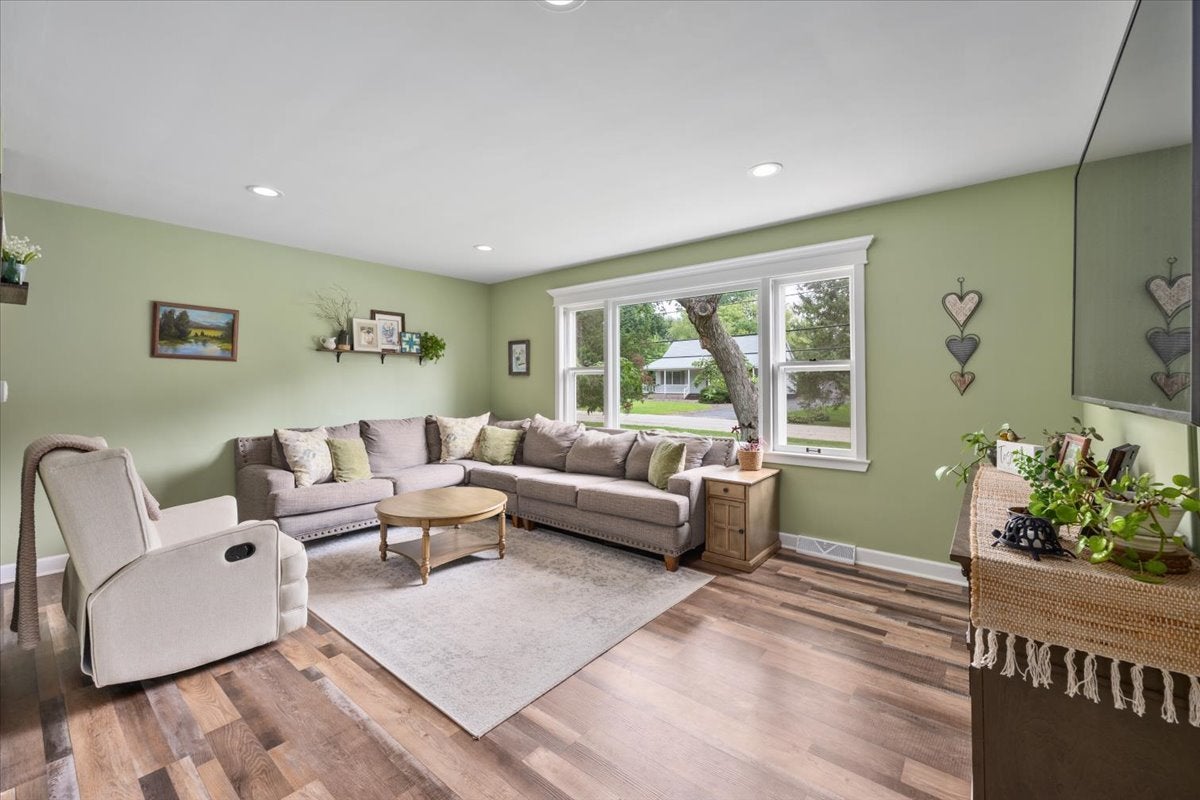
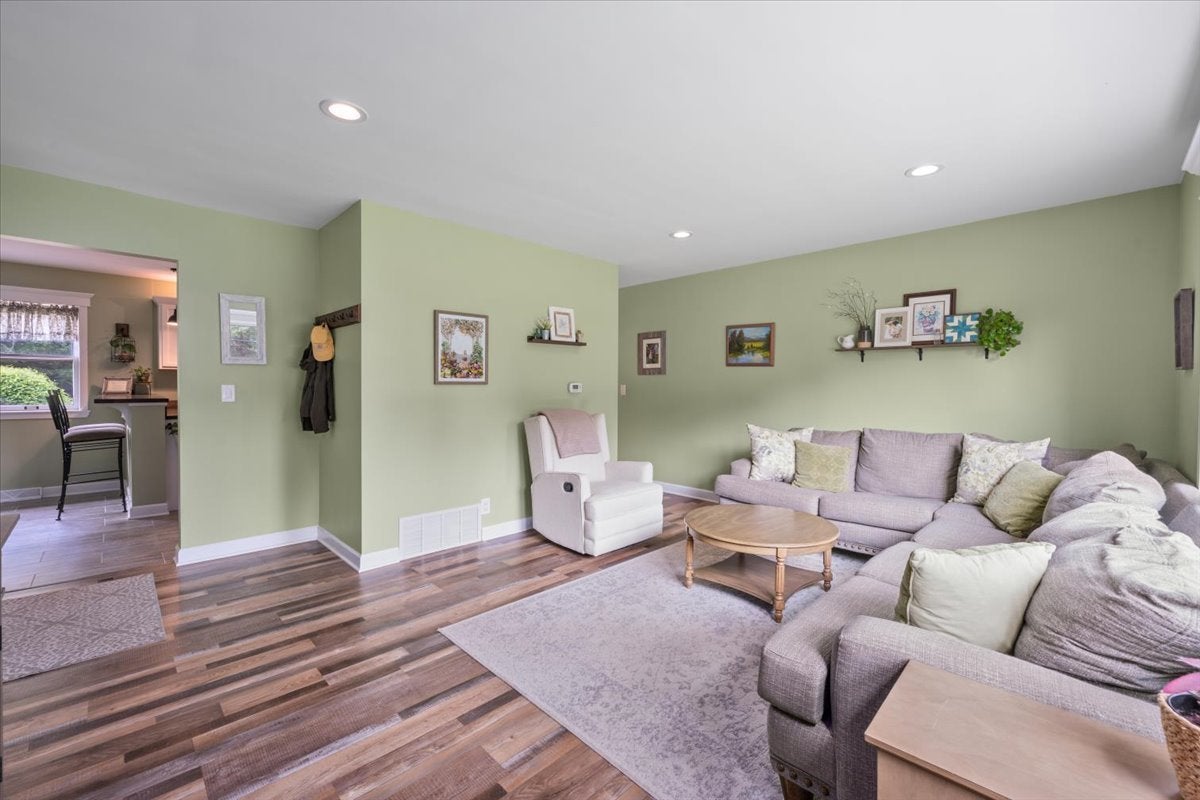
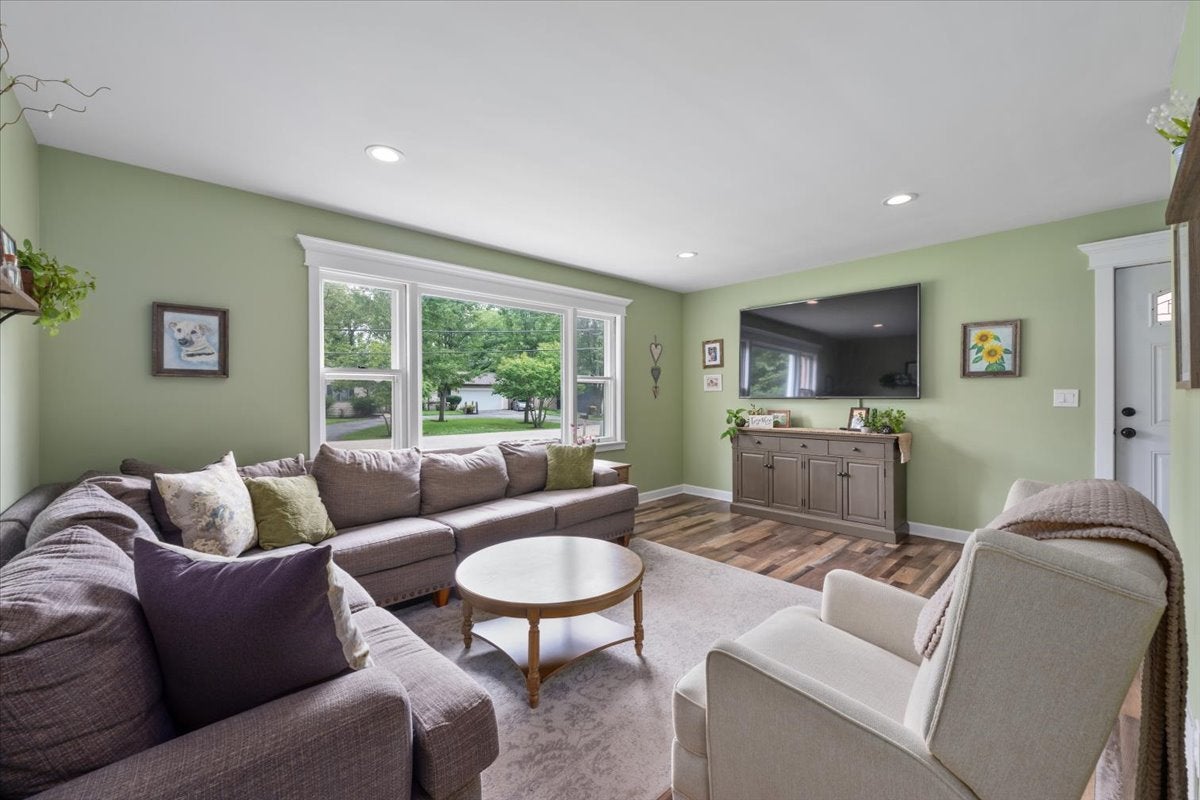
*** Multiple Offers Received! Please Submit Highest & Best by 8pm August 17th! *** Welcome Home to your own personal Oasis! This all brick Ranch with a Full Basement is on a fenced 1/2 ACRE lot with Lush Perennial Gardens & Major Mechanical Upgrades! Tucked away in Burton's Bridge Beach neighborhood, just down the street from the Fox River with easy access to the water lifestyle, this Move-in-Ready home has been completely renovated from top to bottom! Featuring a newly opened-up layout that floods the space with natural light, the main level lives exceptionally large and flows effortlessly into an Updated Kitchen (2021) equipped with Stainless Steel Appliances, Butcher Block Counters and Refinished Cabinets. New Flooring, Doors, Trim and Paint throughout the first floor make the space feel light and bright. 2 Spacious Bedrooms offer plenty of closet space and a Beautifully Refreshed Full Bathroom (2022) is sure to impress! The Full Finished Basement features a Craft/Workshop area, LOTS of Storage Space, a Newly Updated 1/2 Bath (2026), Laundry Area, and additional 30'x15' Rec Space perfect for lounging, working from home and entertaining! Heavy-Hitter Upgrades & Zero-Worry Mechanicals include a Generac Whole-House Generator (never worry about power outages again), 2020 HVAC System (recently serviced), All-New Copper Piping throughout, and a New Iron Curtain Water Filtration System (2024). And your Private Sanctuary awaits in the Incredible Backyard! Step outside to a Custom Deck overlooking your dream garden with mature trees and established perennial flowers that bloom with vibrant color season after season. The outdoor space is fully equipped for modern homesteading and entertaining with a Greenhouse, Chicken Coop, Raised Vegetable Garden Beds, Fire Pit and a Storage Shed. Enjoy all this home has to offer including low taxes, Fox River access, and top-rated Prairie Ridge High School!
| 6 days ago | Listing updated with changes from the MLS® | |
| 6 days ago | Status changed to Active Under Contract | |
| 2 weeks ago | Listing first seen on site |

Based on information submitted to the MLS GRID as of 2026-08-25 05:31 PM UTC. All data is obtained from various sources and may not have been verified by broker or MLS GRID. Supplied Open House Information is subject to change without notice. All information should be independently reviewed and verified for accuracy. Properties may or may not be listed by the office/agent presenting the information.
Last checked: 2026-08-25 05:31 PM UTC
MRED DMCA Copyright Information Copyright © 2026 Midwest Real Estate Data LLC. All rights reserved.
Did you know? You can invite friends and family to your search. They can join your search, rate and discuss listings with you.