


2907 Pioneer Oaks DriveRingwood, IL 60072
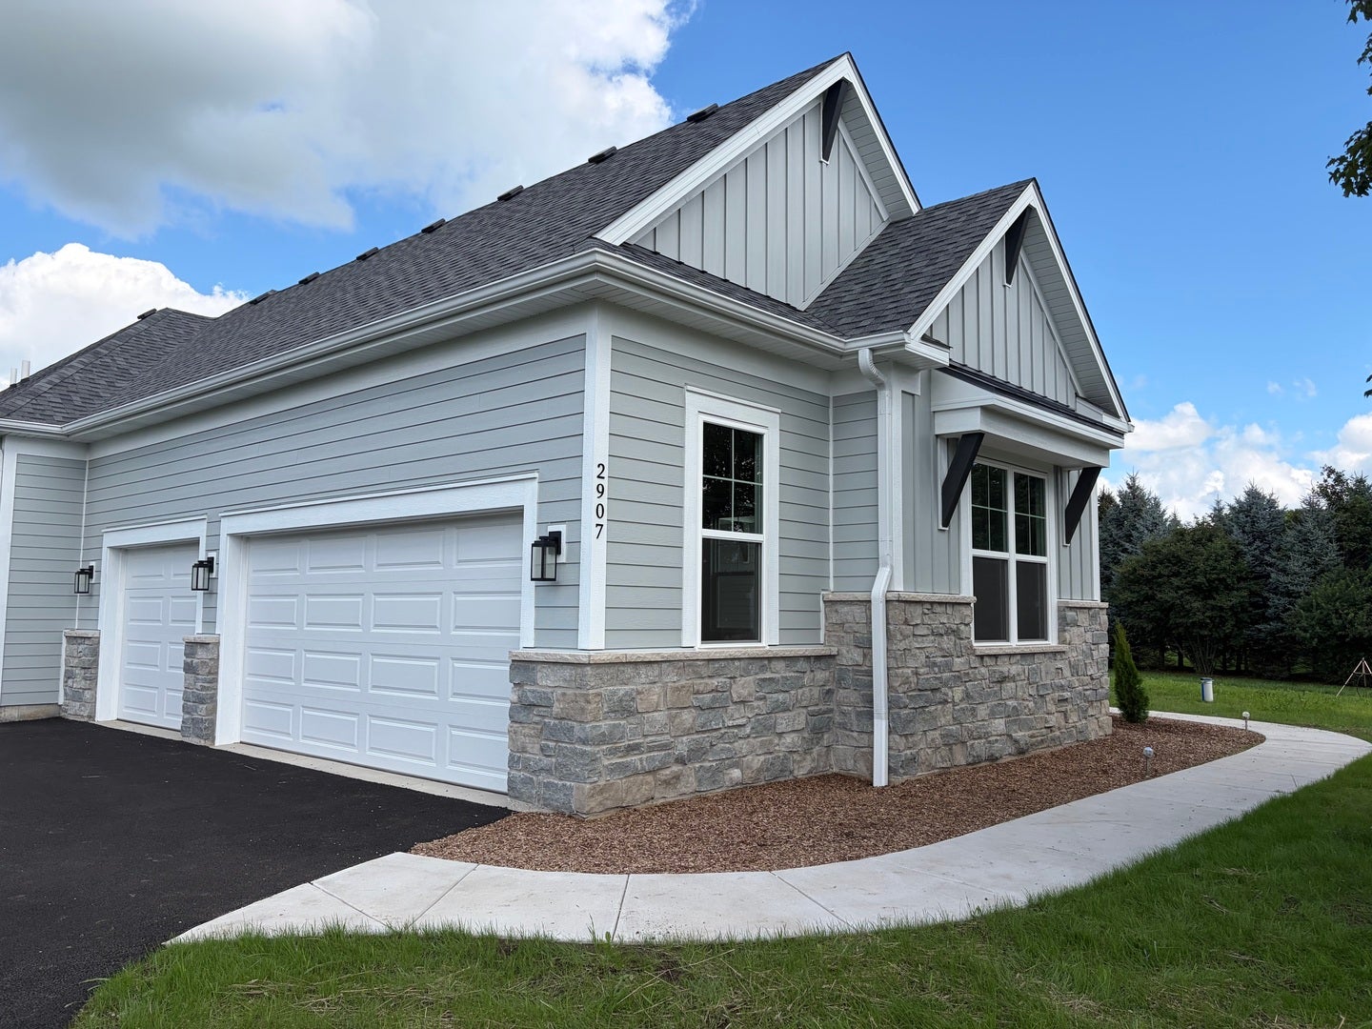
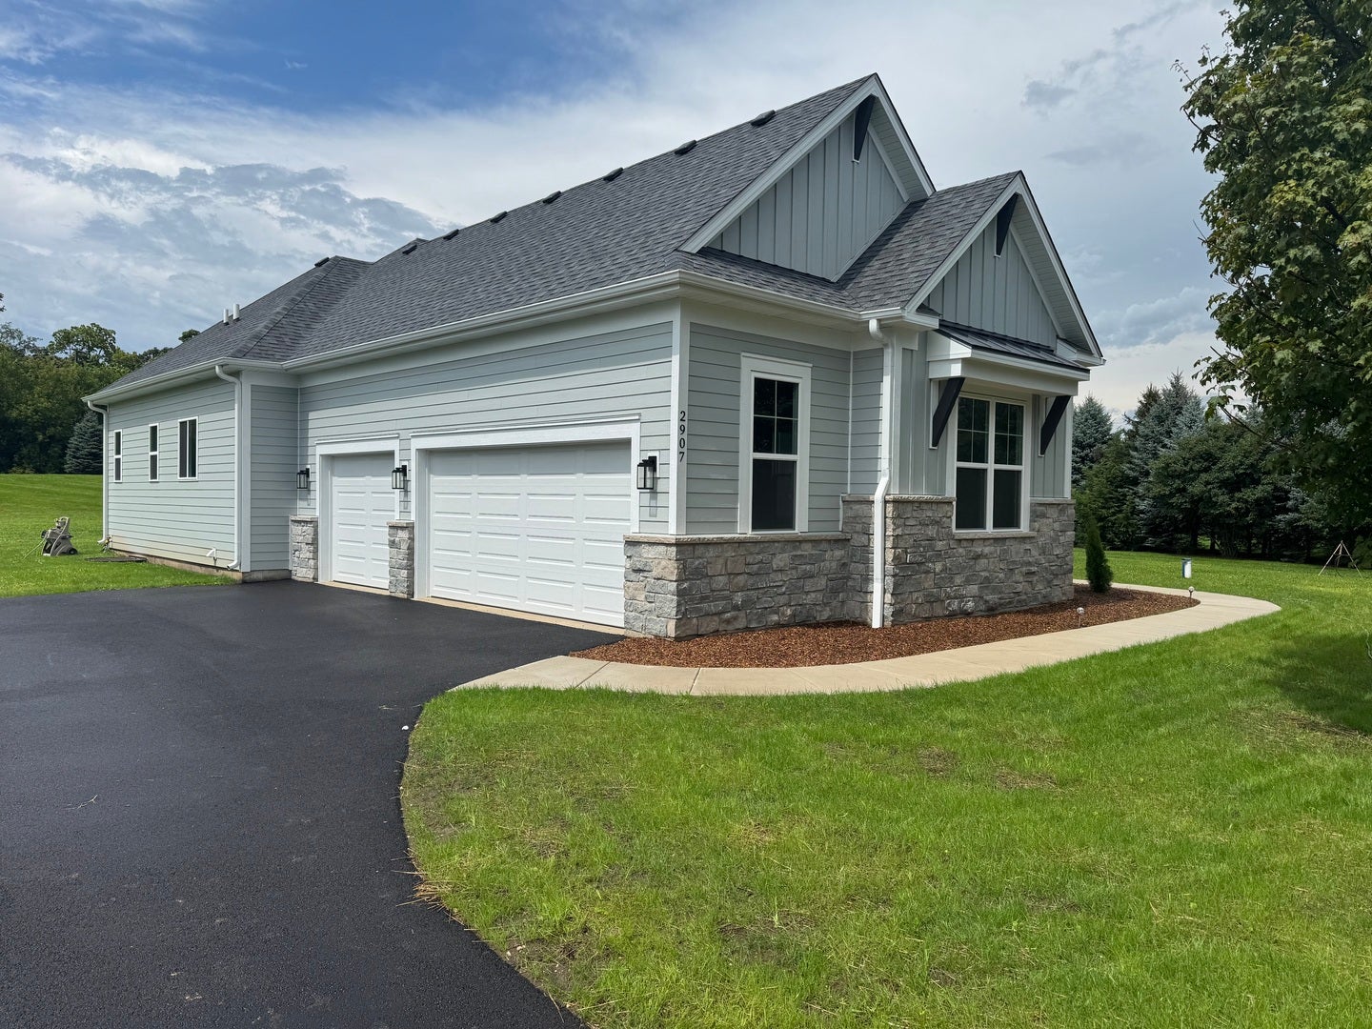

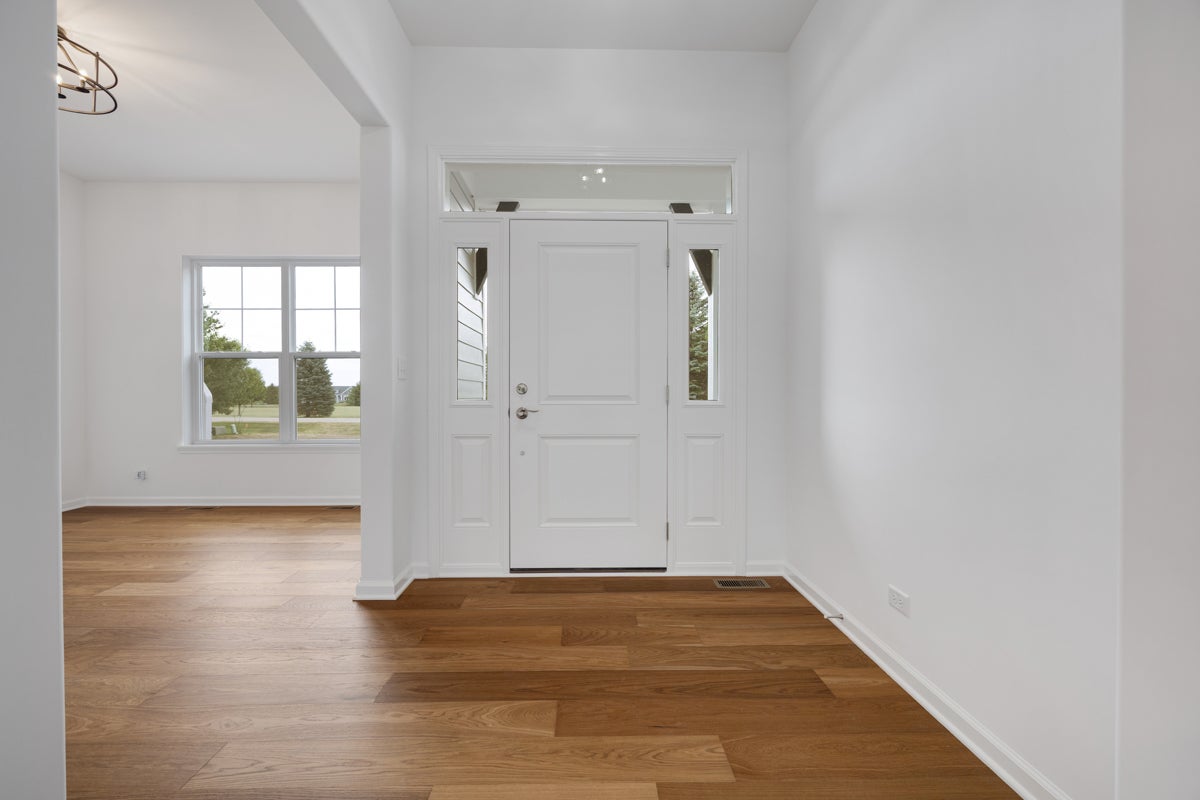
Why wait for new construction when you can have it now! Completed in July 2026, this custom-built KLM Home delivers the style, quality, and peace of mind of a brand-new home-without the delays, hidden costs, or stress of building from scratch. Located on a scenic 2.26-acre (double) lot in desirable Pioneer Oaks directly across from the community park surrounded by mature trees, oh so peaceful. This exceptional 2,267 sq. ft. single-story Montana Model was modified by expanding off the Great Room, for an even more desirable open floor plan thus making this home such a nice naturally lit home. This home offers thoughtful upgrades, impressive craftsmanship, and move-in-ready convenience and features Hardie Board siding, decorative gable trusses, IKO Cambridge shingles, all shed roofs upgraded to Charcoal Gray metal roofs and a fiberglass exterior front door. There is an upgraded spacious 3-car side-load garage wired for EV, just needs outlets installed. Inside, the bright, open-concept design features 10' ceilings, Paramount Kenebec European Oak engineered flooring. Pick your own appliances for this gourmet layout kitchen with its under cabinet lighting. SS dishwasher and range hood are included, along with a full-height Carrara Breve quartz backsplash that adds a sophisticated designer finish. The Flex room/Dining room has a front view, which is great for hosting or make it an awesome work from home office. The split-bedroom layout provides exceptional privacy, with the luxurious primary suite occupying its own private wing. The suite features walk-in shower, dual vanities, and his-and-her's walk-in closets. Enjoy the outdoors from the 3-season room, complete with Trex decking. There is a 42" wide stairway leading to the full basement. Being unfinished, offers tremendous future potential and has rough-in plumbing for a bathroom or even a hot tub. The water heater was up graded to a Navian tankless water heater. So, you'll never run out of hot water! Freshly established lawn-grass growth already underway. This thoughtfully designed KLM Home offers the best of both worlds: the benefits of brand-new construction without the wait. Move in, enjoy the upgrades, and start living from day one in a home built for style, comfort, efficiency, and long-term value. Grass already planted and will update photos as it grows.
| an hour ago | Listing updated with changes from the MLS® | |
| an hour ago | Listing first seen on site |

Based on information submitted to the MLS GRID as of 2026-08-22 12:10 AM UTC. All data is obtained from various sources and may not have been verified by broker or MLS GRID. Supplied Open House Information is subject to change without notice. All information should be independently reviewed and verified for accuracy. Properties may or may not be listed by the office/agent presenting the information.
Last checked: 2026-08-22 12:10 AM UTC
MRED DMCA Copyright Information Copyright © 2026 Midwest Real Estate Data LLC. All rights reserved.