Save
Ask
Tour
Hide
Share
$699,900
5 Days On Site

12235 Daphne Drive
Huntley, IL 60142

For Sale|Single Family Residence|Active
3
Beds
4
Total Baths
4
Full Baths
5,374
SqFt
$130
/SqFt
2005
Built
County:
Kane
Listing Courtesy of MRED as distributed by MLS Grid of Coldwell Banker Realty
Call Now: 847.967.0022
Is this the listing for you? We can help make it yours.
847.967.0022
Upcoming Open Houses
Sun, Aug 16, 12:00 PM - 2:00 PM
12235 Daphne Drive12235 Daphne Drive12235 Daphne Drive12235 Daphne Drive
Save
Ask
Tour
Hide
Share

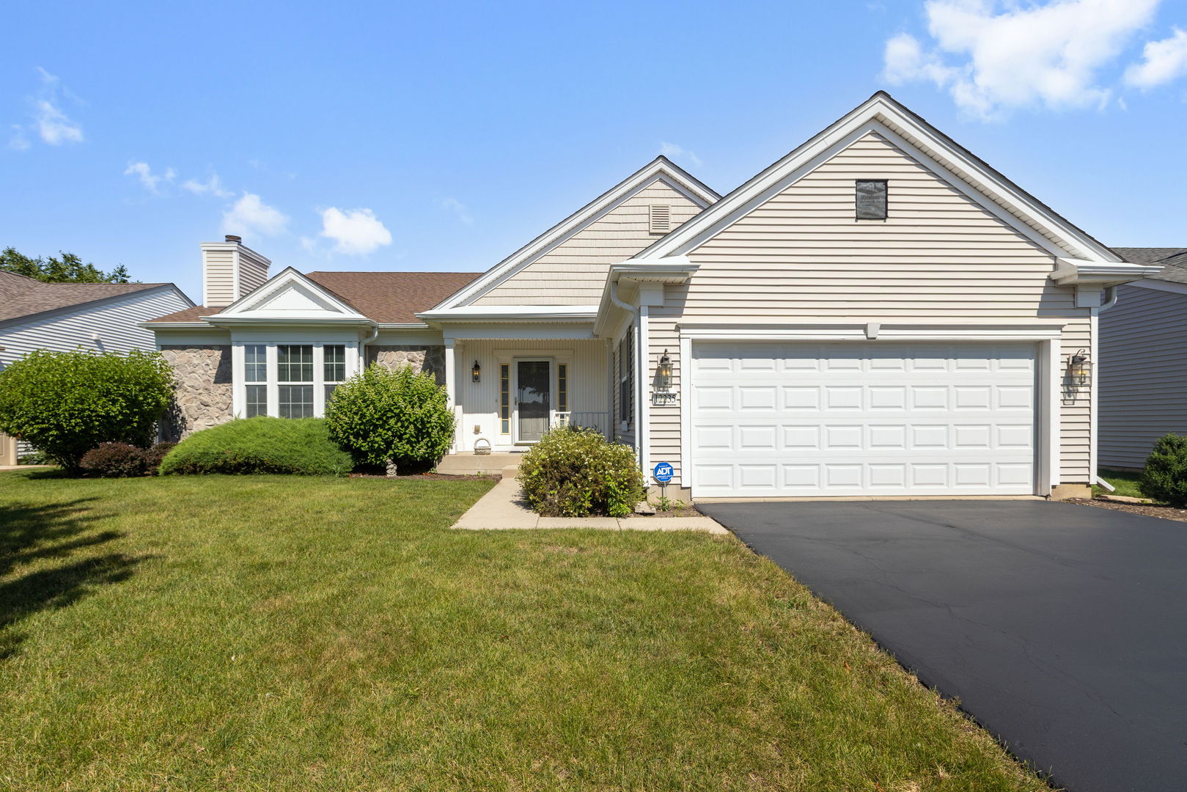
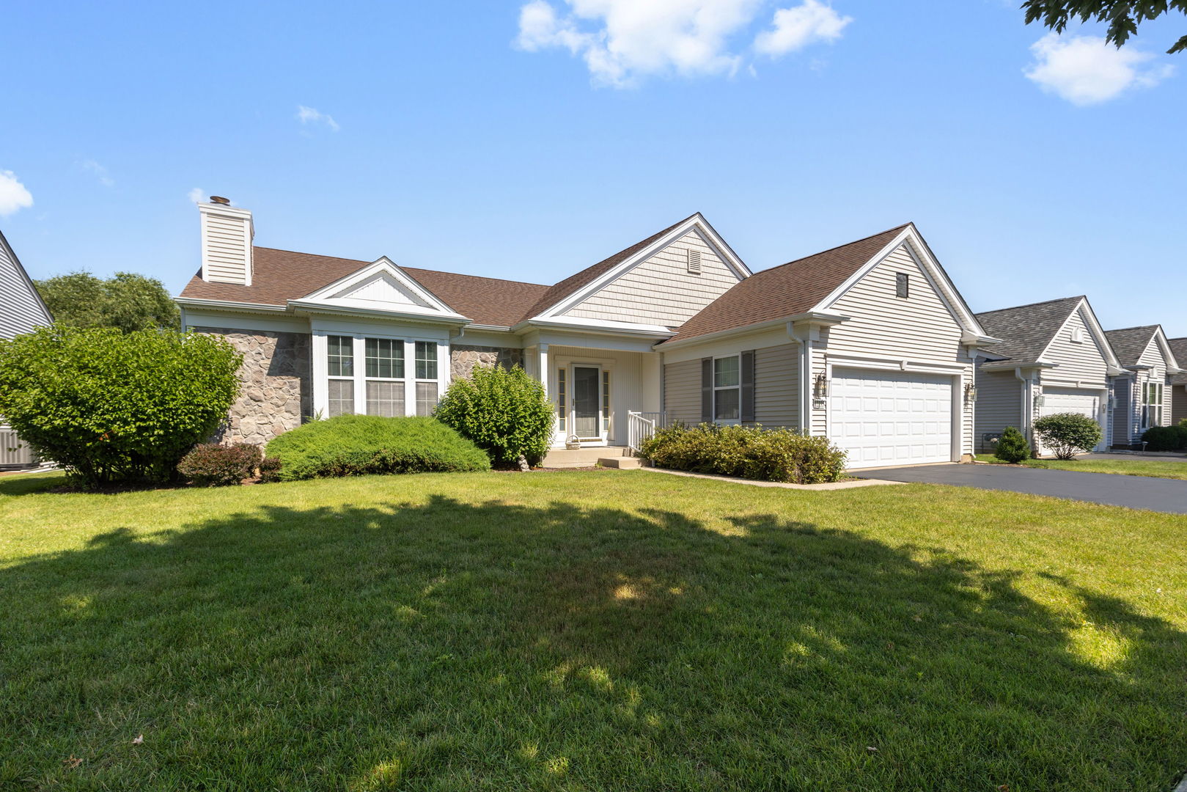
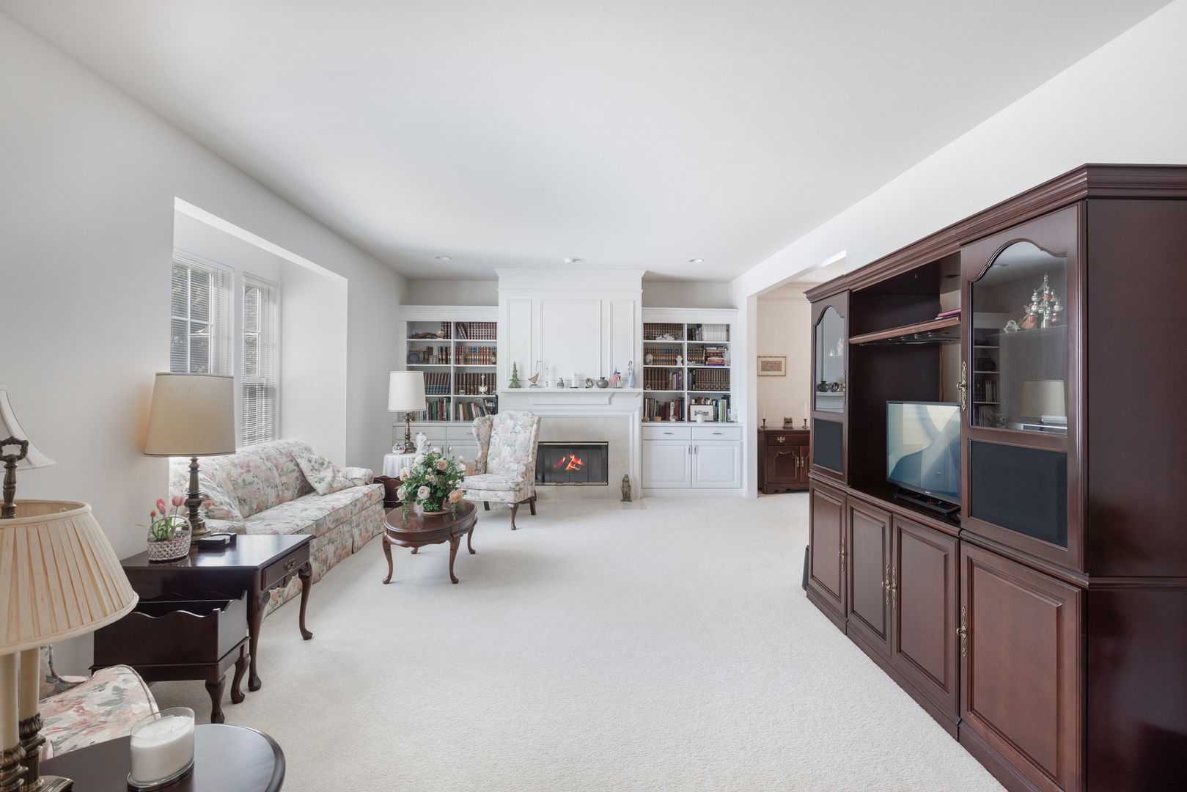
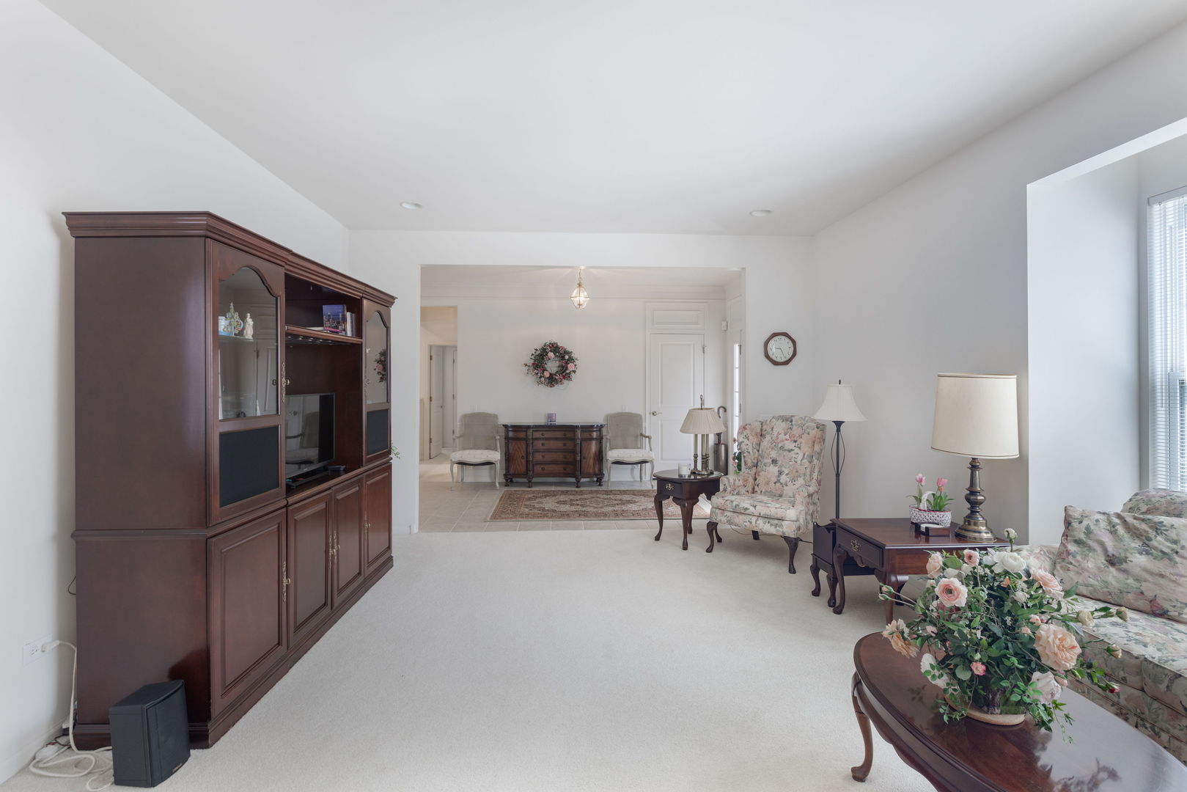
Welcome to one of the largest most sought after models in Sun City Del Webb the Buckingham! This 5 bedroom 4 bathroom home offers exceptional space, privacy and preserve views!! You see no neighbors.... just beautiful nature!! This home has loads of natural light and preserve views bringing the outdoors in! Light and airy this home has an attractive floor plan with high ceilings but also has many private areas to get work done or curl up with a book!! Enjoy picturesque views from your sunroom or deck and many of the other rooms! This home is great for entertaining! Designed with both comfort and functionality this spacious home features 5 bedrooms and 4 full baths, plenty of space for house guests! Main level has 3 bedrooms and 3 full baths and the lower level has an additional 2 bedrooms and an office (could be a 6th bedroom) and huge lower level family room with game room / recreation area. There is even a wrapping room or craft room as well as loads of storage! Attached two car garage and professionally landscaped yard. Could be a terrific in-law arrangement as well!! Neutral paint and window coverings make this home move in ready. Whether you're hosting friends or family, enjoying peaceful evenings overlooking the preserve or taking advantage of the exceptional amenities at this active 55+ community that Sun City Del Webb has to offer including golf, indoor and outdoor pools, fitness centers, pickleball, tennis, walking trails, clubs and social activities and more - this home offers resort style living in an exclusive private setting.

Save
Ask
Tour
Hide
Share
Listing Snapshot
Price 
$699,900
Days On Site 
5 Days
Bedrooms 
3
Inside Area (SqFt) 
5,374 sqft
Total Baths 
4
Full Baths 
4
Partial Baths 
N/A
Lot Size 
N/A
Year Built 
2005
MLS® Number 
12727950
Status 
Active
Property Tax 
$12,035
HOA/Condo/Coop Fees 
$159 monthly
Sq Ft Source 
Builder
Friends & Family
Recent Activity
3 hours agoListing updated with changes from the MLS®
3 hours agoStatus changed to Active
6 days agoListing first seen on site
General Features
Attached Garage 
Yes
Garage 
Yes
Garage Spaces 
2
Parking 
AsphaltGarage Door OpenerAttachedGarage
Parking Spaces 
2
Property Sub Type 
Single Family Residence
Sewer 
Public Sewer
SqFt Total 
2874
Water Source 
Public
Interior Features
Appliances 
MicrowaveRangeDishwasherRefrigerator
Basement 
FinishedFull
Cooling 
Central Air
Fireplace 
Yes
Fireplace Features 
Living Room
Fireplaces 
1
Heating 
Natural Gas
Interior 
Walk-In Closet(s)Entrance FoyerBuilt-in FeaturesBookcasesOpen Floorplan
Laundry Features 
Main LevelIn Unit
Window Features 
DrapesBlinds
Bedroom 2 
Dimensions - 12X10Level - Main
Bedroom 3 
Dimensions - 12X12Level - Main
Bedroom 4 
Dimensions - 16X13Level - Basement
Bedroom 5 
Dimensions - 16X16Level - Basement
Breakfast Room 
Dimensions - 13X12Level - Main
Deck 
Dimensions - 24X9Level - Main
Dining Room 
Dimensions - 14X11Level - Main
Family Room 
Dimensions - 23X16Level - Main
Foyer 
Dimensions - 12X10Level - Main
Heated Sun Room 
Dimensions - 24X7Level - Main
Kitchen 
Dimensions - 23X16Level - MainDescription - Island,Pantry-Closet
Laundry 
Dimensions - 10X9Level - Main
Living Room 
Dimensions - 22X14Level - Main
Master Bedroom 
Dimensions - 17X13Level - Main
Office 
Dimensions - 14X12Level - Basement
Other Room 
Dimensions - 13X7Level - Basement
Recreation Room 
Dimensions - 36X26Level - Basement
Storage 
Dimensions - 23X22Level - Basement
Walk In Closet 
Dimensions - 10X9Level - Main
Save
Ask
Tour
Hide
Share
Exterior Features
Construction Details 
Vinyl Siding
Other Structures 
None
Patio And Porch 
Deck
Roof 
Asphalt
Windows/Doors 
DrapesBlinds
Community Features
Association Dues 
159
Community Features 
ClubhouseParkPoolTennis Court(s)LakeCurbsSidewalksStreet Lights
HOA Fee Frequency 
Monthly
MLS Area 
Huntley
School District 
Hampshire High School
Township 
Hampshire
Schools
School District
Hampshire High School
Elementary School
Gary Wright Elementary School
Middle School
Hampshire Middle School
High School
Hampshire High School
Listing Courtesy of MRED as distributed by MLS Grid of Coldwell Banker Realty


Based on information submitted to the MLS GRID as of 2026-08-15 08:08 AM UTC. All data is obtained from various sources and may not have been verified by broker or MLS GRID. Supplied Open House Information is subject to change without notice. All information should be independently reviewed and verified for accuracy. Properties may or may not be listed by the office/agent presenting the information.
Last checked: 2026-08-15 08:08 AM UTC
MRED DMCA Copyright Information Copyright © 2026 Midwest Real Estate Data LLC. All rights reserved.

Neighborhood & Commute
Source: Walkscore
Save
Ask
Tour
Hide
Share