Save
Ask
Tour
Hide
Share
$555,000
New Listing

875 Horne Terrace
Des Plaines, IL 60016

For Sale|Single Family Residence|Active
3
Beds
2
Total Baths
2
Full Baths
1,317
SqFt
$421
/SqFt
County:
Cook
Listing Courtesy of MRED as distributed by MLS Grid of @properties Christie's International Real Estate
Call Now: 847.967.0022
Is this the listing for you? We can help make it yours.
847.967.0022
875 Horne Terrace875 Horne Terrace875 Horne Terrace875 Horne Terrace
Save
Ask
Tour
Hide
Share

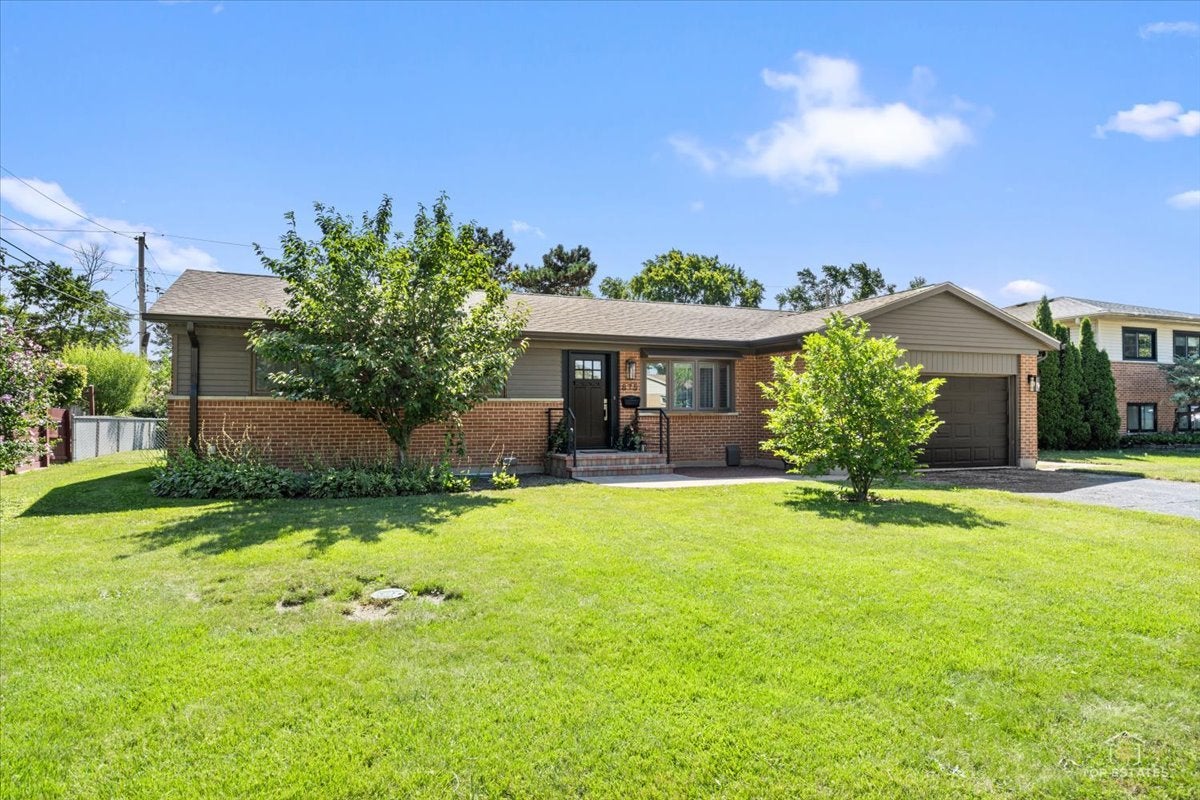
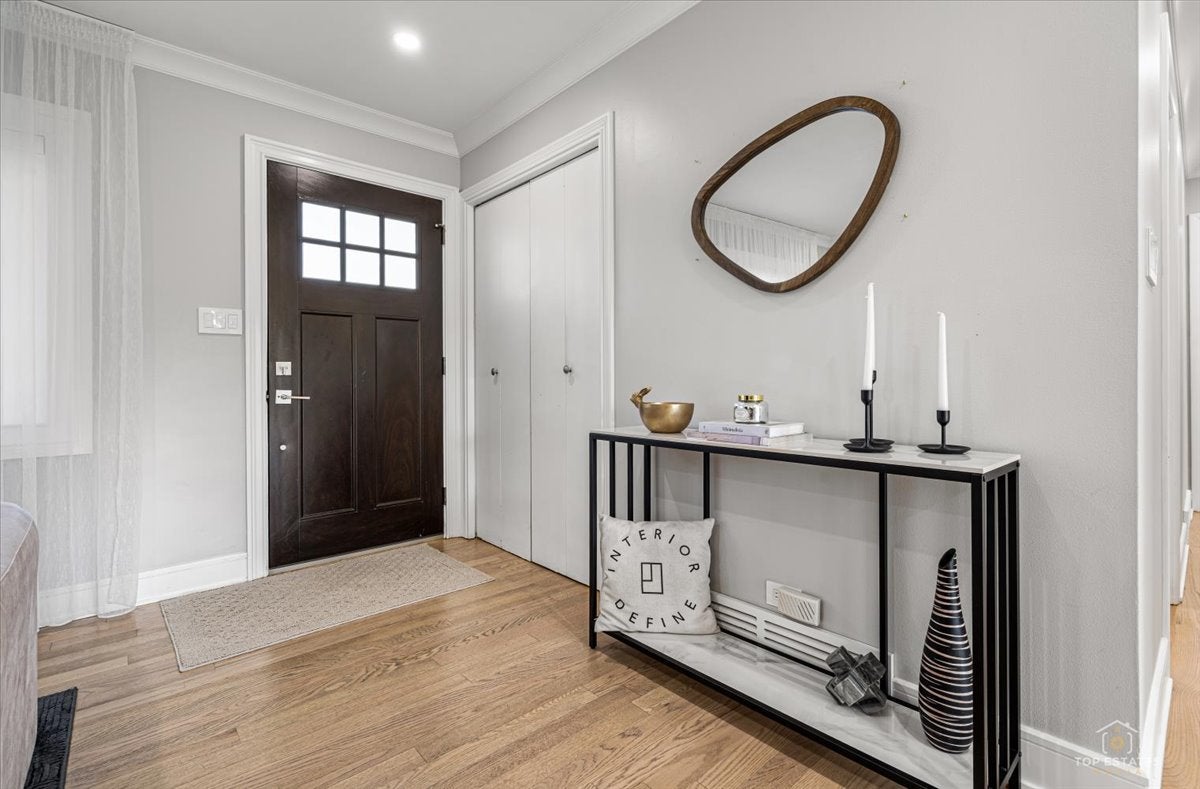
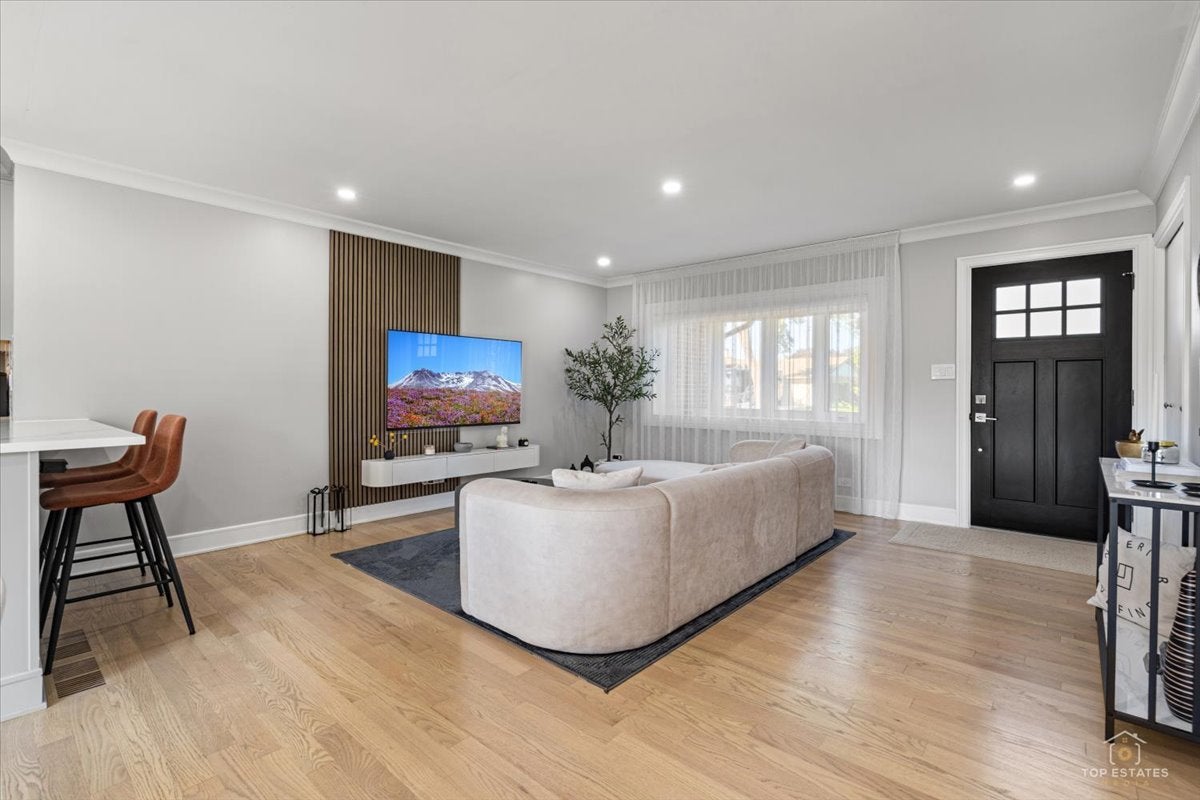
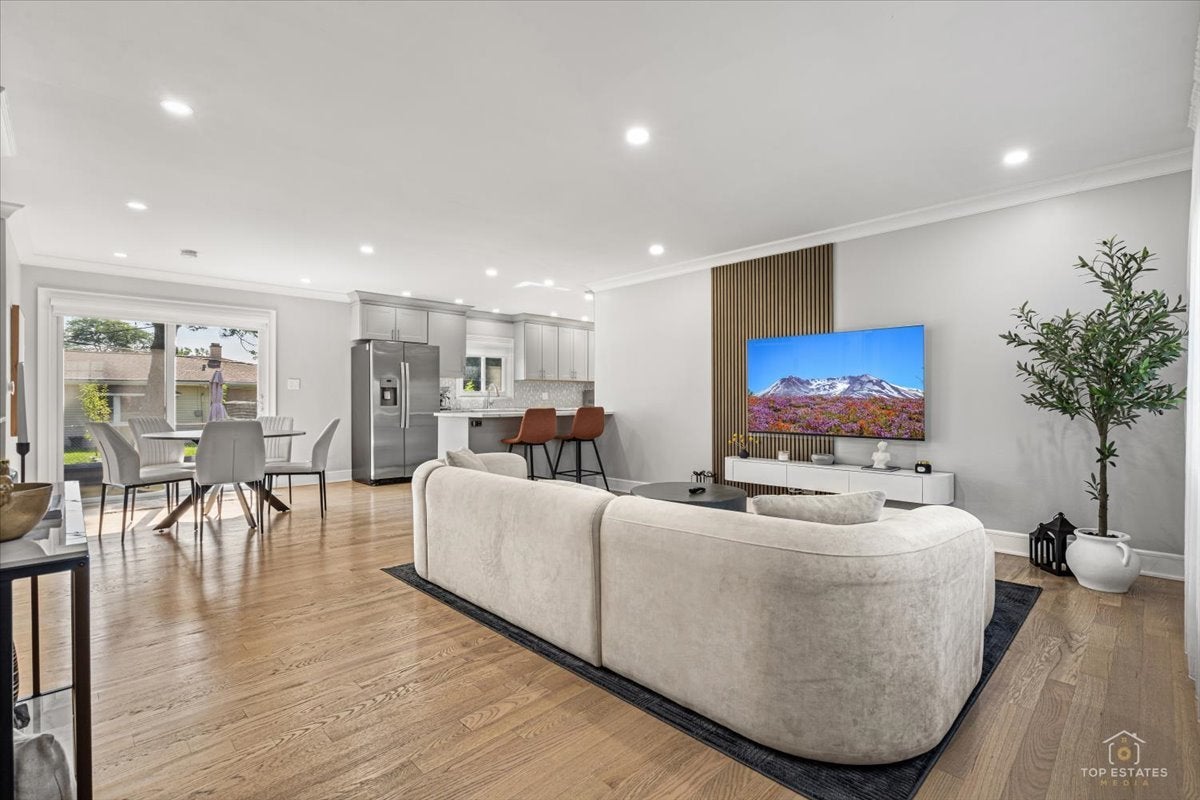
Absolutely stunning 4 bedroom, 2 bathroom home in the highly desirable Des Plaines location. This home offers an open floor plan and gleaming hardwood floors that seamlessly flow throughout. As you step inside, you'll be greeted by the inviting living space that effortlessly transitions into a chef's dream kitchen. The kitchen is adorned with custom cabinetry, stainless steel appliances, pristine quartz countertops, and a convenient breakfast bar, making it a central hub for entertaining and everyday living. The dining area features a dry bar with wine rack and additional storage. The primary suite is a true retreat, complete with an en-suite bathroom that includes a smart shower, ensuring you start your day with absolute luxury. Two additional well-appointed bedrooms and a full hall bath complete the main level. The finished basement is an ideal place to unwind after a long day with an expansive recreation room featuring a gas fireplace highlighted with a beautiful stone accent wall. A spacious 4th bedroom is ideal for guests or a home office. Large laundry room that offers an abundance of storage. A huge fenced-in backyard is a haven for the gardener, outdoor enthusiasts, and those who love to entertain. Situated in Des Plaines, you're just a short stroll away from Einstein Park and a quick drive to Prairie Lakes Community Center. Don't miss the opportunity to make this beautiful home yours!

Save
Ask
Tour
Hide
Share
Listing Snapshot
Price 
$555,000
Days On Site 
0 Days
Bedrooms 
3
Inside Area (SqFt) 
1,317 sqft
Total Baths 
2
Full Baths 
2
Partial Baths 
N/A
Lot Size 
N/A
Year Built 
N/A
MLS® Number 
12728017
Status 
Active
Property Tax 
$8,614
HOA/Condo/Coop Fees 
N/A
Sq Ft Source 
Assessor
Friends & Family
Recent Activity
4 hours agoListing updated with changes from the MLS®
4 hours agoListing first seen on site
General Features
Attached Garage 
Yes
Foundation 
Concrete Perimeter
Garage 
Yes
Garage Spaces 
2
Parking 
AsphaltOtherAttachedGarage
Parking Spaces 
2
Property Sub Type 
Single Family Residence
Sewer 
Public Sewer
SqFt Below 
1000
SqFt Total 
1317
Style 
Ranch
Water Source 
Public
Interior Features
Appliances 
RangeMicrowaveDishwasherRefrigeratorWasherDryerDisposalStainless Steel Appliance(s)
Basement 
FinishedStorage SpaceFull
Cooling 
Central Air
Fireplace 
Yes
Fireplace Features 
Gas LogGas Starter
Fireplaces 
1
Flooring 
Hardwood
Heating 
Natural GasForced Air
Interior 
Built-in FeaturesOpen FloorplanPantry
Laundry Features 
In UnitSink
Bedroom 2 
Dimensions - 13X9Level - Main
Bedroom 3 
Dimensions - 10X10Level - Main
Bedroom 4 
Dimensions - 12X11Level - Basement
Breakfast Room 
Dimensions - 12X9Level - Main
Dining Room 
Dimensions - 12X10Level - Main
Family Room 
Kitchen 
Dimensions - 10X16Level - MainDescription - Eating Area-Breakfast Bar,Breakfast Room,Hearth Room,Pantry,Updated Kitchen
Laundry 
Dimensions - 11X20Level - Basement
Living Room 
Dimensions - 15X15Level - Main
Master Bedroom 
Dimensions - 14X11Level - Main
Recreation Room 
Dimensions - 18X36Level - Basement
Storage 
Dimensions - 6X16Level - Basement
Save
Ask
Tour
Hide
Share
Exterior Features
Construction Details 
Brick
Fencing 
Fenced
Other Structures 
None
Patio And Porch 
Patio
Roof 
Asphalt
Community Features
Community Features 
ParkSidewalks
MLS Area 
Des Plaines
School District 
Elk Grove High School
Township 
Elk Grove
Schools
School District
Elk Grove High School
Elementary School
Devonshire School
Middle School
Friendship Junior High School
High School
Elk Grove High School
Listing Courtesy of MRED as distributed by MLS Grid of @properties Christie's International Real Estate


Based on information submitted to the MLS GRID as of 2026-08-08 06:05 PM UTC. All data is obtained from various sources and may not have been verified by broker or MLS GRID. Supplied Open House Information is subject to change without notice. All information should be independently reviewed and verified for accuracy. Properties may or may not be listed by the office/agent presenting the information.
Last checked: 2026-08-08 06:05 PM UTC
MRED DMCA Copyright Information Copyright © 2026 Midwest Real Estate Data LLC. All rights reserved.

Neighborhood & Commute
Source: Walkscore
Save
Ask
Tour
Hide
Share