


490 Tahoe Circle DriveWheeling, IL 60090
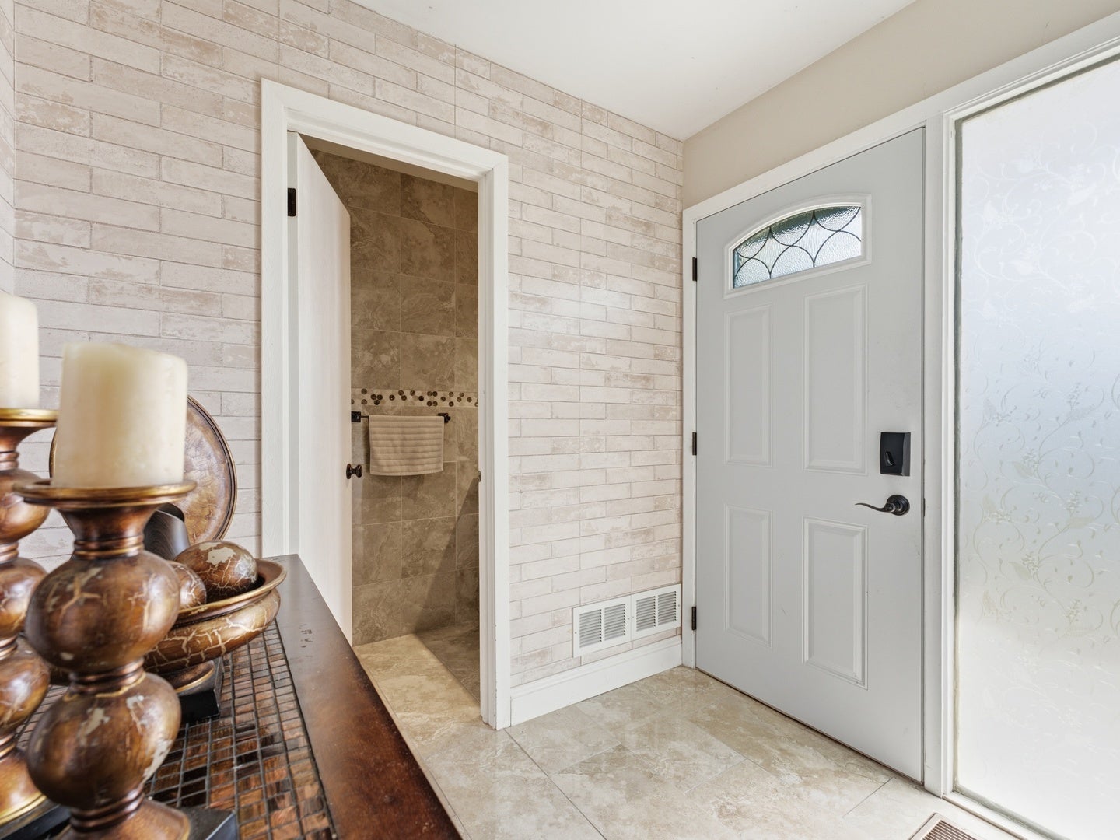
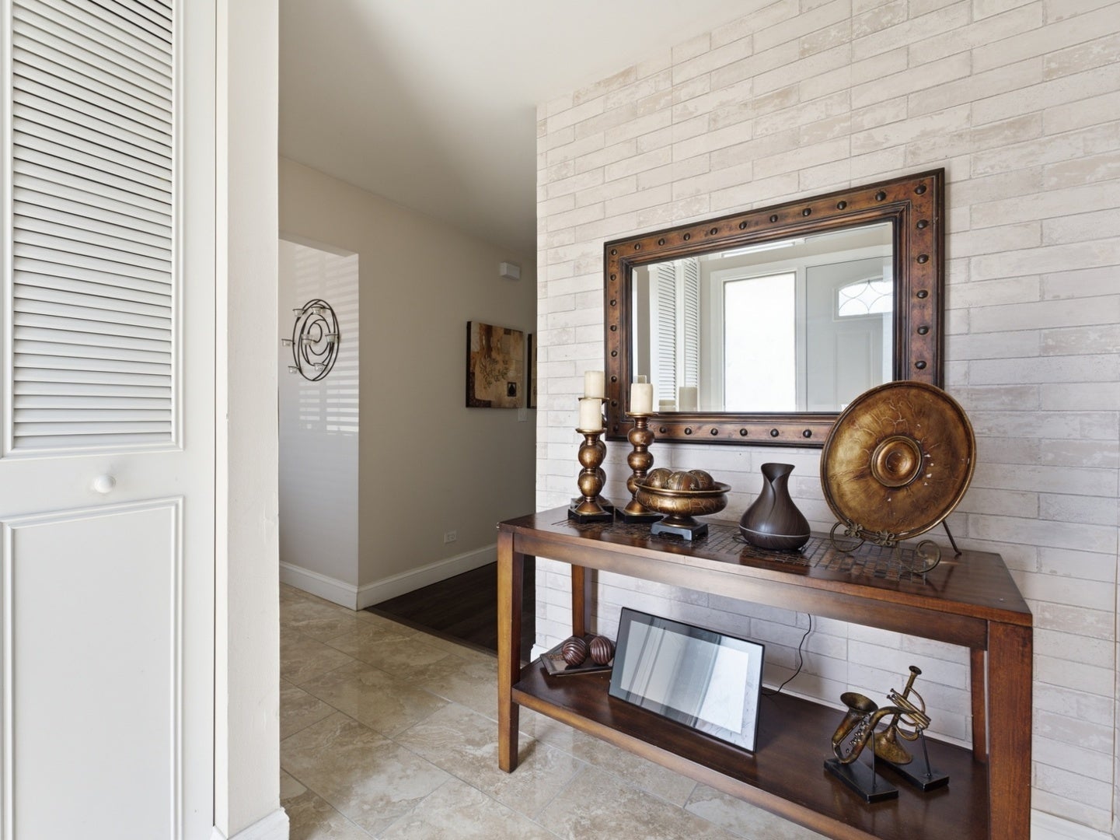
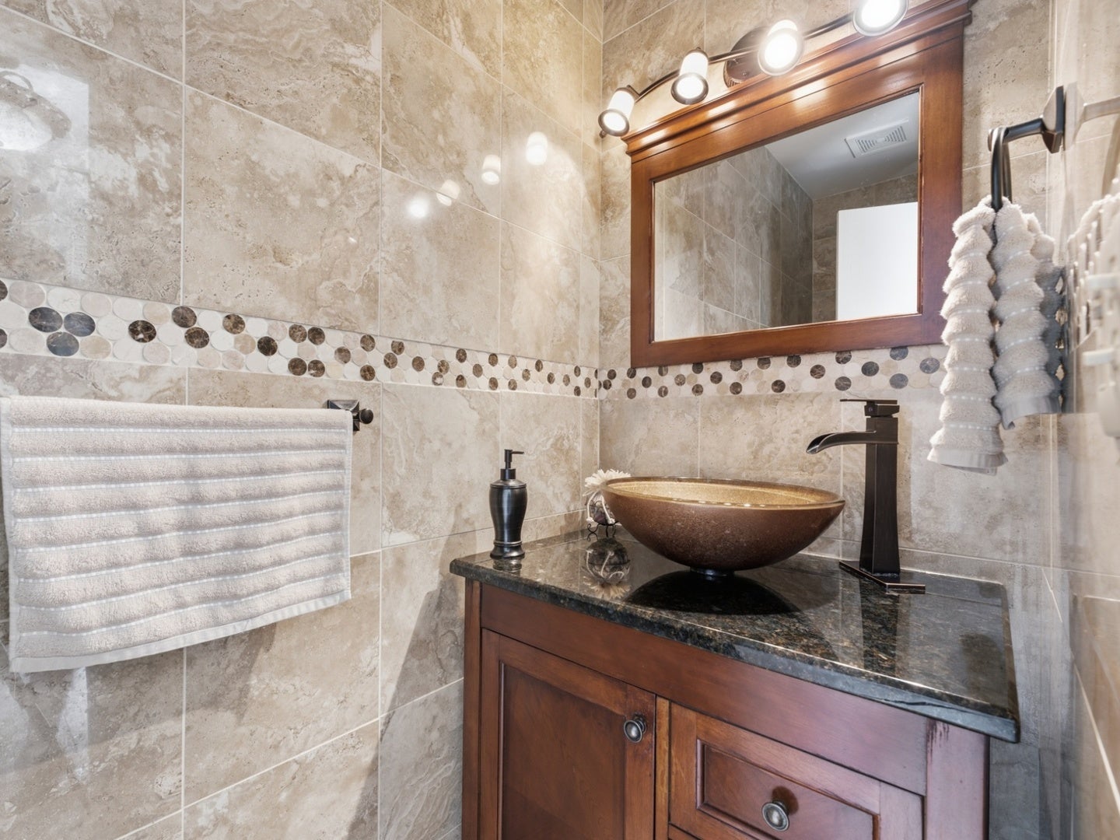
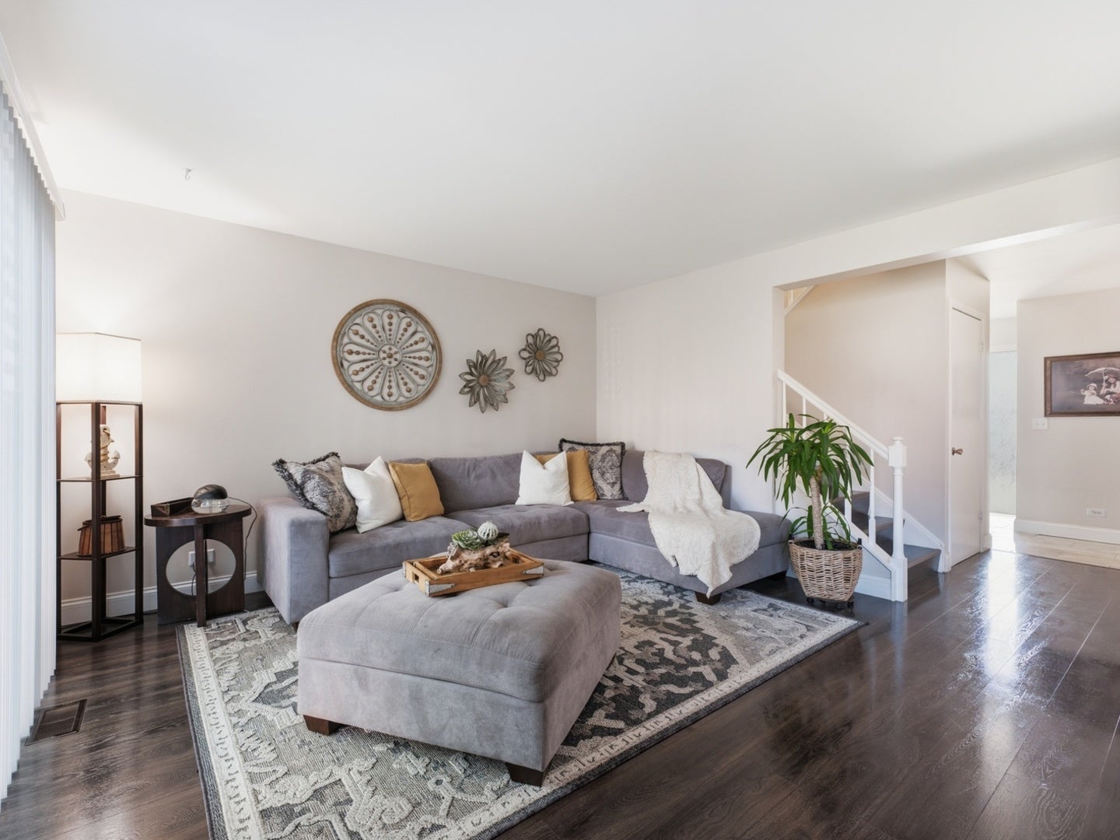
Welcome home to this beautifully updated corner townhome in Wheeling, offering an impressive amount of space inside and out! With two levels of living plus a full basement, this 3-bedroom, 2.5-bath home provides plenty of room to spread out, entertain, work from home, and make the space your own. The main level is filled with natural light and features an updated kitchen with newer appliances, comfortable living and dining spaces, and refreshed bathrooms throughout. Upstairs, you'll find three generously sized bedrooms, while the full basement adds even more flexible space for a family room, home office, gym, playroom, or additional storage. Outside, the corner location provides added outdoor space, complete with a newer gazebo that creates the perfect setting for summer dinners, entertaining, or simply relaxing at home. The private parking area comfortably accommodates three vehicles. The location adds even more to love! Malibu Park is just around the corner, with shopping, groceries, restaurants, and everyday conveniences along Dundee Road nearby. Enjoy easy access to Wheeling Town Center, Heritage Park, Garden Fresh Market, Carnicerias Jimenez, and local dining, plus Wheeling's popular Restaurant Row along Milwaukee Avenue featuring destinations such as Bob Chinn's Crab House and Cooper's Hawk. Convenient access to Buffalo Grove Road, Dundee Road, Milwaukee Avenue, and the Wheeling Metra station makes getting around the area easy. Located within School District 21 and Township High School District 214, with Booth Tarkington Elementary, Jack London Middle School, and Wheeling High School nearby. A spacious home, updated interior, outdoor living, and a convenient Wheeling location all come together here!
| 16 hours ago | Listing updated with changes from the MLS® | |
| yesterday | Status changed to Active | |
| 2 weeks ago | Listing first seen on site |

Based on information submitted to the MLS GRID as of 2026-08-19 02:53 AM UTC. All data is obtained from various sources and may not have been verified by broker or MLS GRID. Supplied Open House Information is subject to change without notice. All information should be independently reviewed and verified for accuracy. Properties may or may not be listed by the office/agent presenting the information.
Last checked: 2026-08-19 02:53 AM UTC
MRED DMCA Copyright Information Copyright © 2026 Midwest Real Estate Data LLC. All rights reserved.