Save
Ask
Tour
Hide
Share
$369,500
1 Day On Site

875 LARKDALE Row
Wauconda, IL 60084

For Sale|Single Family Residence|Active
4
Beds
2
Total Baths
2
Full Baths
2,300
SqFt
$161
/SqFt
1962
Built
County:
Lake
Listing Courtesy of MRED as distributed by MLS Grid of Compass
Call Now: 847.967.0022
Is this the listing for you? We can help make it yours.
847.967.0022
Upcoming Open Houses
Sun, Aug 23, 1:00 PM - 3:00 PM
875 LARKDALE Row875 LARKDALE Row875 LARKDALE Row875 LARKDALE Row
Save
Ask
Tour
Hide
Share

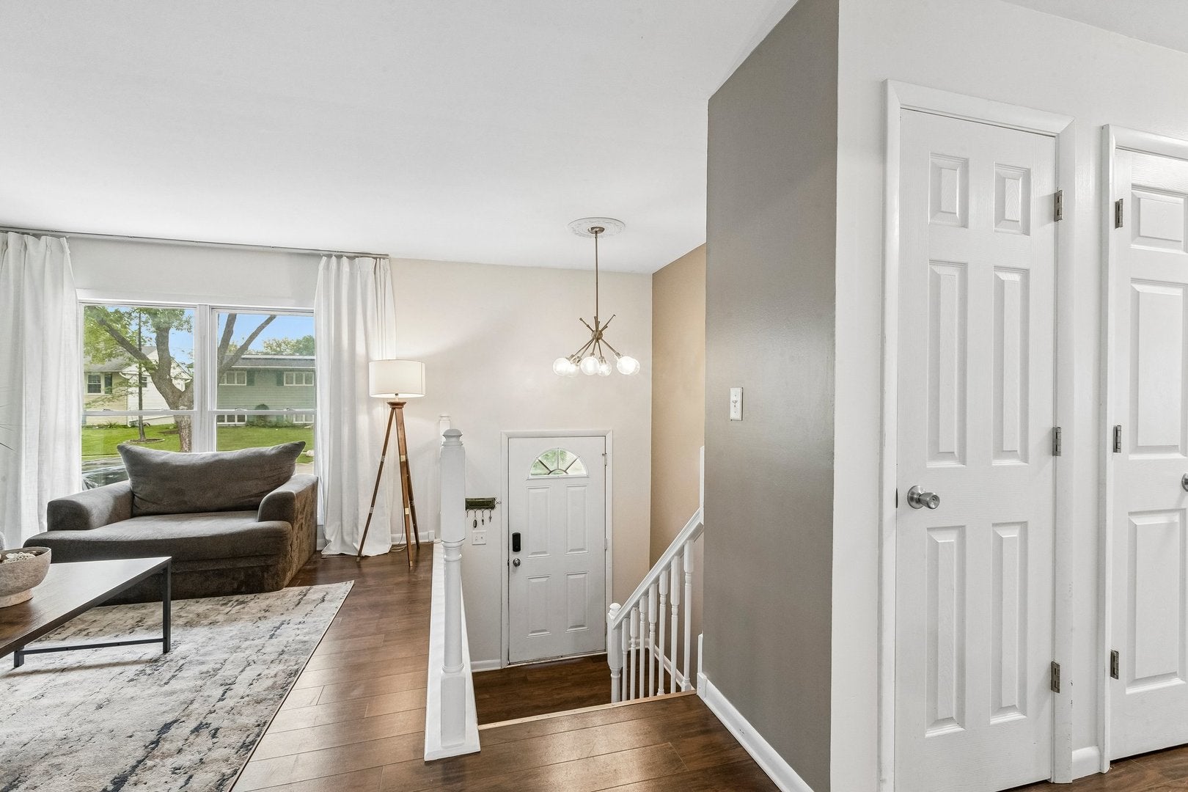
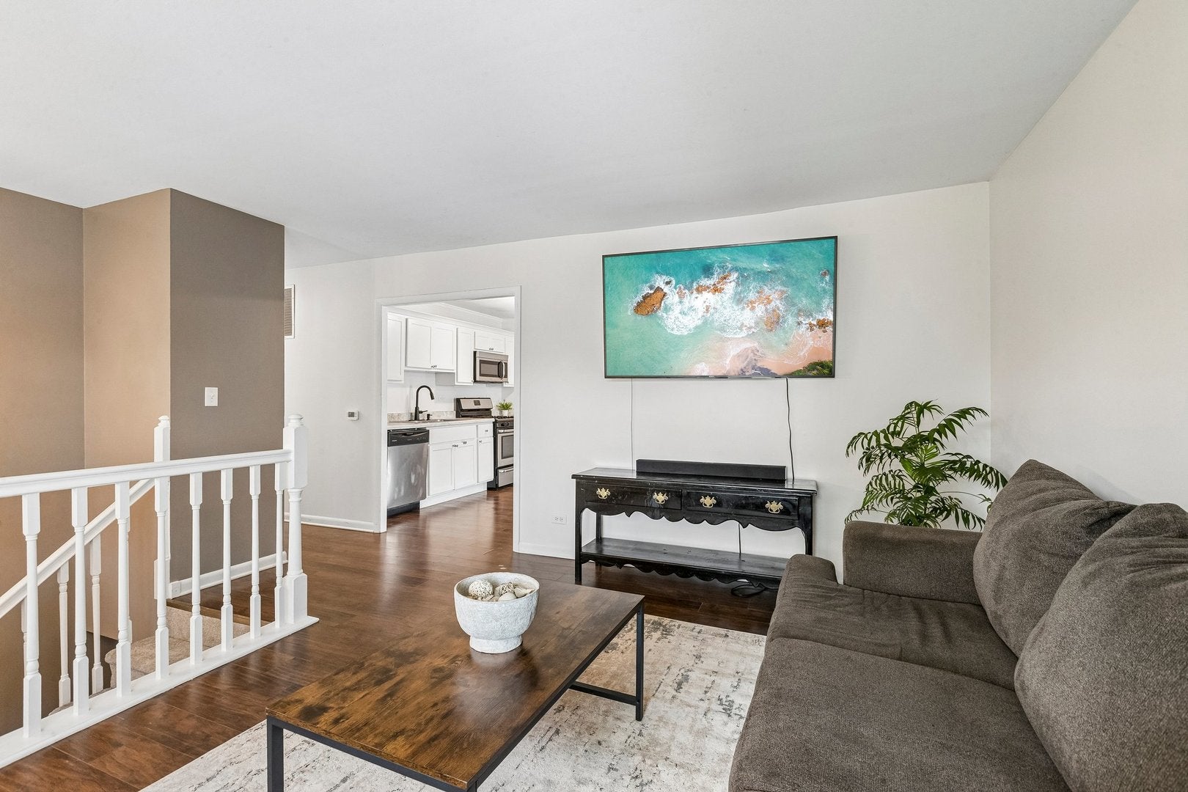
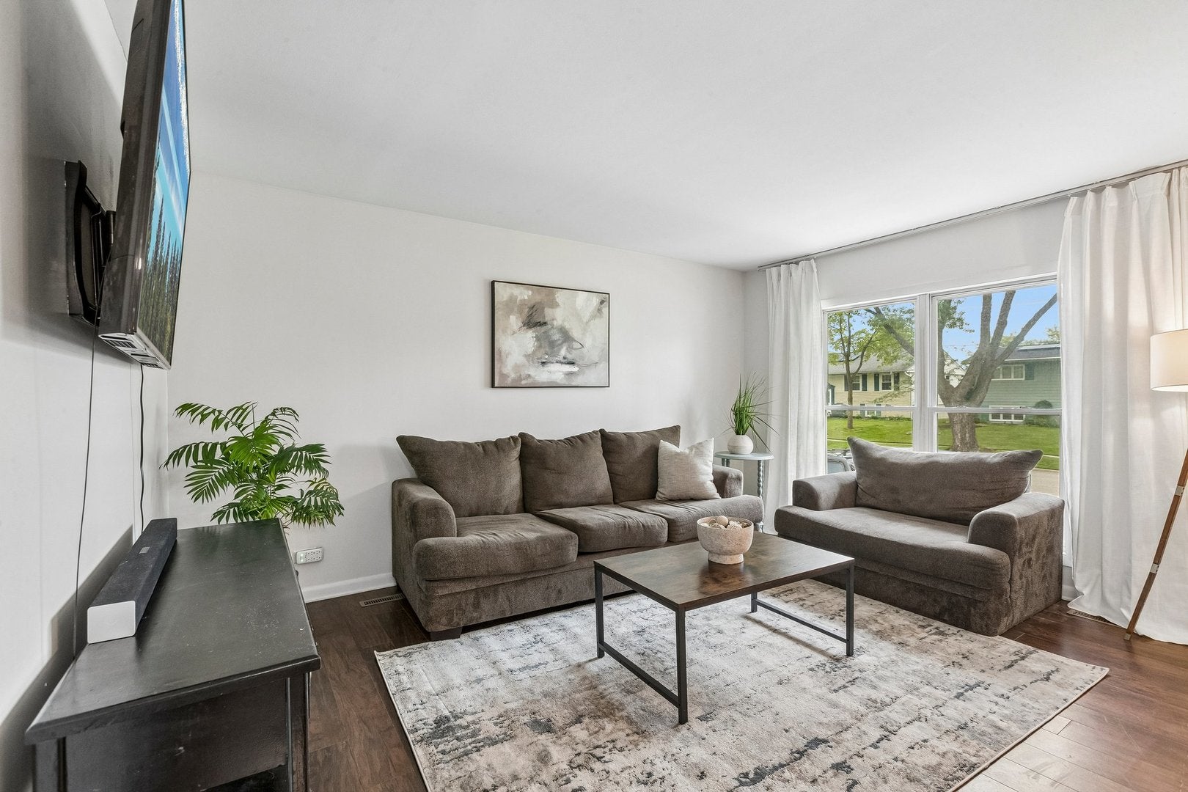
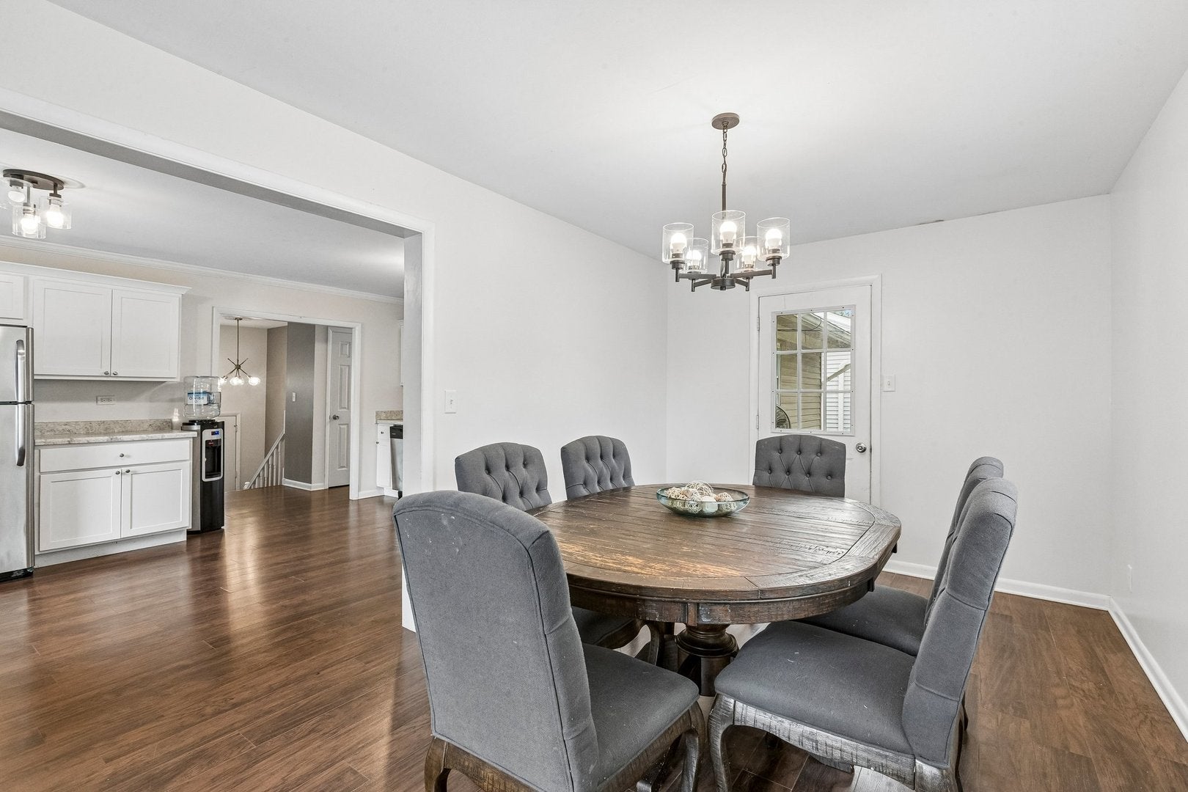
Welcome to this spacious and versatile home offering approximately 2,300 square feet of living space, a flexible floor plan, and plenty of room to spread out! The main level features three bedrooms, a full bath, and bright, comfortable living spaces designed for everyday living and entertaining. The updated kitchen is equipped with stainless steel appliances and opens to the dining area, where views of the private, fully fenced backyard create an inviting backdrop. New carpeting on the stairs adds a fresh finishing touch. The walkout lower level significantly expands the living space with a generous family/recreation room, an additional bedroom or private guest space, and a second full bath, ideal for extended guests, a home office, or teens looking for their own space. You'll also find a convenient laundry area, bonus room, and plenty of storage. Walk directly outside to the fenced backyard, perfect for entertaining, pets, play, or simply relaxing outdoors. A large detached garage and ample driveway parking add even more functionality. Conveniently located near downtown Wauconda, Bangs Lake, shopping, dining, parks, and area amenities. This home offers an incredible combination of space, flexibility, and value. So much more room than you expect, come see everything this home has to offer!

Save
Ask
Tour
Hide
Share
Listing Snapshot
Price 
$369,500
Days On Site 
1 Day
Bedrooms 
4
Inside Area (SqFt) 
2,300 sqft
Total Baths 
2
Full Baths 
2
Partial Baths 
N/A
Lot Size 
0.193 Acres
Year Built 
1962
MLS® Number 
12728120
Status 
Active
Property Tax 
$8,168.98
HOA/Condo/Coop Fees 
N/A
Sq Ft Source 
Estimated
Friends & Family
Recent Activity
7 hours agoListing updated with changes from the MLS®
yesterdayListing first seen on site
General Features
Acres 
0.193
Foundation 
Concrete Perimeter
Garage 
Yes
Garage Spaces 
4
Parking 
AsphaltNo GarageDetachedGarage
Parking Spaces 
4
Property Sub Type 
Single Family Residence
Sewer 
Public Sewer
Style 
Raised Ranch
Water Source 
Public
Interior Features
Appliances 
RangeMicrowaveDishwasherRefrigeratorGas Cooktop
Basement 
Sump PumpFinishedFullWalk-Out Access
Cooling 
Central Air
Electric 
Circuit Breakers
Flooring 
LaminateCarpet
Heating 
Natural GasForced Air
Laundry Features 
Gas Dryer HookupIn Unit
Bedroom 2 
Dimensions - 10X11Level - Main
Bedroom 3 
Dimensions - 10X9Level - Main
Bedroom 4 
Dimensions - 12X19
Dining Room 
Dimensions - 17X10Level - Main
Family Room 
Dimensions - 24X16Level - Basement
Kitchen 
Dimensions - 17X11Level - MainDescription - Eating Area-Table Space
Laundry 
Dimensions - 7X8Level - Basement
Living Room 
Dimensions - 14X14Level - Main
Master Bedroom 
Dimensions - 12X11Level - Main
Office 
Dimensions - 11X8
Save
Ask
Tour
Hide
Share
Exterior Features
Construction Details 
Aluminum SidingVinyl SidingSteel Siding
Fencing 
Fenced
Other Structures 
Garage(s)Storage
Patio And Porch 
Deck
Roof 
Asphalt
Community Features
Community Features 
Sidewalks
MLS Area 
Wauconda
School District 
Wauconda Comm High School
Township 
Wauconda
Schools
School District
Wauconda Comm High School
Elementary School
Robert Crown Elementary School
Middle School
Matthews Middle School
High School
Wauconda Comm High School
Listing Courtesy of MRED as distributed by MLS Grid of Compass


Based on information submitted to the MLS GRID as of 2026-08-19 02:58 AM UTC. All data is obtained from various sources and may not have been verified by broker or MLS GRID. Supplied Open House Information is subject to change without notice. All information should be independently reviewed and verified for accuracy. Properties may or may not be listed by the office/agent presenting the information.
Last checked: 2026-08-19 02:58 AM UTC
MRED DMCA Copyright Information Copyright © 2026 Midwest Real Estate Data LLC. All rights reserved.

Neighborhood & Commute
Source: Walkscore
Save
Ask
Tour
Hide
Share