Save
Ask
Tour
Hide
Share
$349,900
5 Days On Site

6122 Pleasant View Road
Cary, IL 60013

For Sale|Single Family Residence|Active
3
Beds
2
Total Baths
2
Full Baths
1,844
SqFt
$190
/SqFt
1978
Built
Subdivision:
Silver Lake
County:
McHenry
Listing Courtesy of MRED as distributed by MLS Grid of RE/MAX All Pro
Call Now: 847.967.0022
Is this the listing for you? We can help make it yours.
847.967.0022
6122 Pleasant View Road6122 Pleasant View Road6122 Pleasant View Road6122 Pleasant View Road
Save
Ask
Tour
Hide
Share

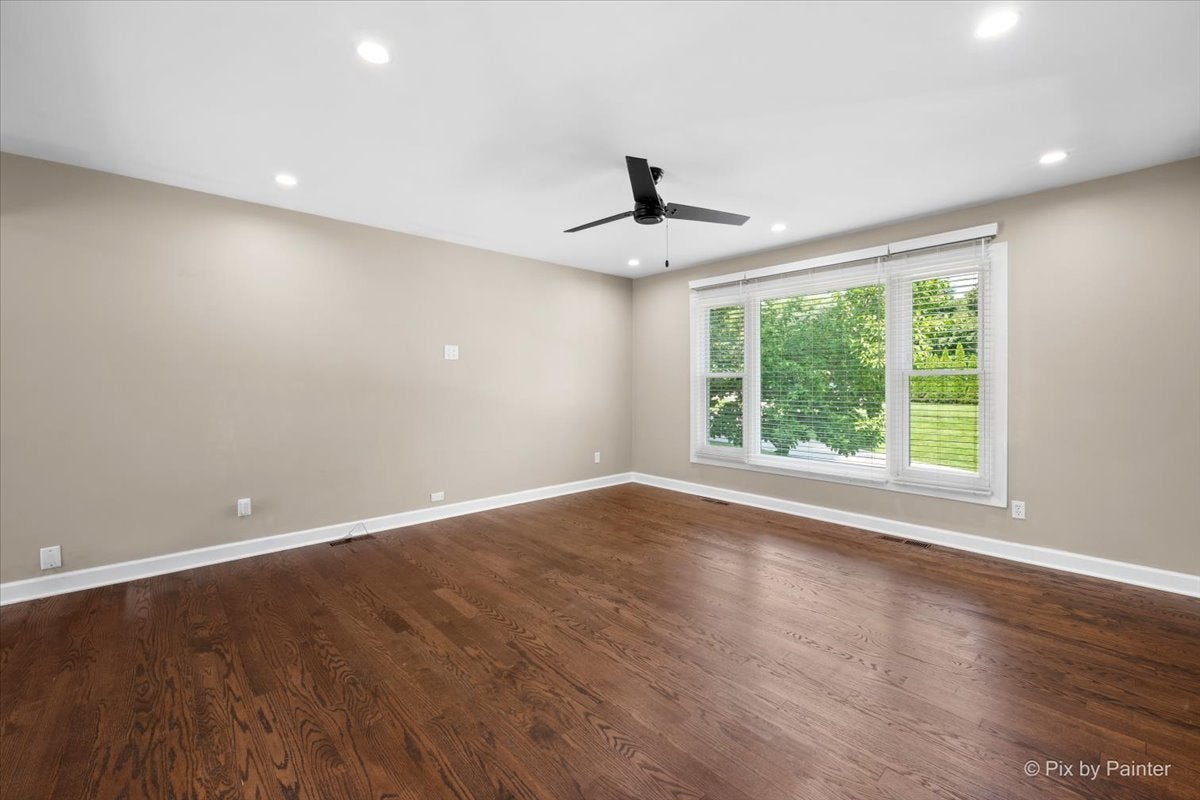
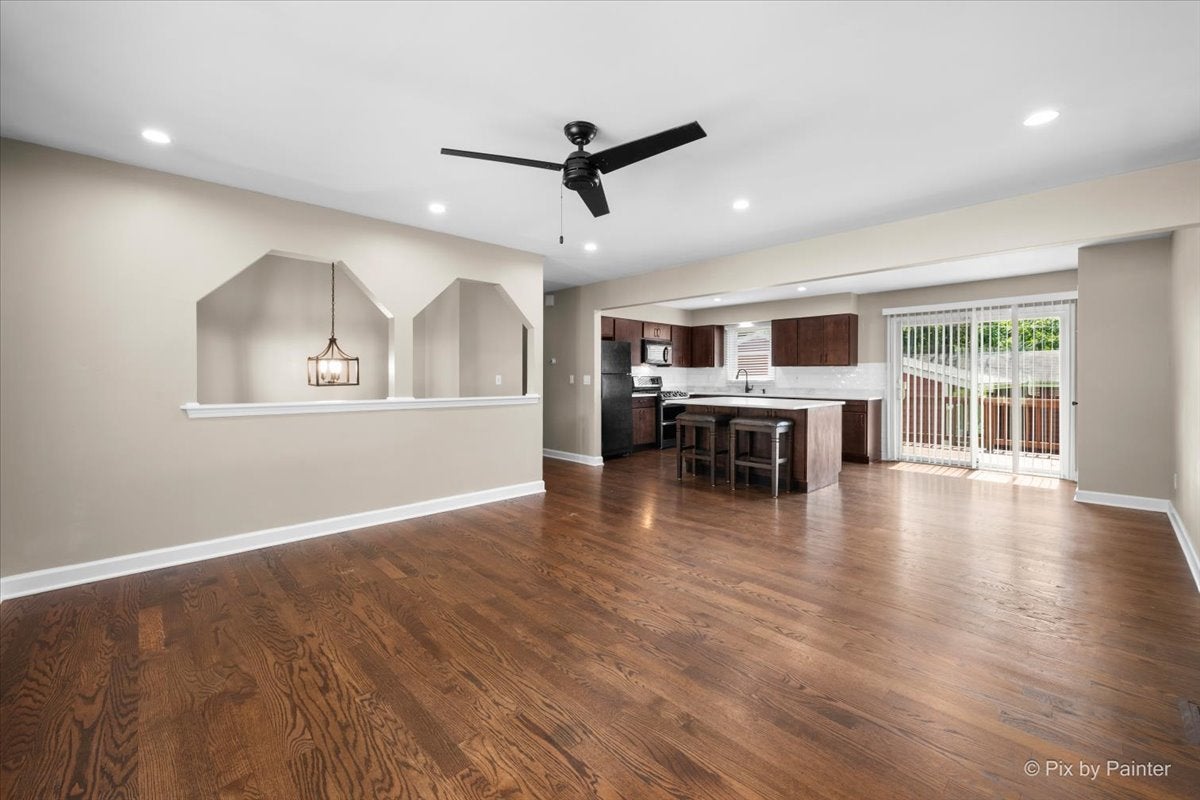
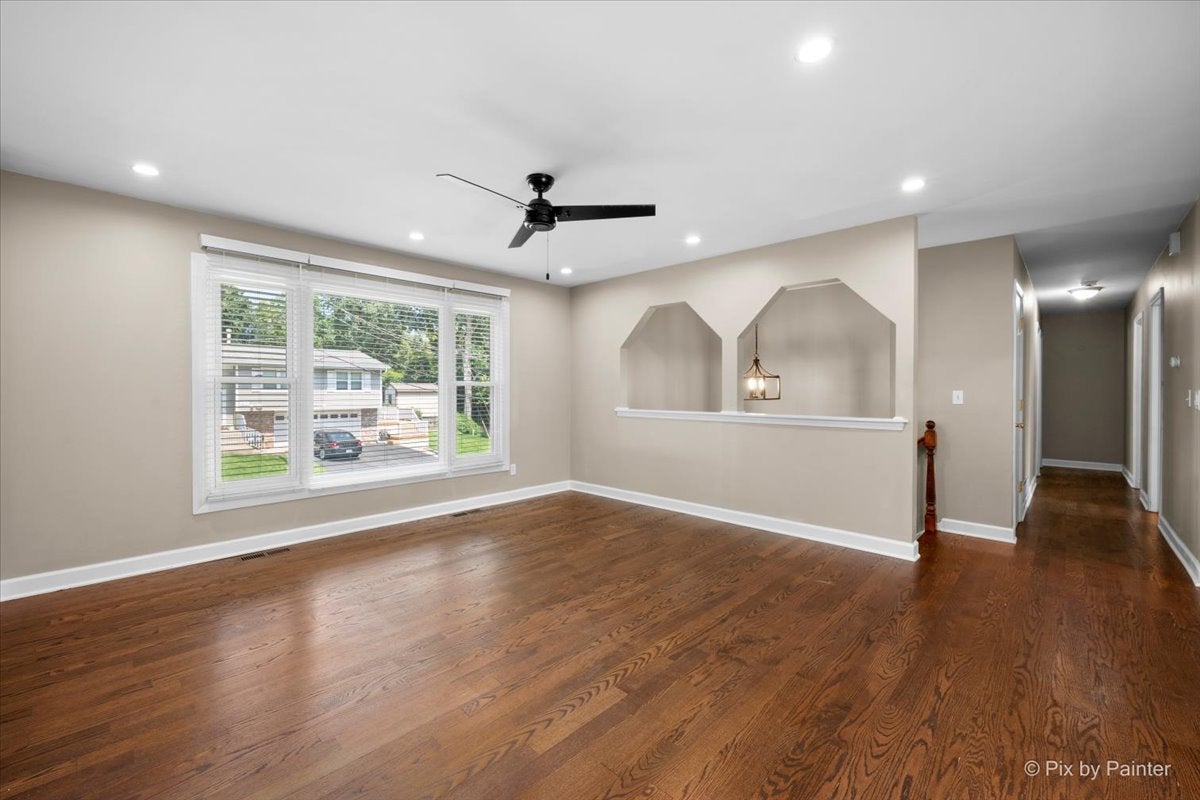
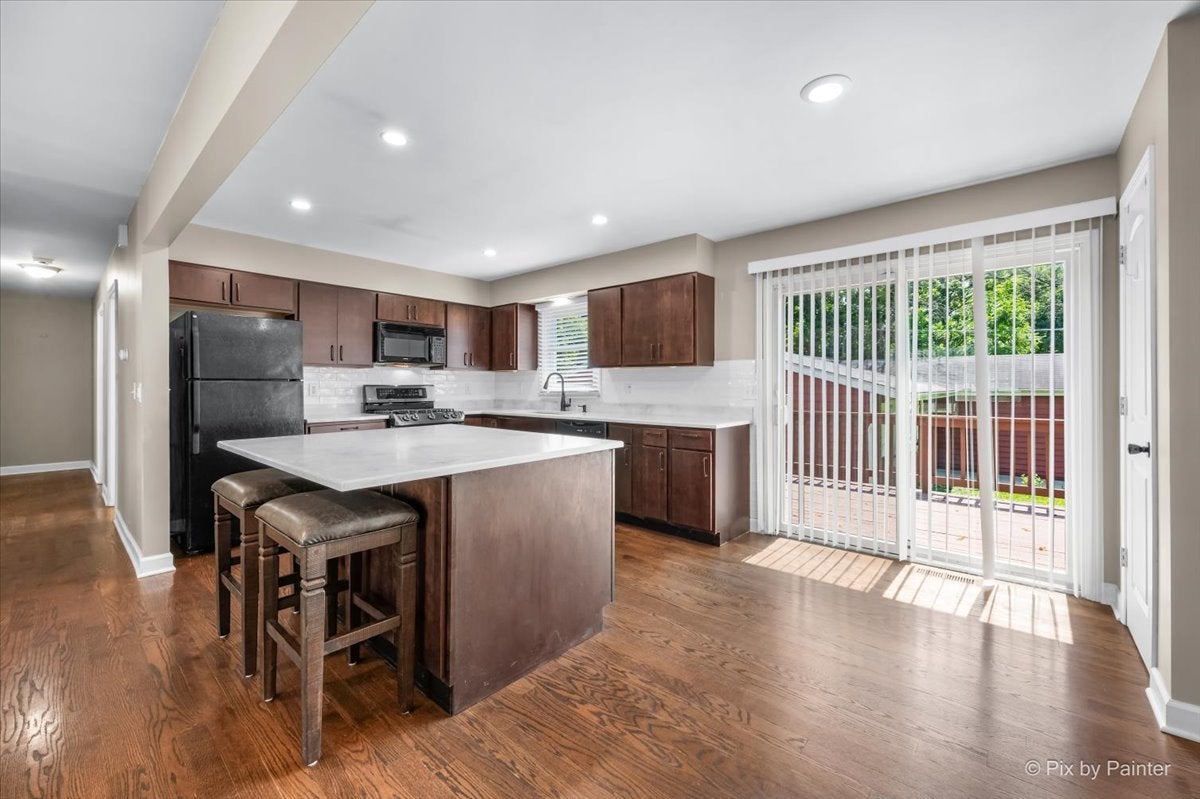
Step into a home that's been fully refreshed from top to bottom. From the moment you enter, you'll love the open main-level layout featuring new hardwood floors, a show-stopping island kitchen with quartz countertops, subway tile backsplash, and recessed lighting. The staircase shines with updated black wrought iron spindles and a new chandelier for a polished finish. Downstairs, the luxury vinyl plank lower level brings comfort with a wood-burning fireplace, a new dry bar, and another full bath, plus convenient lower-level laundry. Enjoy the peace of mind with a NEW furnace and dishwasher (2026) and additional perks including the 50-inch TV and mount. Outside, the deck, 2-car attached garage, and large open green space offering privacy, make entertaining effortless-especially around the fire pit. Plenty to enjoy with area top points of interest, including Lippold Park which serves as a major focal point for activities, boasting multi-purpose athletic fields, extensive paved hiking and biking trails. Lions Park features a large playground, skatepark and sledding hill. Hollows Conservation Area offers scenic walking trails and a clear fishing lake, and Fel-Pro RRR Conservation Area is known for shaded paths, a mini waterfall, and disc golf. You will also find many dining options throughout Cary and the surrounding area. Located within the acclaimed Cary-Grove high school district. Combining space, style, updates, and a prime location, this exceptional property truly has it all. Conveyed As-Is.

Save
Ask
Tour
Hide
Share
Listing Snapshot
Price 
$349,900
Days On Site 
5 Days
Bedrooms 
3
Inside Area (SqFt) 
1,844 sqft
Total Baths 
2
Full Baths 
2
Partial Baths 
N/A
Lot Size 
0.252 Acres
Year Built 
1978
MLS® Number 
12728269
Status 
Active
Property Tax 
$6,410.26
HOA/Condo/Coop Fees 
N/A
Sq Ft Source 
Assessor
Friends & Family
Recent Activity
5 days agoListing updated with changes from the MLS®
6 days agoListing first seen on site
General Features
Acres 
0.252
Attached Garage 
Yes
Foundation 
Concrete Perimeter
Garage 
Yes
Garage Spaces 
2
Parking 
AsphaltGarage Door OpenerAttachedGarage
Parking Spaces 
2
Property Sub Type 
Single Family Residence
Sewer 
Septic Tank
Water Source 
Well
Interior Features
Appliances 
Water SoftenerRangeMicrowaveDishwasherRefrigerator
Basement 
FinishedDaylight
Cooling 
Ceiling Fan(s)Central Air
Electric 
Circuit Breakers
Fireplace 
Yes
Fireplace Features 
Family RoomWood Burning
Fireplaces 
1
Flooring 
HardwoodLaminate
Heating 
Natural GasForced Air
Interior 
Dry BarOpen Floorplan
Laundry Features 
Gas Dryer Hookup
Window Features 
Blinds
Bedroom 2 
Dimensions - 13X11Level - Main
Bedroom 3 
Dimensions - 11X12Level - Main
Bedroom 4 
Dining Room 
Dimensions - 9X12Level - Main
Family Room 
Dimensions - 25X14Level - Lower
Kitchen 
Dimensions - 13X12Level - MainDescription - Eating Area-Table Space,Island,Pantry-Closet,SolidSurfaceCounter,Updated Kitchen
Laundry 
Dimensions - 12X7Level - Lower
Living Room 
Dimensions - 16X18Level - Main
Master Bedroom 
Dimensions - 16X11Level - Main
Save
Ask
Tour
Hide
Share
Exterior Features
Construction Details 
Aluminum SidingBrick
Exterior 
Fire Pit
Lot Features 
Corner Lot
Patio And Porch 
Deck
Roof 
Asphalt
Windows/Doors 
Blinds
Community Features
MLS Area 
Cary / Oakwood Hills / Trout Valley
School District 
Cary-Grove Community High School
Township 
Algonquin
Schools
School District
Cary-Grove Community High School
Elementary School
Deer Path Elementary School
Middle School
Cary Junior High School
High School
Cary-Grove Community High School
Listing Courtesy of MRED as distributed by MLS Grid of RE/MAX All Pro


Based on information submitted to the MLS GRID as of 2026-08-19 02:58 AM UTC. All data is obtained from various sources and may not have been verified by broker or MLS GRID. Supplied Open House Information is subject to change without notice. All information should be independently reviewed and verified for accuracy. Properties may or may not be listed by the office/agent presenting the information.
Last checked: 2026-08-19 02:58 AM UTC
MRED DMCA Copyright Information Copyright © 2026 Midwest Real Estate Data LLC. All rights reserved.

Neighborhood & Commute
Source: Walkscore
Save
Ask
Tour
Hide
Share