


3N550 CROWN Road 10Elmhurst, IL 60126
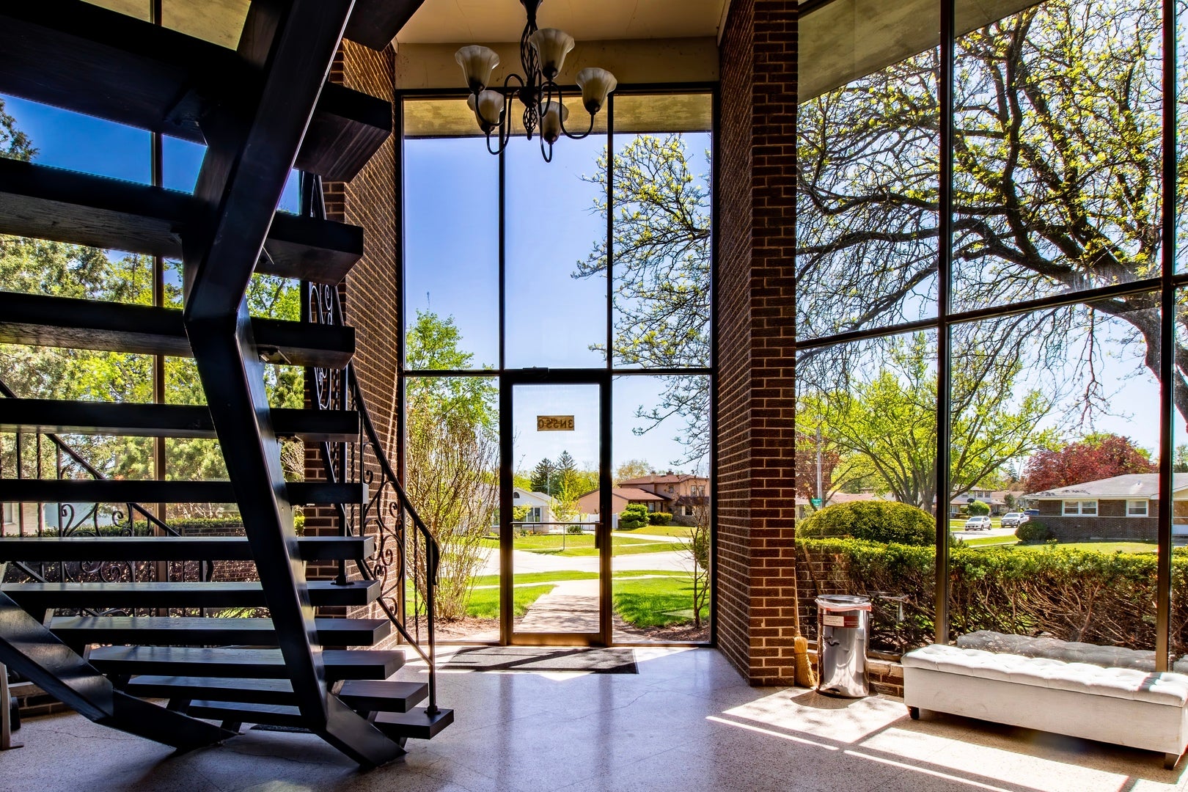
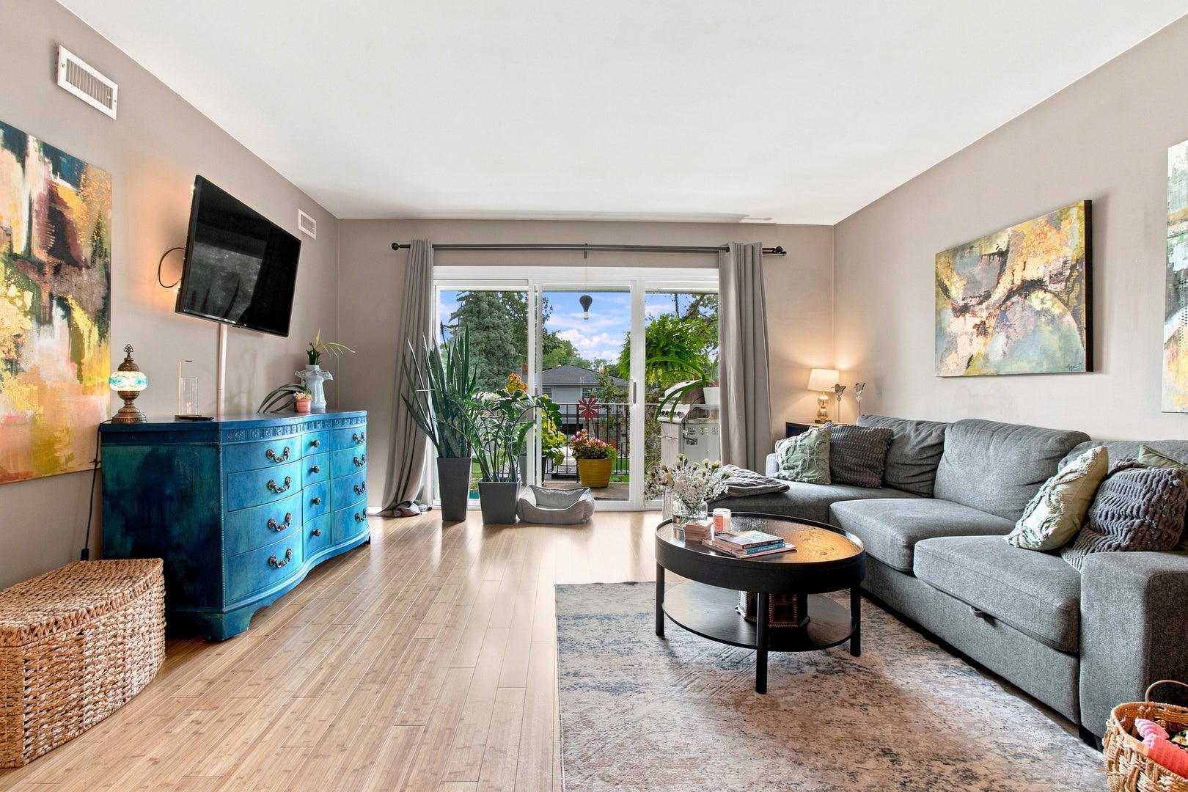
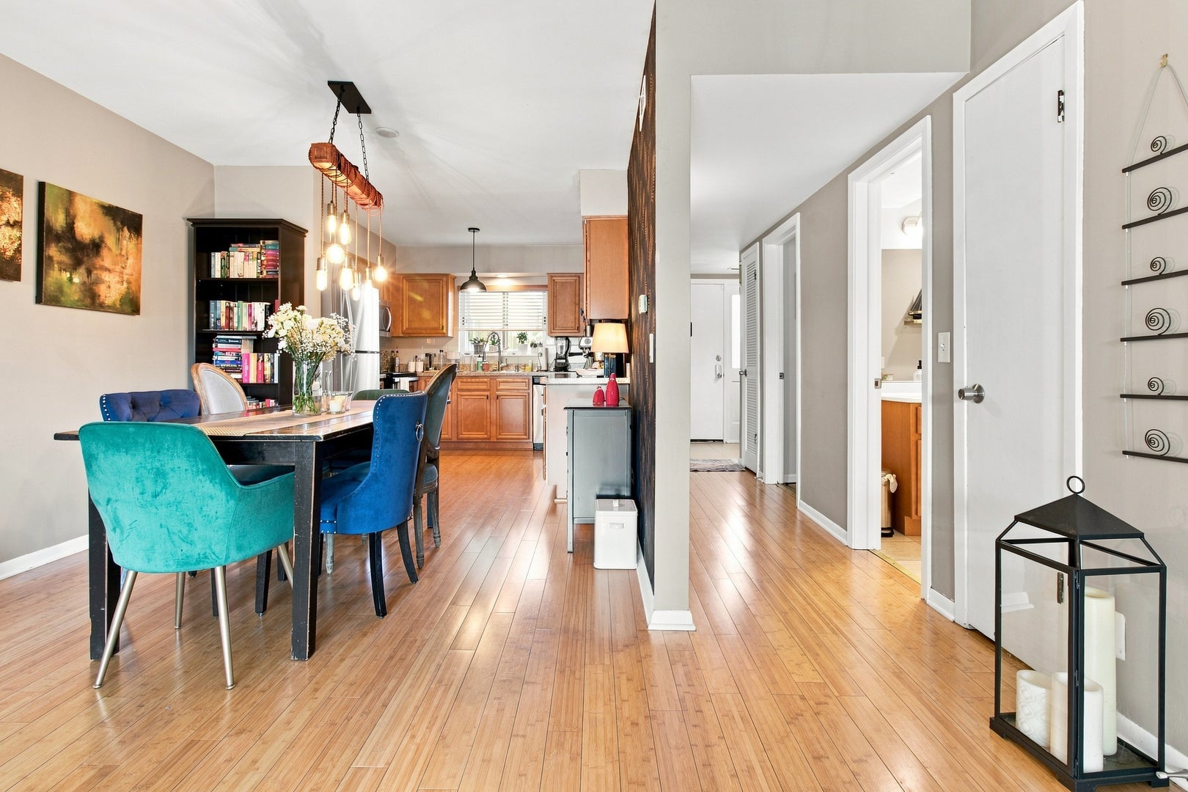
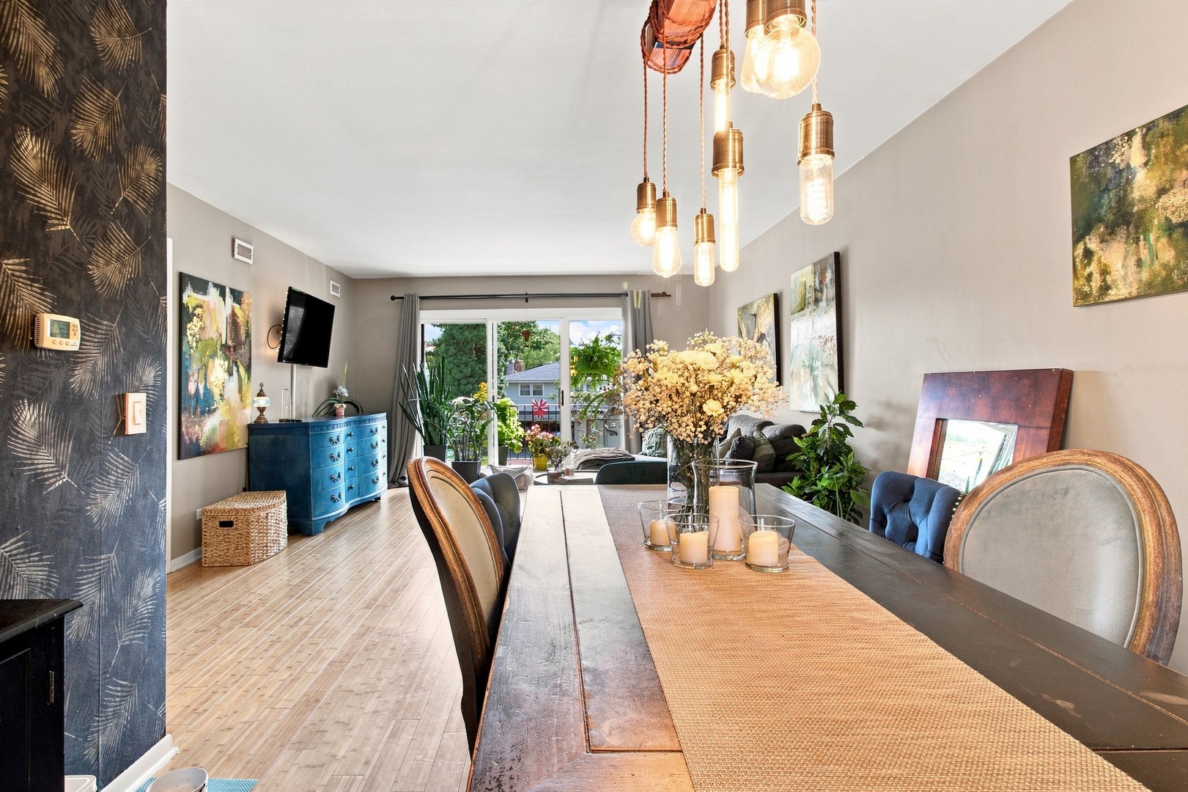
Outstanding 2-bedroom, 1-bath condo offering a spacious and inviting layout, plenty of storage and assigned parking. Step into a bright and welcoming living room that flows into the dining area, highlighted by a gorgeous bamboo flooring, open concept and access to an oversized private balcony perfect for relaxing or entertaining. The primary bedroom also features direct balcony access. The warm and inviting kitchen is equipped with custom wood cabinetry, beautiful countertops, and stainless steel appliances. Additional highlights include an in-unit washer and dryer, brand-new furnace & AC, custom closets in the primary bedroom and a spacious walk-in closet in the second bedroom. Both balconies have newer sliding doors and updated bedrooms' flooring. The updated bathroom adds a modern touch. Two dedicated storage units provide additional space for your personal belongings. Conveniently located near shopping, restaurants, grocery stores, and everyday amenities, with easy access to downtown Elmhurst, the Metra station, and major highways including I-290, I-294, and I-355. Just a short drive to O'Hare International Airport and Rosemont, making this an excellent location for both convenience and connectivity.
| 10 hours ago | Listing updated with changes from the MLS® | |
| 11 hours ago | Status changed to Active | |
| a week ago | Listing first seen on site |

Based on information submitted to the MLS GRID as of 2026-08-19 03:35 AM UTC. All data is obtained from various sources and may not have been verified by broker or MLS GRID. Supplied Open House Information is subject to change without notice. All information should be independently reviewed and verified for accuracy. Properties may or may not be listed by the office/agent presenting the information.
Last checked: 2026-08-19 03:35 AM UTC
MRED DMCA Copyright Information Copyright © 2026 Midwest Real Estate Data LLC. All rights reserved.
Did you know? You can invite friends and family to your search. They can join your search, rate and discuss listings with you.