Save
Ask
Tour
Hide
Share
$445,000
22 Days On Site

125 S Central Avenue
Highwood, IL 60040

For Sale|Single Family Residence|Active Under Contract
3
Beds
1
Total Bath
1
Full Bath
1,263
SqFt
$352
/SqFt
1930
Built
County:
Lake
Listing Courtesy of MRED as distributed by MLS Grid of @properties Christie's International Real Estate
Call Now: 847.967.0022
Is this the listing for you? We can help make it yours.
847.967.0022
125 S Central Avenue125 S Central Avenue125 S Central Avenue125 S Central Avenue
Save
Ask
Tour
Hide
Share

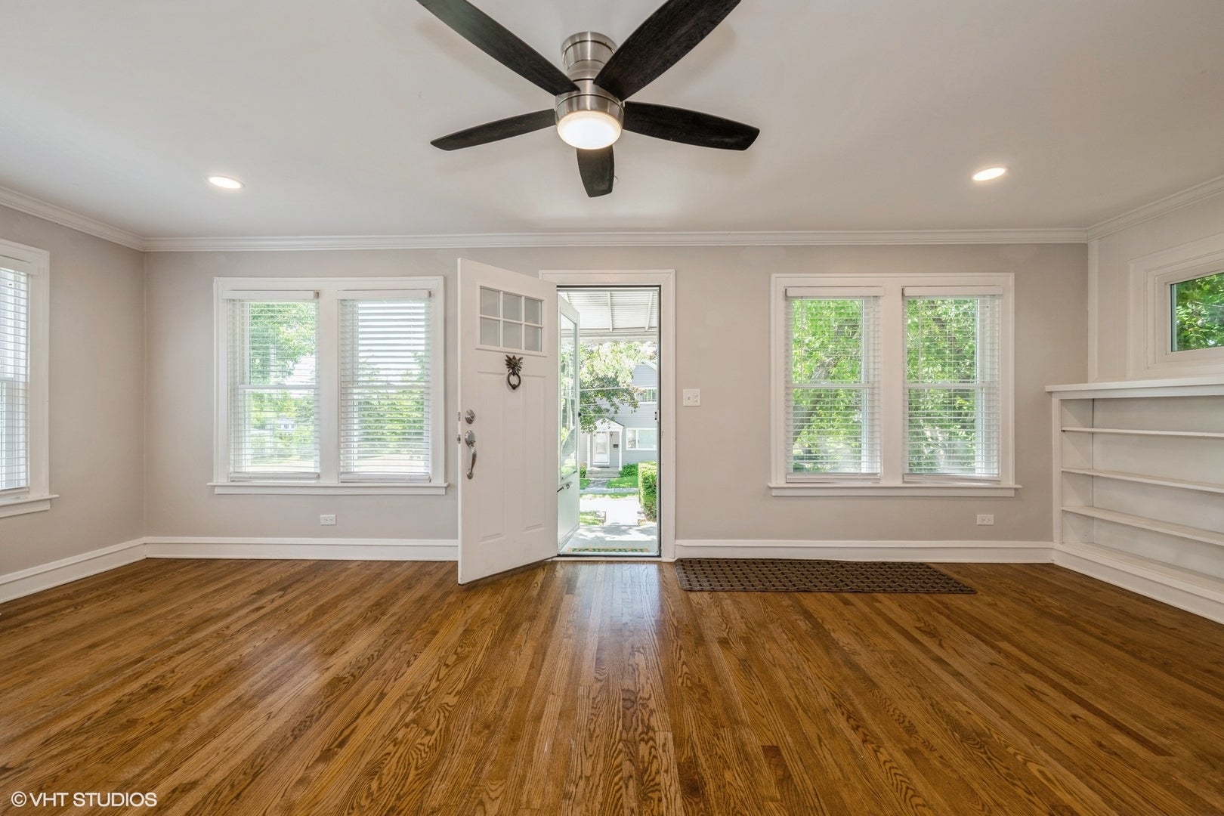
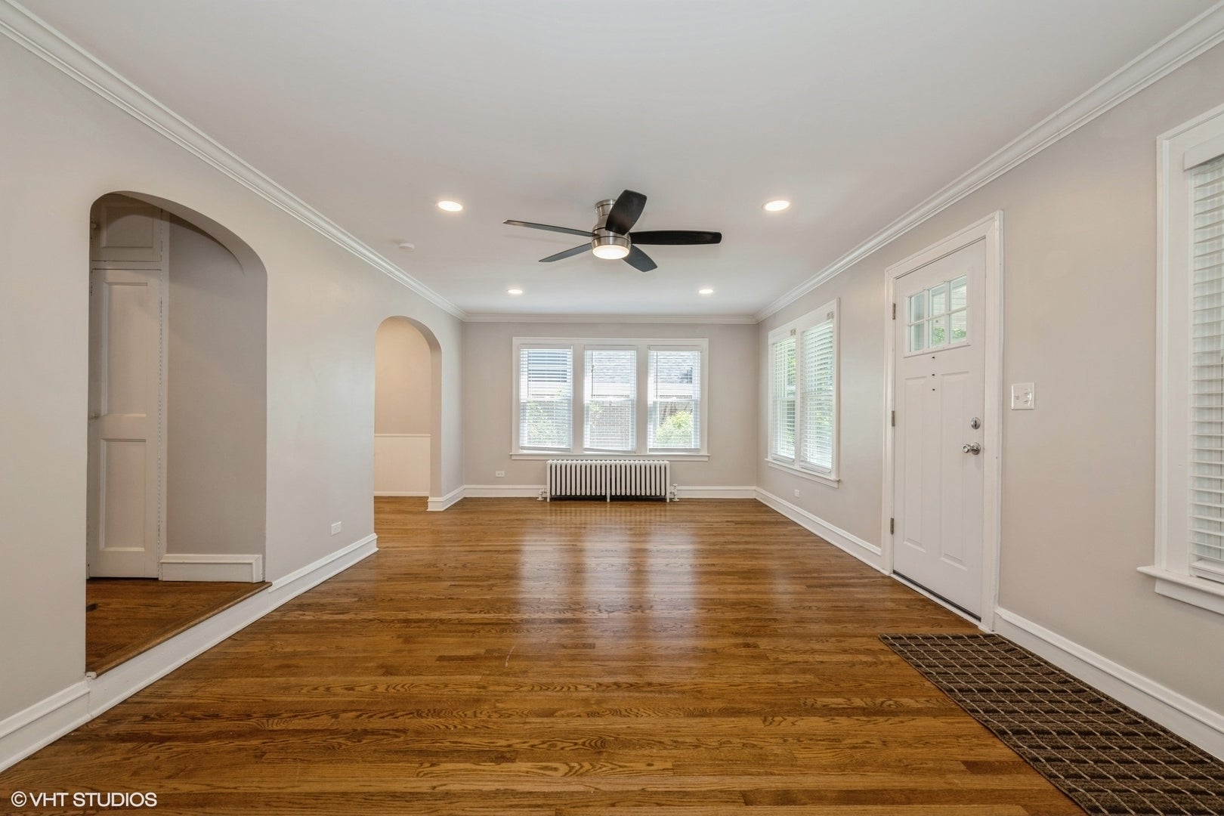
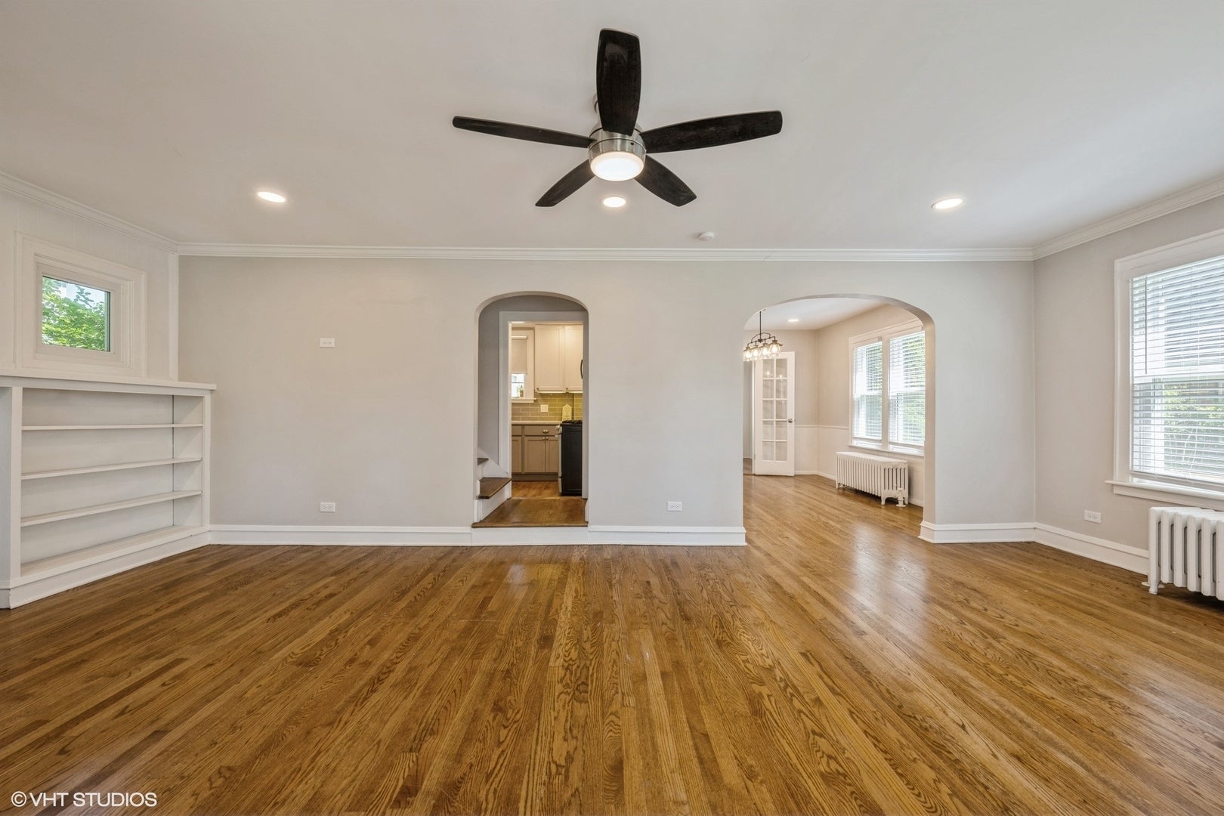
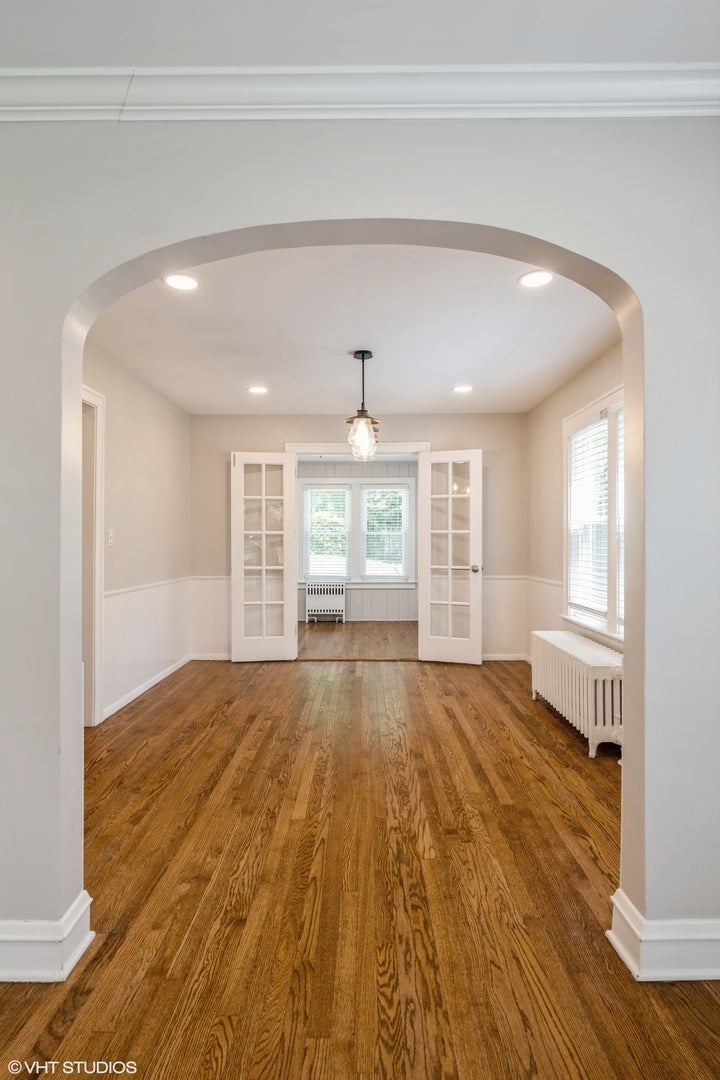
Desirable single-family-home in great condition with amazing Highwood location and schools! Sellers have maintained this adorable vintage charmer and made MANY UPDATES, including ALL-NEW KITCHEN (2020), refinished HARDWOOD FLOORS (2020) throughout, and NEWER WINDOWS! One clean, classic bathroom upstairs. Bonus room off the back is perfect for home office, gym or play space. Clean unfinished basement with NEWER LAUNDRY MACHINES. Wonderful layout with circular flow from living room to dining room to kitchen. No central AC but great airflow. Detached 1-CAR GARAGE in great shape with new roof (2023). Water heater (2016), boiler (2013), siding (2014), windows (2012). Great back yard! Wonderful neighbors. Just a couple blocks from Metra, bike path, restaurants, beaches, A+ AWARD WINNING SCHOOLS, library, coffee, shopping, Highwood's summer festivals and more! Unbeatable space, condition, schools and location in an achievable price range. Sold AS-IS.

Save
Ask
Tour
Hide
Share
Listing Snapshot
Price 
$445,000
Days On Site 
22 Days
Bedrooms 
3
Inside Area (SqFt) 
1,263 sqft
Total Baths 
1
Full Baths 
1
Partial Baths 
N/A
Lot Size 
0.1139 Acres
Year Built 
1930
MLS® Number 
12728377
Status 
Active Under Contract
Property Tax 
$9,716.49
HOA/Condo/Coop Fees 
N/A
Sq Ft Source 
Estimated
Friends & Family
Recent Activity
yesterdayListing updated with changes from the MLS®
yesterdayStatus changed to Active Under Contract
3 weeks agoListing first seen on site
General Features
Acres 
0.1139
Direction Faces 
East
Foundation 
Block
Garage 
Yes
Garage Spaces 
1
Parking 
AsphaltGarage Door OpenerDetachedGarage
Parking Spaces 
1
Property Sub Type 
Single Family Residence
Sewer 
Public Sewer
SqFt Total 
1275
Style 
BungalowCottage
Water Source 
Public
Interior Features
Appliances 
RangeMicrowaveDishwasherRefrigerator
Basement 
UnfinishedFull
Cooling 
Wall Unit(s)
Electric 
150 Amp Service
Flooring 
Hardwood
Heating 
Steam
Interior 
Bookcases
Laundry Features 
Gas Dryer HookupElectric Dryer HookupIn Unit
Window Features 
Window TreatmentsDouble Pane Windows
Bedroom 2 
Dimensions - 12X11Level - Second
Bedroom 3 
Dimensions - 8X8Level - Second
Bedroom 4 
Dining Room 
Dimensions - 11X13Level - Main
Family Room 
Heated Sun Room 
Dimensions - 12X9Level - Main
Kitchen 
Dimensions - 12X10Level - Main
Laundry 
Dimensions - 8X8Level - Basement
Living Room 
Dimensions - 23X13Level - Main
Master Bedroom 
Dimensions - 11X14Level - Second
Save
Ask
Tour
Hide
Share
Exterior Features
Construction Details 
Aluminum Siding
Roof 
Asphalt
Windows/Doors 
Window TreatmentsDouble Pane Windows
Community Features
Community Features 
ParkCurbsSidewalksStreet LightsOther
MLS Area 
Highwood
School District 
Highland Park High School
Township 
Moraine
Schools
School District
Highland Park High School
Elementary School
Oak Terrace Elementary School
Middle School
Northwood Junior High School
High School
Highland Park High School
Listing Courtesy of MRED as distributed by MLS Grid of @properties Christie's International Real Estate


Based on information submitted to the MLS GRID as of 2026-09-02 01:40 PM UTC. All data is obtained from various sources and may not have been verified by broker or MLS GRID. Supplied Open House Information is subject to change without notice. All information should be independently reviewed and verified for accuracy. Properties may or may not be listed by the office/agent presenting the information.
Last checked: 2026-09-02 01:40 PM UTC
MRED DMCA Copyright Information Copyright © 2026 Midwest Real Estate Data LLC. All rights reserved.

Neighborhood & Commute
Source: Walkscore
Save
Ask
Tour
Hide
Share