Save
Ask
Tour
Hide
Share
$578,000
3 Days On Site

2920 Farmington Drive
Lindenhurst, IL 60046

For Sale|Single Family Residence|Active
2
Beds
4
Total Baths
3
Full Baths
1
Partial Bath
2,747
SqFt
$210
/SqFt
1999
Built
Subdivision:
Farmington Green
County:
Lake
Listing Courtesy of MRED as distributed by MLS Grid of Illinois Discount Realty
Call Now: 847.967.0022
Is this the listing for you? We can help make it yours.
847.967.0022
2920 Farmington Drive2920 Farmington Drive2920 Farmington Drive2920 Farmington Drive
Save
Ask
Tour
Hide
Share

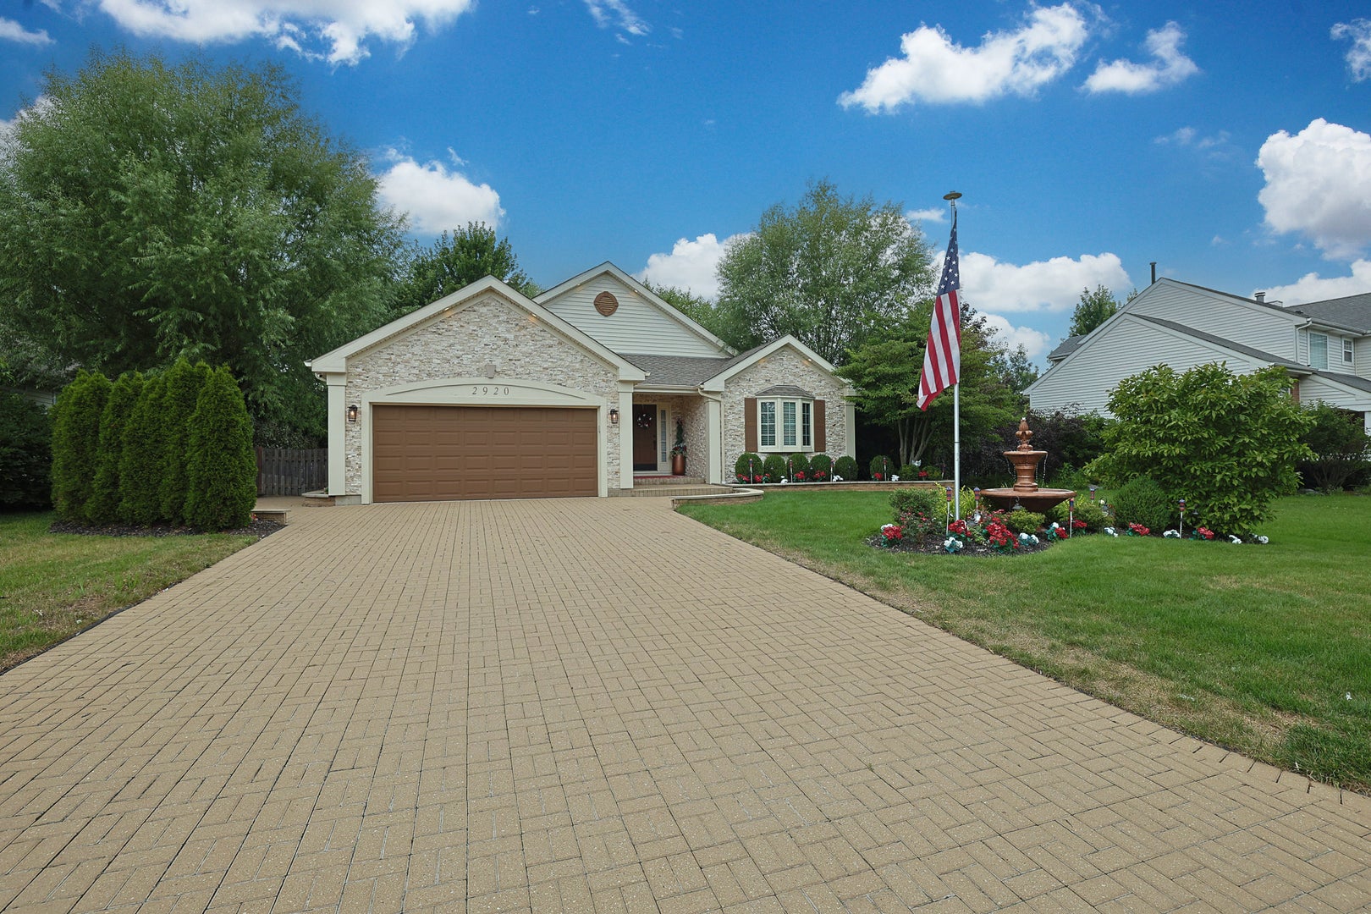
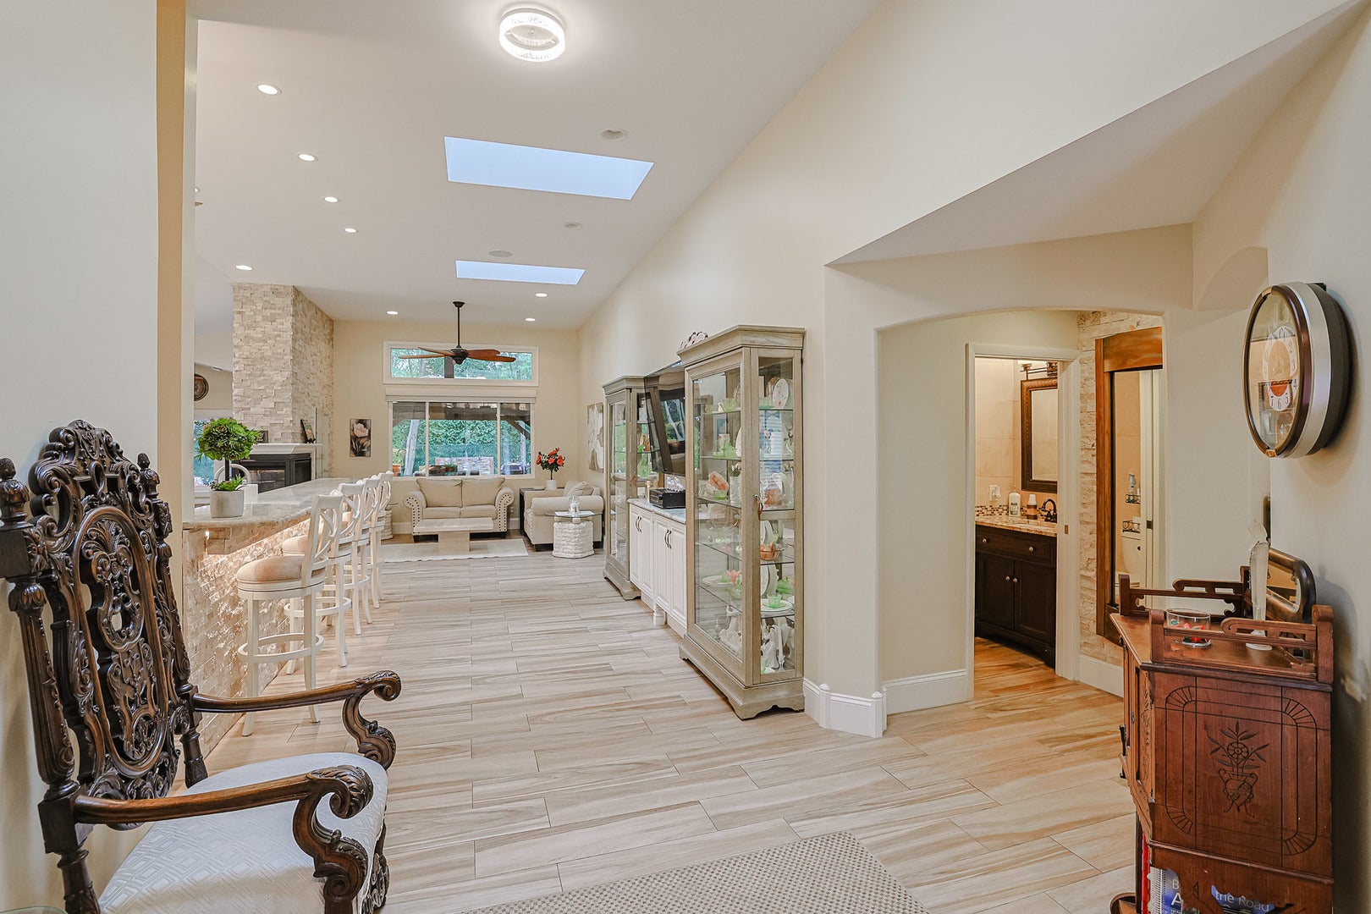
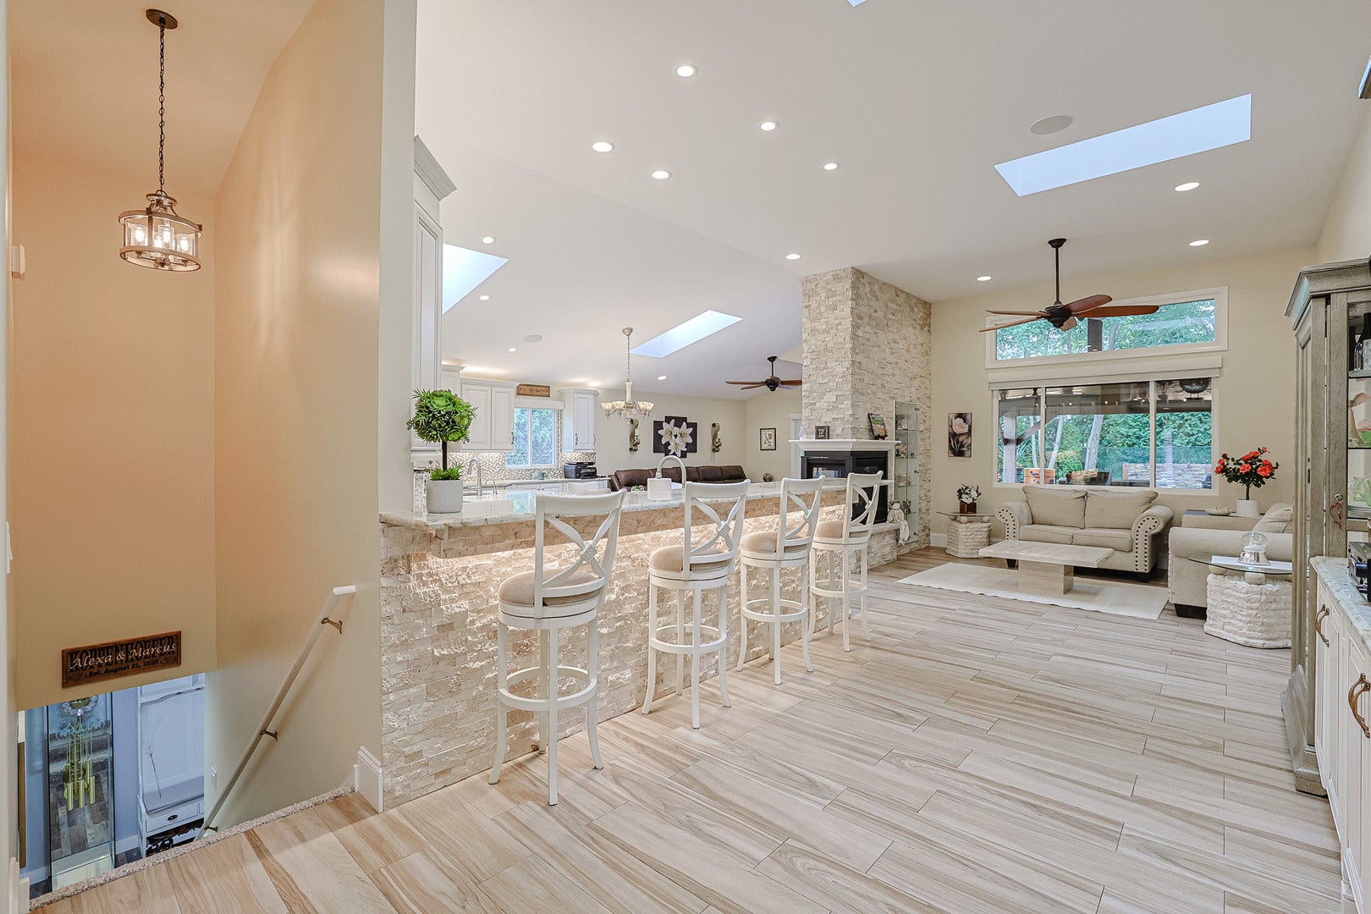
IF YOU'RE LOOKING FOR A BETTER THAN NEW CONSTRUCTION RANCH, THE WAIT IS OVER! UPDATED/REDESIGNED KITCHEN IS A CHEF'S DREAM. OVERSIZED FARMHOUSE SINK, STAINLESS STEEL APPLIANCES, INCLUDING DOUBLE OVENS, MICROWAVE, GAS COOKTOP, 3 DOOR REFRIGERATOR, TWO DISHWASHERS, HUGE ISLAND WITH PREP SINK & HOT WATER DISPENSER, POT FILLER, 42" CABINETS, & UNDER/UPPER CAB. LIGHTING. SPLIT BDRM PLAN FEATURES A LG.PRIMARY BDRM W/FIREPLACE, LUXURY BATH WITH WHIRLPOOLTUB, OVERSIZED SEP.SHOWER, WALK IN CLOSET, LAUNDRY RM, & PRIVATE OFFICE SPACE. 2ND BDRM HAS A BAY WINDOW, & ENSUITE BATHROOM, NOTE THE 1/2 BATH OFF THE FOYER TOO. PARTIALLY FINISHED BSMT IS PERFECT FOR GUESTS OR MULTI GEN. LIVING! 2ND KITCHEN, FULL BATHROOM, BEDROOM W/2 CLOSETS, LIVING ROOM W/ELEC. FIREPLACE AND DINING AREA. THERE'S A LG. UNFINISHED ROOM & CEMENT CRAWL WITH PLENTY OF STORAGE SPACE TOO. OUTSIDE IS A NATURE LOVER'S PARADISE! FENCED YARD, LUSH LANDSCAPING, MATURE TREES, TWO FOUNTAINS, EXTERIOR LIGHTING, HUGE 45X12 COMPOSITE DECK, W/COVERED GAZEBO, BUILT IN PREP SINK, PRIVATE BRICK PAVED COURTYARD W/RAISED PLANTING BEDS FEATURING PERRENIALS AND ANNUALS GALORE! ALL MAJOR MECHANICALS, ROOF, SIDING, WINDOWS, DOORS, , ETC. REPLACED WITHIN THE LAST 7 YEARS. SOD (FRONT & BACK) REPLACED WITHIN THE LAST YEAR. EXTERIOR GRASS, TREES, & SHRUBS PROFESSIONALLY DESIGNED, PLANTED, & MAINTAINED. IF YOU'RE LOOKING FOR MOVE IN READY, THIS IS TRULY IT! PRICED AGGRESSIVELY FOR A QUICK SALE.

Save
Ask
Tour
Hide
Share
Listing Snapshot
Price 
$578,000
Days On Site 
3 Days
Bedrooms 
2
Inside Area (SqFt) 
2,747 sqft
Total Baths 
4
Full Baths 
3
Partial Baths 
1
Lot Size 
0.25 Acres
Year Built 
1999
MLS® Number 
12728383
Status 
Active
Property Tax 
$9,765
HOA/Condo/Coop Fees 
$50 monthly
Sq Ft Source 
Assessor
Friends & Family
Recent Activity
yesterdayListing updated with changes from the MLS®
4 days agoListing first seen on site
General Features
Acres 
0.25
Attached Garage 
Yes
Direction Faces 
East
Foundation 
Concrete Perimeter
Garage 
Yes
Garage Spaces 
2
Parking 
Garage Door OpenerAttachedGarageDriveway
Parking Spaces 
2
Property Sub Type 
Single Family Residence
Sewer 
Public Sewer
SqFt Below 
825
SqFt Total 
1922
Style 
Ranch
Utilities 
Cable Available
Water Source 
Public
Interior Features
Appliances 
RangeMicrowaveDishwasherRefrigeratorWasherDryerDisposalStainless Steel Appliance(s)Range HoodGas CooktopGas OvenHumidifier
Basement 
Sump PumpPartially FinishedPartial
Cooling 
Ceiling Fan(s)Central Air
Electric 
Circuit Breakers
Fireplace 
Yes
Fireplace Features 
Family RoomDouble SidedGas Log
Fireplaces 
3
Heating 
Natural GasForced Air
Interior 
Entrance FoyerCathedral Ceiling(s)
Laundry Features 
Main LevelGas Dryer HookupSink
Window Features 
Screens
Bedroom 2 
Dimensions - 14X10Level - Main
Bedroom 3 
Dimensions - 12X12Level - Basement
Bedroom 4 
Dining Room 
Eating Area 
Dimensions - 12X10Level - Main
Family Room 
Dimensions - 15X14Level - Main
Foyer 
Dimensions - 13X9Level - Main
Kitchen 
Dimensions - 18X12Level - MainDescription - Eating Area-Breakfast Bar,Eating Area-Table Space,Pantry-Closet,Custom Cabinetry,Granite Counters,Updated Kitchen
Laundry 
Dimensions - 7X5Level - Main
Living Room 
Dimensions - 14X13Level - Main
Master Bedroom 
Dimensions - 15X14Level - Main
Save
Ask
Tour
Hide
Share
Exterior Features
Construction Details 
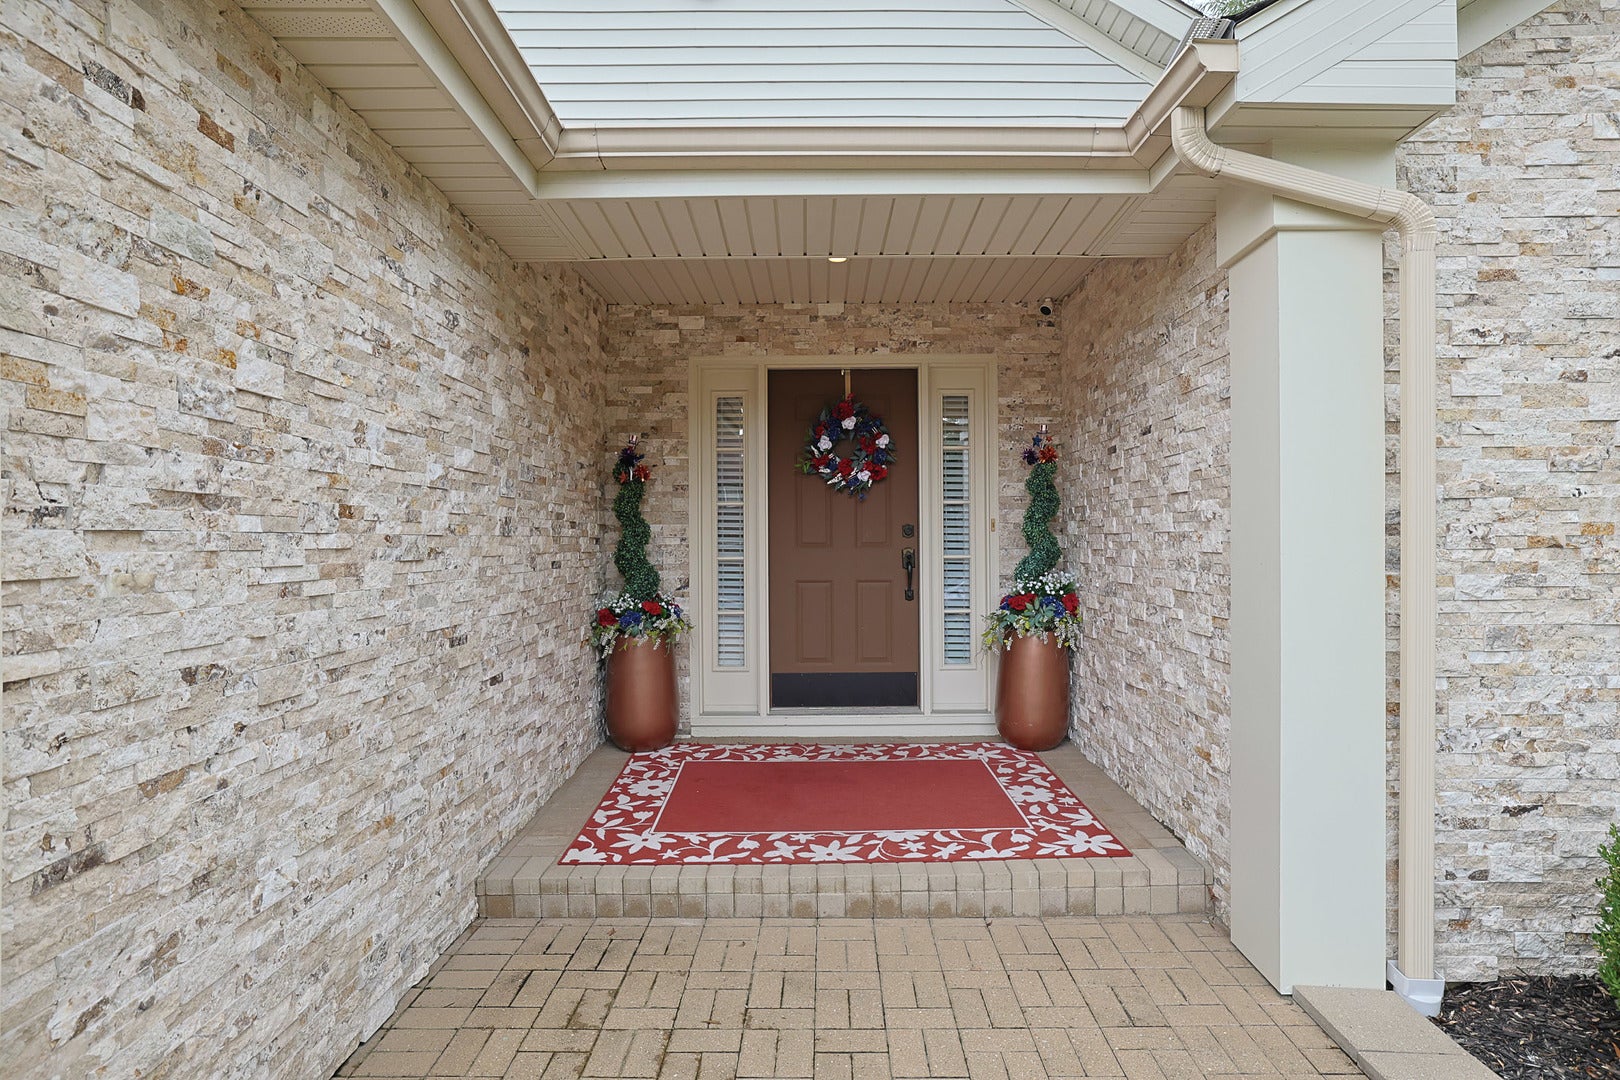
Vinyl SidingStone
Exterior 
Lighting
Fencing 
Fenced
Lot Features 
Irregular LotLandscaped
Other Structures 
Gazebo
Patio And Porch 
DeckPatio
Roof 
Asphalt
Windows/Doors 
Screens
Community Features
Association Dues 
600
Community Features 
ParkLakeCurbsSidewalksStreet Lights
HOA Fee Frequency 
Annually
MLS Area 
Lake Villa / Lindenhurst
School District 
Antioch Community High School
Township 
Lake Villa
Schools
School District
Antioch Community High School
Elementary School
Millburn C C School
Middle School
Millburn C C School
High School
Antioch Community High School
Listing Courtesy of MRED as distributed by MLS Grid of Illinois Discount Realty


Based on information submitted to the MLS GRID as of 2026-08-13 02:36 PM UTC. All data is obtained from various sources and may not have been verified by broker or MLS GRID. Supplied Open House Information is subject to change without notice. All information should be independently reviewed and verified for accuracy. Properties may or may not be listed by the office/agent presenting the information.
Last checked: 2026-08-13 02:36 PM UTC
MRED DMCA Copyright Information Copyright © 2026 Midwest Real Estate Data LLC. All rights reserved.

Neighborhood & Commute
Source: Walkscore
Save
Ask
Tour
Hide
Share