Save
Ask
Tour
Hide
Share
$999,000
6 Days On Site

68 Godair Drive
Hinsdale, IL 60521

For Sale|Condominium|Active Under Contract
4
Beds
3
Total Baths
2
Full Baths
1
Partial Bath
5,444
SqFt
$184
/SqFt
1987
Built
Subdivision:
Ruth Lake Woods
County:
DuPage
Listing Courtesy of MRED as distributed by MLS Grid of Compass
Call Now: 847.967.0022
Is this the listing for you? We can help make it yours.
847.967.0022
68 Godair Drive68 Godair Drive68 Godair Drive68 Godair Drive
Save
Ask
Tour
Hide
Share

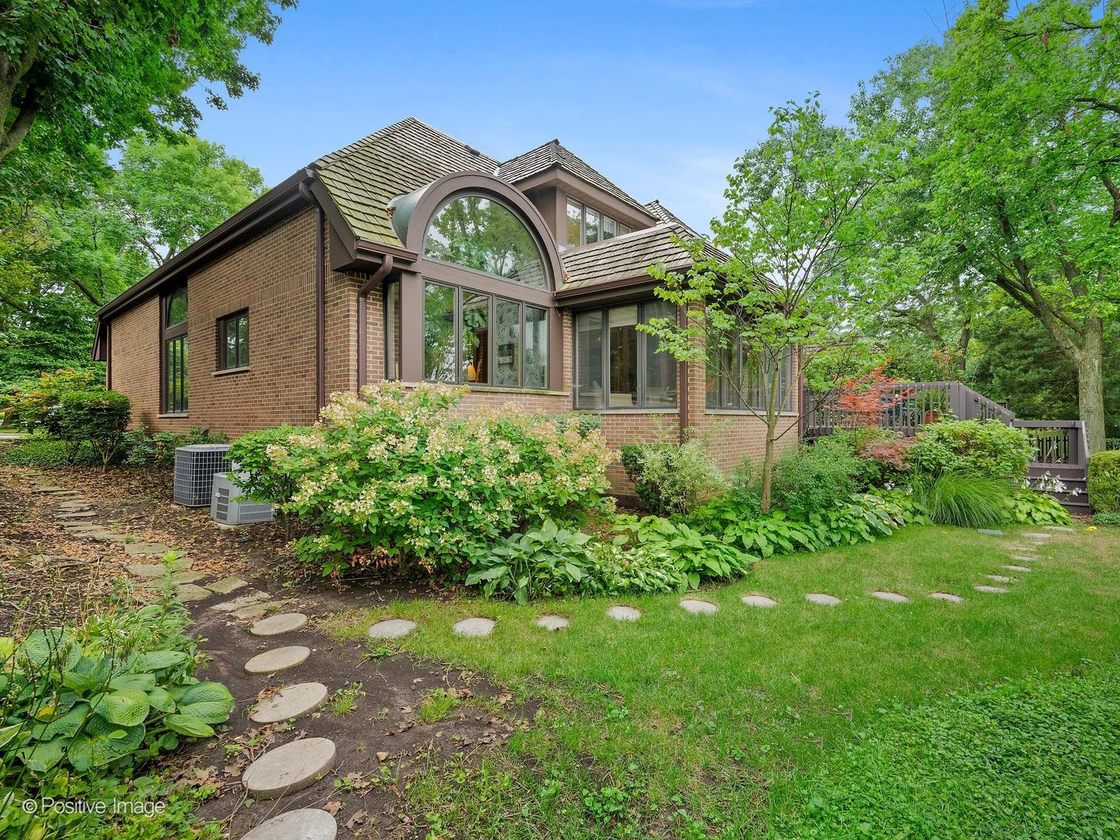
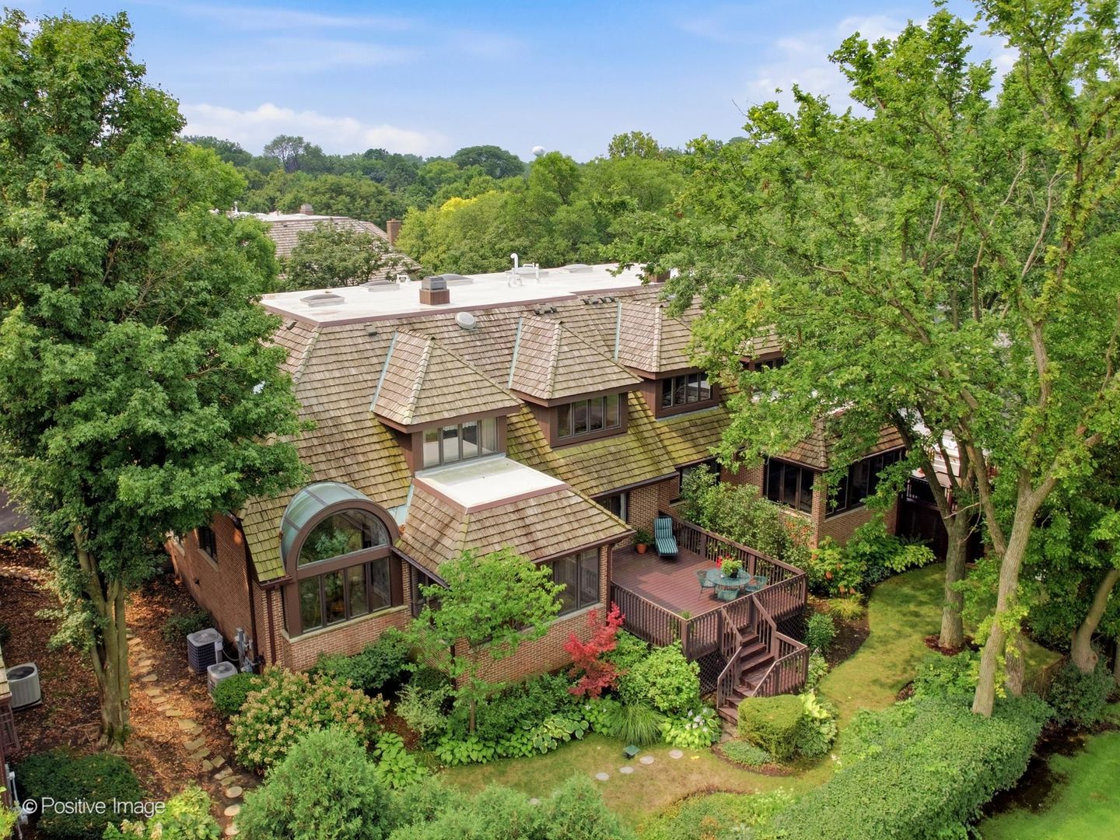
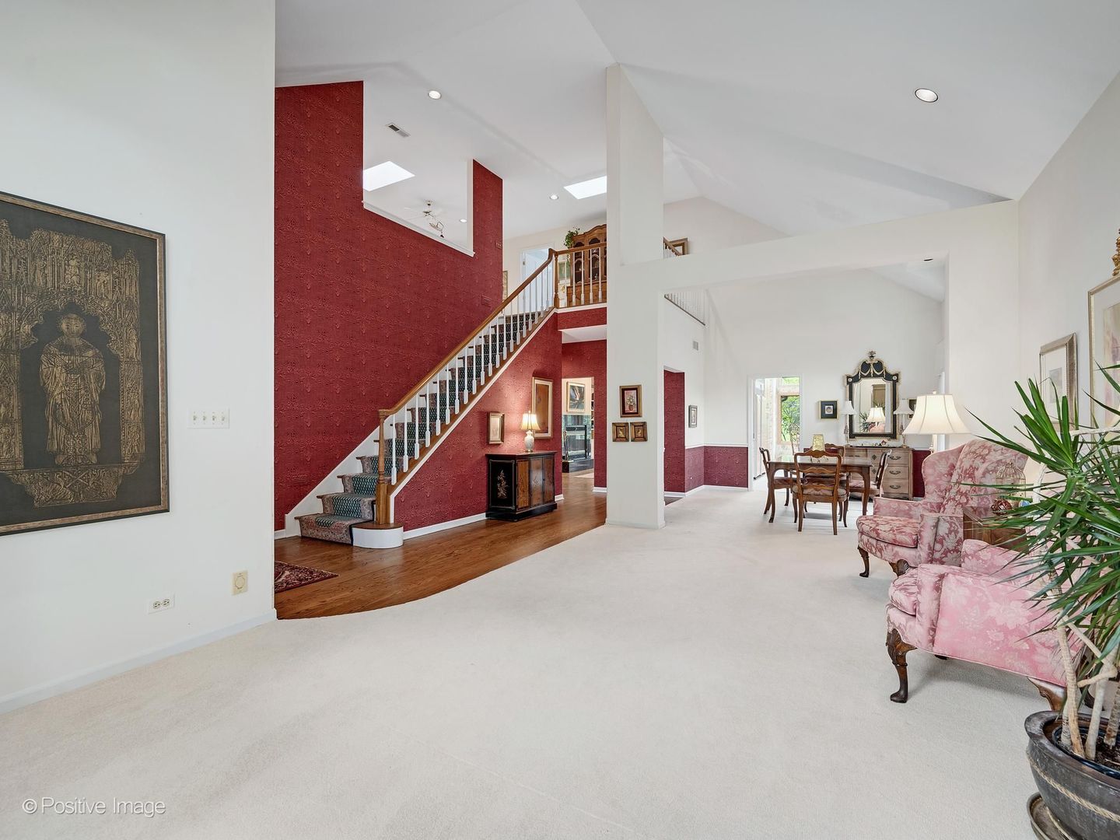
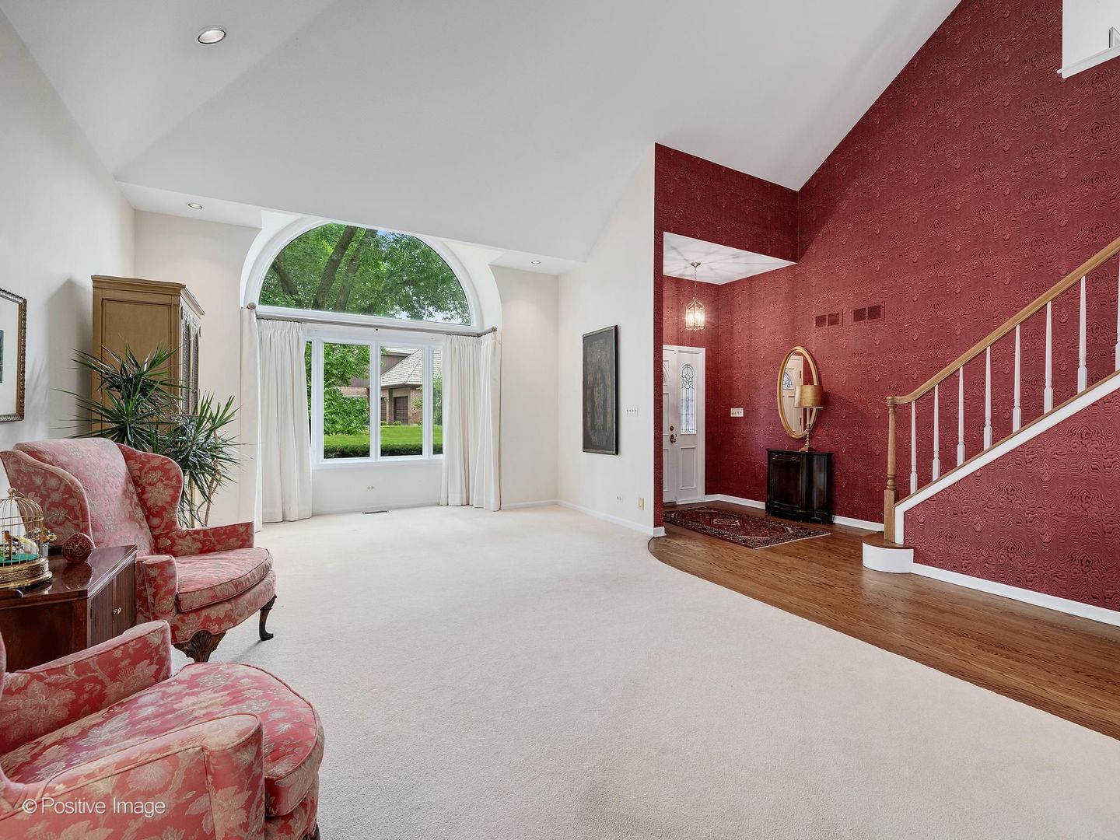
Lovely Hinsdale townhome with a premier location overlooking Ruth Lake Country Club's beautifully manicured golf course. This distinguished residence in sought after Ruth Lake Woods features 4 bedrooms, 2/1 baths, is light filled with an open floor plan, palladian windows, skylights, and rich hardwood. The gracious living room and separate dining room have soaring cathedral ceilings. The gourmet kitchen and the breakfast room have vaulted ceilings and plenty of storage. Relax in the cozy family room with parquet floors, wood-burning fireplace with gas starter and marble surround complemented by built in bookshelves. Enjoy the sun-filled vaulted sunroom, with a wall of windows, overlooking the golf course and opens to a newer Trex deck and your own private garden -a beautiful vista to enjoy your morning coffee. The main-level primary suite offers another stunning view of the golf course, a large ensuite bathroom with tub and separate shower and a generous walk-in closet. Upstairs you are greeted by a sunny loft, with a sky light, overlooking the expansive living and dining rooms. Three additional bedrooms (2 with views of the golf course) offer plenty of space and versatility for family and guests. The 4th bedroom/bonus room is ideal for an office, a home gym or an art studio. The finished lower level provides abundant recreation space with natural daylight, carpet, recessed lighting, extensive closet and storage areas, a large mechanical room, even a rough-in for an additional bath - tons of opportunity to tailor the space to your needs. Other amenities include a two-car attached garage and a first-floor mudroom with laundry. Reasonable HOAs while located in top-tier Gower Elementary and Hinsdale Central (86) schools complete this meticulous offering with serene golf-course views and easy, convenient access to all area shopping, airports and life in the Western Suburbs! VISIT AND SEE!

Save
Ask
Tour
Hide
Share
Listing Snapshot
Price 
$999,000
Days On Site 
6 Days
Bedrooms 
4
Inside Area (SqFt) 
5,444 sqft
Total Baths 
3
Full Baths 
2
Partial Baths 
1
Lot Size 
N/A
Year Built 
1987
MLS® Number 
12728478
Status 
Active Under Contract
Property Tax 
$9,696.96
HOA/Condo/Coop Fees 
$580 monthly
Sq Ft Source 
Plans
Friends & Family
Recent Activity
14 hours agoListing updated with changes from the MLS®
yesterdayStatus changed to Active Under Contract
7 days agoListing first seen on site
General Features
Attached Garage 
Yes
Garage 
Yes
Garage Spaces 
2
Number Of Stories 
2
Parking 
AsphaltGarage Door OpenerAttachedGarage
Parking Spaces 
2
Pets 
Cats OKDogs OK
Property Sub Type 
Condominium
Security 
Security System
Sewer 
Public Sewer
SqFt Below 
1391
SqFt Total 
3486
Interior Features
Appliances 
Double OvenDishwasherRefrigeratorBar FridgeWasherDryerDisposalCooktopOvenHumidifier
Basement 
Sump PumpPartially FinishedCrawl SpaceBath/StubbedFull
Cooling 
Ceiling Fan(s)Central Air
Fireplace 
Yes
Fireplace Features 
Family Room
Fireplaces 
1
Flooring 
HardwoodCarpet
Heating 
Natural Gas
Interior 
Walk-In Closet(s)Entrance FoyerVaulted Ceiling(s)Cathedral Ceiling(s)Wet BarStorageBuilt-in FeaturesBookcasesBeamed Ceilings
Laundry Features 
Main LevelIn UnitSink
Window Features 
Skylight(s)
Bedroom 2 
Dimensions - 14X20Level - Second
Bedroom 3 
Dimensions - 14X20Level - Second
Bedroom 4 
Dimensions - 14X18Level - Second
Breakfast Room 
Dimensions - 12X11Level - Main
Dining Room 
Dimensions - 12X13Level - Main
Family Room 
Dimensions - 15X21Level - Main
Foyer 
Dimensions - 7X21Level - Main
Heated Sun Room 
Dimensions - 15X14Level - Main
Kitchen 
Dimensions - 12X12Level - MainDescription - Eating Area-Breakfast Bar,Eating Area-Table Space,Pantry-Closet,Breakfast Room
Laundry 
Dimensions - 7X9Level - Main
Living Room 
Dimensions - 14X24Level - Main
Loft 
Dimensions - 17X20Level - Second
Master Bedroom 
Dimensions - 15X16Level - Main
Recreation Room 
Dimensions - 27X53Level - Basement
Walk In Closet 
Dimensions - 6X8Level - Main
Save
Ask
Tour
Hide
Share
Exterior Features
Construction Details 
BrickCedar
Patio And Porch 
Deck
Roof 
Shake
Windows/Doors 
Skylight(s)
Community Features
Association Dues 
580
HOA Fee Frequency 
Monthly
MLS Area 
Hinsdale
School District 
Hinsdale Central High School
Township 
Downers Grove
Schools
School District
Hinsdale Central High School
Elementary School
Gower West Elementary School
Middle School
Gower Middle School
High School
Hinsdale Central High School
Listing Courtesy of MRED as distributed by MLS Grid of Compass


Based on information submitted to the MLS GRID as of 2026-08-19 06:49 AM UTC. All data is obtained from various sources and may not have been verified by broker or MLS GRID. Supplied Open House Information is subject to change without notice. All information should be independently reviewed and verified for accuracy. Properties may or may not be listed by the office/agent presenting the information.
Last checked: 2026-08-19 06:49 AM UTC
MRED DMCA Copyright Information Copyright © 2026 Midwest Real Estate Data LLC. All rights reserved.

Neighborhood & Commute
Source: Walkscore
Save
Ask
Tour
Hide
Share