Save
Ask
Tour
Hide
Share
$1,495,000
9 Days On Site

1926 Greenwood Avenue
Wilmette, IL 60091

For Sale|Single Family Residence|Active Under Contract
4
Beds
4
Total Baths
2
Full Baths
2
Partial Baths
2,496
SqFt
$599
/SqFt
1931
Built
County:
Cook
Listing Courtesy of MRED as distributed by MLS Grid of @properties Christie's International Real Estate
Call Now: 847.967.0022
Is this the listing for you? We can help make it yours.
847.967.0022
1926 Greenwood Avenue1926 Greenwood Avenue1926 Greenwood Avenue1926 Greenwood Avenue
Save
Ask
Tour
Hide
Share

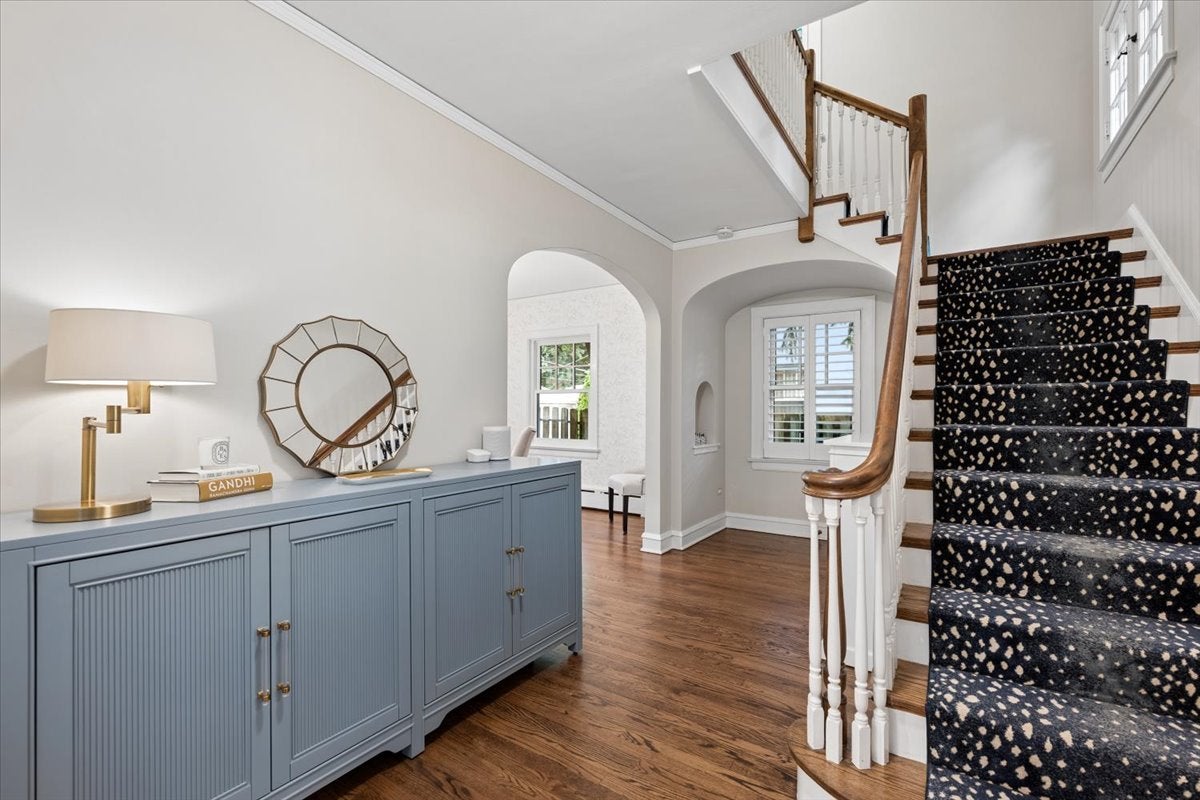
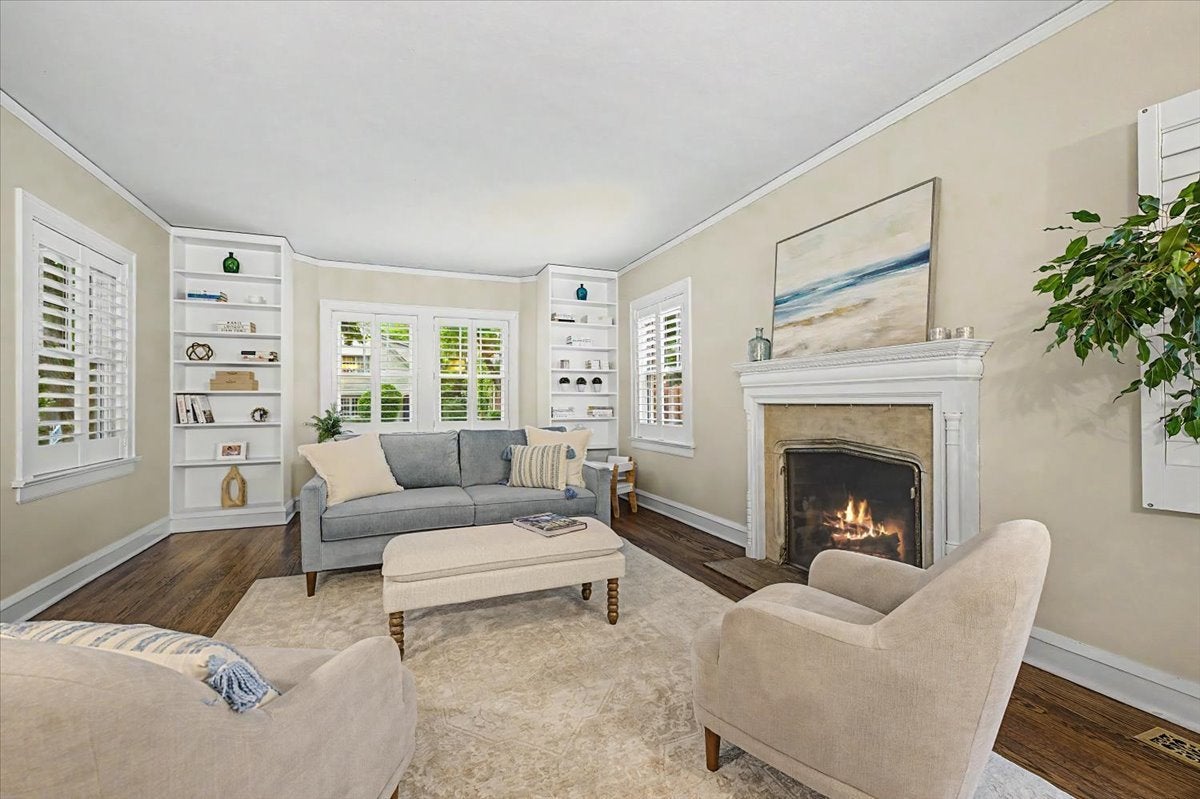
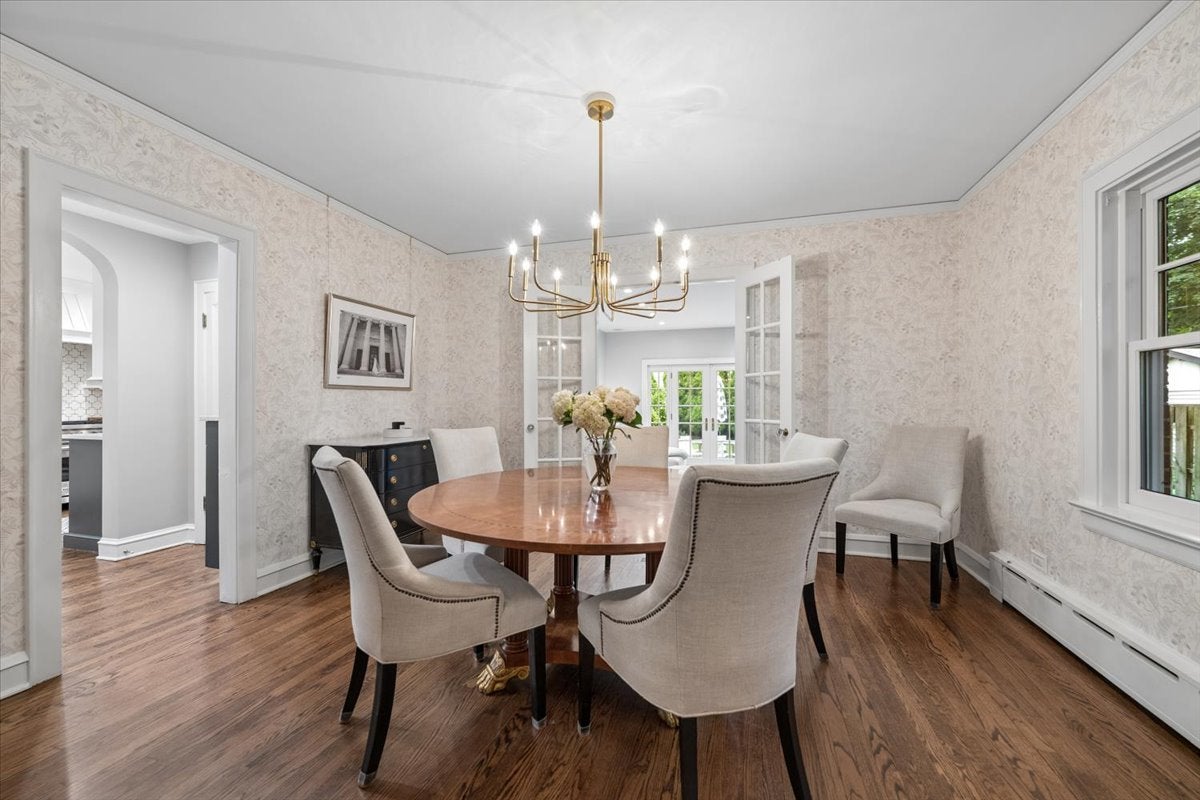
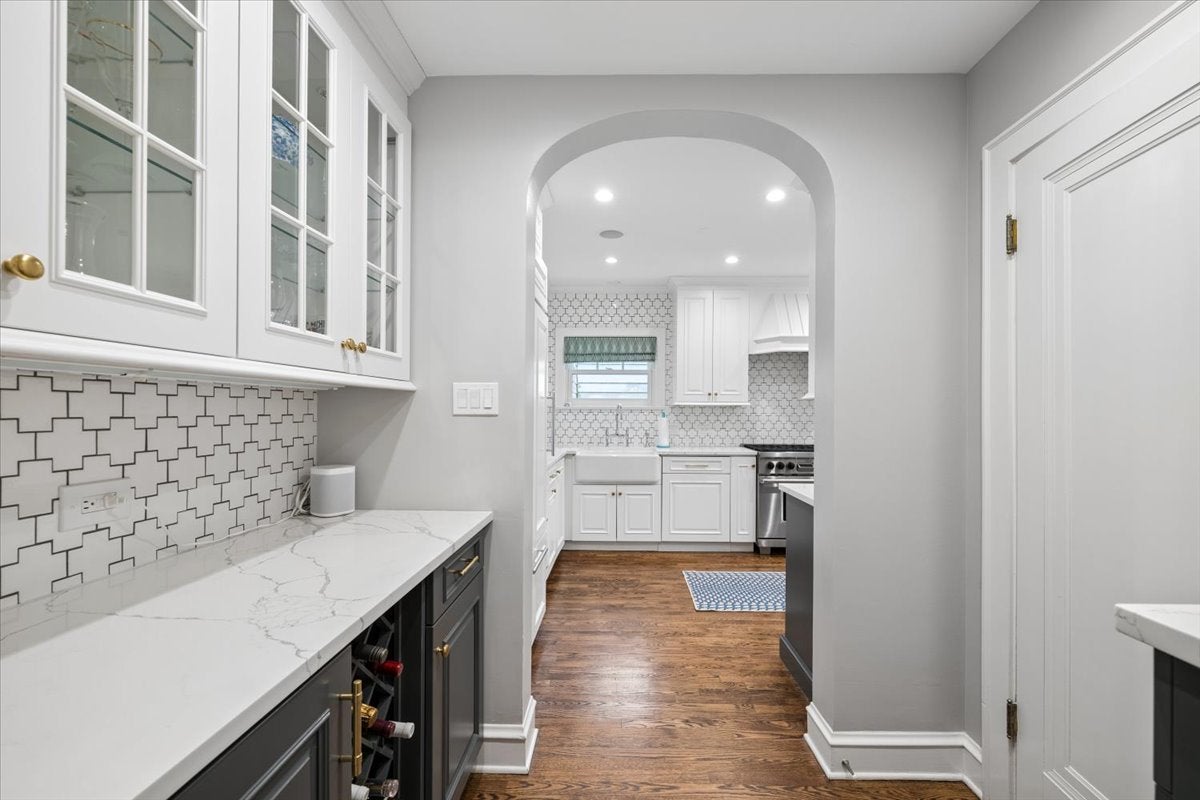
4 bed 2.2 bath Kenilworth Gardens - TOTAL GEM! Move right into this stunning home where all the details have been thoughtfully updated. The gorgeous designer kitchen features high-end appliances and opens seamlessly to the spacious family room, highlighted by a beautiful custom built-in bookcase. The inviting living and dining rooms (plus butler's pantry) blend timeless charm with today's sought-after style, creating warm and elegant spaces for both everyday living and entertaining. First floor also offers powder room and separate "mud room" space. Upstairs, you'll find 4 bedrooms and 2 beautifully updated bathrooms, including a private primary suite. The finished basement offers a large recreation room, a flexible fifth bedroom or home office option, a second half bath, a convenient laundry area plus an incredible amount of storage space. Enjoy exceptional outdoor area and newer garage. A long list of improvements includes a new boiler, new full bath, as well as replacement of all original windows with Marvin windows, providing both comfort and efficiency. Location is convenient to train, parks, schools, pool, beach and town - everything Wilmette has to offer!

Save
Ask
Tour
Hide
Share
Listing Snapshot
Price 
$1,495,000
Days On Site 
9 Days
Bedrooms 
4
Inside Area (SqFt) 
2,496 sqft
Total Baths 
4
Full Baths 
2
Partial Baths 
2
Lot Size 
N/A
Year Built 
1931
MLS® Number 
12728560
Status 
Active Under Contract
Property Tax 
$18,364.1
HOA/Condo/Coop Fees 
N/A
Sq Ft Source 
Assessor
Friends & Family
Recent Activity
yesterdayListing updated with changes from the MLS®
yesterdayStatus changed to Active Under Contract
a week agoListing first seen on site
General Features
Garage 
Yes
Garage Spaces 
1
Parking 
DetachedGarage
Parking Spaces 
1
Property Sub Type 
Single Family Residence
Water Source 
Public
Interior Features
Basement 
Partially FinishedFull
Cooling 
Central Air
Fireplace 
Yes
Fireplace Features 
Family RoomLiving Room
Fireplaces 
2
Heating 
Hot Water
Window Features 
Plantation Shutters
Bedroom 2 
Dimensions - 13X16Level - Second
Bedroom 3 
Dimensions - 10X12Level - Second
Bedroom 4 
Dimensions - 9X12Level - Second
Dining Room 
Dimensions - 13X12Level - Main
Family Room 
Dimensions - 13X16Level - Main
Kitchen 
Dimensions - 10X21Level - MainDescription - Eating Area-Table Space
Laundry 
Dimensions - 4X6Level - Basement
Living Room 
Dimensions - 13X23Level - Main
Master Bedroom 
Dimensions - 13X18Level - Second
Mud Room 
Dimensions - 5X7Level - Main
Office 
Dimensions - 12X12Level - Basement
Recreation Room 
Dimensions - 14X21Level - Basement
Save
Ask
Tour
Hide
Share
Exterior Features
Construction Details 
Brick
Windows/Doors 
Plantation Shutters
Community Features
Community Features 
PoolTennis Court(s)CurbsSidewalks
MLS Area 
Wilmette
School District 
New Trier Twp H.S. Northfield/Wi
Township 
New Trier
Schools
School District
New Trier Twp H.S. Northfield/Wi
Elementary School
Unknown
Middle School
Unknown
High School
New Trier Twp H.S. Northfield/Wi
Listing Courtesy of MRED as distributed by MLS Grid of @properties Christie's International Real Estate


Based on information submitted to the MLS GRID as of 2026-08-19 07:24 AM UTC. All data is obtained from various sources and may not have been verified by broker or MLS GRID. Supplied Open House Information is subject to change without notice. All information should be independently reviewed and verified for accuracy. Properties may or may not be listed by the office/agent presenting the information.
Last checked: 2026-08-19 07:24 AM UTC
MRED DMCA Copyright Information Copyright © 2026 Midwest Real Estate Data LLC. All rights reserved.

Neighborhood & Commute
Source: Walkscore
Save
Ask
Tour
Hide
Share